


5172 Results
Form:
photographs
photographs
Actions:
Reference number:
AP178.S1.2002.PR05.SS1.052.2
Description:
Original file title: Hotel Palace de Vidago e spa fotografias obras
AP178.S1.2002.PR05.SS1.052.2
Description:
Original file title: Hotel Palace de Vidago e spa fotografias obras
People:
Date:
2008-2009
2008-2009
Title:
Photographs of construction work for the Palace Hotel, Parque de Vidago, Complexo Termal e Hotel Palace, Vidago (folder 2 of 3)
Actions:
AP178.S1.2002.PR05.SS1.052.2
Description:
Original file title: Hotel Palace de Vidago e spa fotografias obras
Photographs of construction work for the Palace Hotel, Parque de Vidago, Complexo Termal e Hotel Palace, Vidago (folder 2 of 3)
Actions:
AP178.S1.2002.PR05.SS1.052.2
Description:
Original file title: Hotel Palace de Vidago e spa fotografias obras
Form:
photographs
photographs
Date:
2008-2009
2008-2009
People:
Form:
photographs
photographs
Actions:
Reference number:
AP178.S1.2002.PR05.SS1.052.3
Description:
Original file title: Hotel Palace de Vidago e spa fotografias obras
AP178.S1.2002.PR05.SS1.052.3
Description:
Original file title: Hotel Palace de Vidago e spa fotografias obras
People:
Date:
2008-2009
2008-2009
Title:
Photographs of construction work for the Palace Hotel, Parque de Vidago, Complexo Termal e Hotel Palace, Vidago (folder 3 of 3)
Actions:
AP178.S1.2002.PR05.SS1.052.3
Description:
Original file title: Hotel Palace de Vidago e spa fotografias obras
Photographs of construction work for the Palace Hotel, Parque de Vidago, Complexo Termal e Hotel Palace, Vidago (folder 3 of 3)
Actions:
AP178.S1.2002.PR05.SS1.052.3
Description:
Original file title: Hotel Palace de Vidago e spa fotografias obras
Form:
photographs
photographs
Date:
2008-2009
2008-2009
People:
Form:
drawings
drawings
Actions:
Reference number:
AP178.S1.2002.PR05.SS1.054.2
Description:
Original file title: Hotel Palace de Vidago e spa anexos email
AP178.S1.2002.PR05.SS1.054.2
Description:
Original file title: Hotel Palace de Vidago e spa anexos email
People:
Date:
2008-2009
2008-2009
Title:
Annotated plans and details for the Palace Hotel, Parque de Vidago, Complexo Termal e Hotel Palace, Vidago (folder 2 of 3)
Actions:
AP178.S1.2002.PR05.SS1.054.2
Description:
Original file title: Hotel Palace de Vidago e spa anexos email
Annotated plans and details for the Palace Hotel, Parque de Vidago, Complexo Termal e Hotel Palace, Vidago (folder 2 of 3)
Actions:
AP178.S1.2002.PR05.SS1.054.2
Description:
Original file title: Hotel Palace de Vidago e spa anexos email
Form:
drawings
drawings
Date:
2008-2009
2008-2009
People:
Form:
drawings
drawings
Actions:
Reference number:
AP178.S1.2002.PR05.SS1.054.3
Description:
Original file title: Hotel Palace de Vidago e spa anexos email
AP178.S1.2002.PR05.SS1.054.3
Description:
Original file title: Hotel Palace de Vidago e spa anexos email
People:
Date:
2008-2009
2008-2009
Title:
Annotated plans and details for the Palace Hotel, Parque de Vidago, Complexo Termal e Hotel Palace, Vidago (folder 3 of 3)
Actions:
AP178.S1.2002.PR05.SS1.054.3
Description:
Original file title: Hotel Palace de Vidago e spa anexos email
Annotated plans and details for the Palace Hotel, Parque de Vidago, Complexo Termal e Hotel Palace, Vidago (folder 3 of 3)
Actions:
AP178.S1.2002.PR05.SS1.054.3
Description:
Original file title: Hotel Palace de Vidago e spa anexos email
Form:
drawings
drawings
Date:
2008-2009
2008-2009
People:
Form:
textual records
textual records
Actions:
Reference number:
AP075.S1.1984.PR05.009
Description:
Original folder entitled "PAN PACIFIC HOTEl / INVOICES CHO / INVOICES OTHERS".
AP075.S1.1984.PR05.009
Description:
Original folder entitled "PAN PACIFIC HOTEl / INVOICES CHO / INVOICES OTHERS".
People:
Date:
1984-1986
1984-1986
Title:
Invoices for the Pan Pacific Hotel, Vancouver, British Columbia
Actions:
AP075.S1.1984.PR05.009
Description:
Original folder entitled "PAN PACIFIC HOTEl / INVOICES CHO / INVOICES OTHERS".
Invoices for the Pan Pacific Hotel, Vancouver, British Columbia
Actions:
AP075.S1.1984.PR05.009
Description:
Original folder entitled "PAN PACIFIC HOTEl / INVOICES CHO / INVOICES OTHERS".
Form:
textual records
textual records
Date:
1984-1986
1984-1986
People:
Form:
photographs
photographs
![View of the Hotel Vendome and grounds, California [?]](/img-collection/5ur0R7Q_geY98DxgnMwRCvbpHqs=/500x375/10533.jpg)
Actions:
Reference number:
PH1980:0115:001
PH1980:0115:001
People:
Subject:
architecture, landscape architecture
architecture, landscape architecture
Date:
ca. 1880s
ca. 1880s
Form:
photographs
photographs
Date:
ca. 1880s
ca. 1880s
People:
Subject:
architecture, landscape architecture
architecture, landscape architecture
Level of archival description:
Project
Project
Reference number:
AP142.S1.D125
Description:
File documents an unexecuted (?) project for a Hotel on lot 3 at Euro Disneyland, in Paris, France. Material in this file was produced in approximately 1988. File contains design development drawings, including a project description text, and presentation drawings.
AP142.S1.D125
Description:
File documents an unexecuted (?) project for a Hotel on lot 3 at Euro Disneyland, in Paris, France. Material in this file was produced in approximately 1988. File contains design development drawings, including a project description text, and presentation drawings.
People:
Date:
[ca. 1988]
[ca. 1988]
Title:
Le Hotel Louisiane for lot 3 at Euro Disneyland
Actions:
AP142.S1.D125
Description:
File documents an unexecuted (?) project for a Hotel on lot 3 at Euro Disneyland, in Paris, France. Material in this file was produced in approximately 1988. File contains design development drawings, including a project description text, and presentation drawings.
Le Hotel Louisiane for lot 3 at Euro Disneyland
Actions:
AP142.S1.D125
Description:
File documents an unexecuted (?) project for a Hotel on lot 3 at Euro Disneyland, in Paris, France. Material in this file was produced in approximately 1988. File contains design development drawings, including a project description text, and presentation drawings.
Level of archival description:
File 125
File 125
Date:
[ca. 1988]
[ca. 1988]
People:
Form:
textual records
textual records
Actions:
Reference number:
DR2004:1259
Description:
interior views of Bar and Reception Hall, Mostyn Hotel (AP144.S2.D27)
DR2004:1259
Description:
interior views of Bar and Reception Hall, Mostyn Hotel (AP144.S2.D27)
People:
Title:
Interior views of Bar and Reception Hall, Mostyn Hotel
Actions:
DR2004:1259
Description:
interior views of Bar and Reception Hall, Mostyn Hotel (AP144.S2.D27)
Interior views of Bar and Reception Hall, Mostyn Hotel
Actions:
DR2004:1259
Description:
interior views of Bar and Reception Hall, Mostyn Hotel (AP144.S2.D27)
Form:
textual records
textual records
People:
Level of archival description:
Project
Project
Reference number:
AP178.S1.1989.PR06
Description:
This project series documents the Edifício de Escritórios Ferreira de Castro Hotel in Oliveira de Azeméis, Portugal. While the records were held in the office’s archives this project was assigned the number 67/80. The office assigned the dates 1989-1990 to this project. The project consisted of a feasibility study for a hotel located on Avenida Dr. António José de Almeida, the site where Siza realized the Edifício de Escritórios Ferreira de Castro for another client in the years that followed (see project series AP178.S1.1990.PR10 in this fonds). This project is documented through drawings, specifications, notes, construction permit documentation, air conditioning documentation and correspondence. The drawings, which are largely reprographic copies, include sketches, plans, details, sections and structural, mechanical and electrical drawings.
AP178.S1.1989.PR06
Description:
This project series documents the Edifício de Escritórios Ferreira de Castro Hotel in Oliveira de Azeméis, Portugal. While the records were held in the office’s archives this project was assigned the number 67/80. The office assigned the dates 1989-1990 to this project. The project consisted of a feasibility study for a hotel located on Avenida Dr. António José de Almeida, the site where Siza realized the Edifício de Escritórios Ferreira de Castro for another client in the years that followed (see project series AP178.S1.1990.PR10 in this fonds). This project is documented through drawings, specifications, notes, construction permit documentation, air conditioning documentation and correspondence. The drawings, which are largely reprographic copies, include sketches, plans, details, sections and structural, mechanical and electrical drawings.
People:
Date:
1990-1994
1990-1994
Title:
Edifício de Escritórios Ferreira de Castro, Hotel [Hotel, Ferreira de Castro Office Building], Oliveira de Azeméis, Portugal (1989-1990)
Actions:
AP178.S1.1989.PR06
Description:
This project series documents the Edifício de Escritórios Ferreira de Castro Hotel in Oliveira de Azeméis, Portugal. While the records were held in the office’s archives this project was assigned the number 67/80. The office assigned the dates 1989-1990 to this project. The project consisted of a feasibility study for a hotel located on Avenida Dr. António José de Almeida, the site where Siza realized the Edifício de Escritórios Ferreira de Castro for another client in the years that followed (see project series AP178.S1.1990.PR10 in this fonds). This project is documented through drawings, specifications, notes, construction permit documentation, air conditioning documentation and correspondence. The drawings, which are largely reprographic copies, include sketches, plans, details, sections and structural, mechanical and electrical drawings.
Edifício de Escritórios Ferreira de Castro, Hotel [Hotel, Ferreira de Castro Office Building], Oliveira de Azeméis, Portugal (1989-1990)
Actions:
AP178.S1.1989.PR06
Description:
This project series documents the Edifício de Escritórios Ferreira de Castro Hotel in Oliveira de Azeméis, Portugal. While the records were held in the office’s archives this project was assigned the number 67/80. The office assigned the dates 1989-1990 to this project. The project consisted of a feasibility study for a hotel located on Avenida Dr. António José de Almeida, the site where Siza realized the Edifício de Escritórios Ferreira de Castro for another client in the years that followed (see project series AP178.S1.1990.PR10 in this fonds). This project is documented through drawings, specifications, notes, construction permit documentation, air conditioning documentation and correspondence. The drawings, which are largely reprographic copies, include sketches, plans, details, sections and structural, mechanical and electrical drawings.
Level of archival description:
Project
Project
Date:
1990-1994
1990-1994
People:
Form:
drawings
drawings
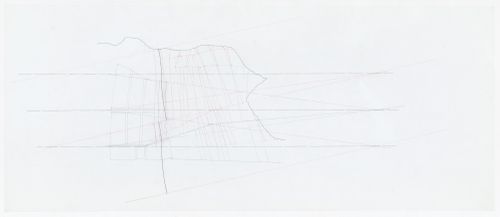
Actions:
Reference number:
DR1999:0045:002:029
DR1999:0045:002:029
People:
Date:
1989-1990
1989-1990
Form:
drawings
drawings
Date:
1989-1990
1989-1990
People:


