


26367 Results
Form:
photographs
photographs
Actions:
Reference number:
PH1986:0631
PH1986:0631
People:
Subject:
architecture, interior design
architecture, interior design
Date:
1984
1984
Form:
photographs
photographs
Date:
1984
1984
People:
Subject:
architecture, interior design
architecture, interior design
Form:
photographs
photographs
Actions:
Reference number:
PH1986:0636
PH1986:0636
People:
Subject:
architecture, interior design
architecture, interior design
Date:
1984
1984
Form:
photographs
photographs
Date:
1984
1984
People:
Subject:
architecture, interior design
architecture, interior design
Form:
drawings
drawings
Reference number:
AP140.S2.SS1.D73.P136
AP140.S2.SS1.D73.P136
People:
Date:
1982-2001
1982-2001
Form:
drawings
drawings
Date:
1982-2001
1982-2001
People:
Form:
drawings
drawings
Actions:
Reference number:
AP140.S2.SS1.D79.P47
AP140.S2.SS1.D79.P47
People:
Date:
circa 1985-2000
circa 1985-2000
Title:
Floor plans and sections for the Music School and Theatre Academy, Music School and History Museum, Stuttgart, Germany
Actions:
AP140.S2.SS1.D79.P47
Floor plans and sections for the Music School and Theatre Academy, Music School and History Museum, Stuttgart, Germany
Actions:
AP140.S2.SS1.D79.P47
Form:
drawings
drawings
Date:
circa 1985-2000
circa 1985-2000
People:
Form:
drawings
drawings
Actions:
Reference number:
AP140.S2.SS1.D79.P61
AP140.S2.SS1.D79.P61
People:
Date:
circa 1985-2000
circa 1985-2000
Title:
Floor plans and details for the Music School and Theatre Academy, Music School and History Museum, Stuttgart, Germany
Actions:
AP140.S2.SS1.D79.P61
Floor plans and details for the Music School and Theatre Academy, Music School and History Museum, Stuttgart, Germany
Actions:
AP140.S2.SS1.D79.P61
Form:
drawings
drawings
Date:
circa 1985-2000
circa 1985-2000
People:
Form:
photographs
photographs
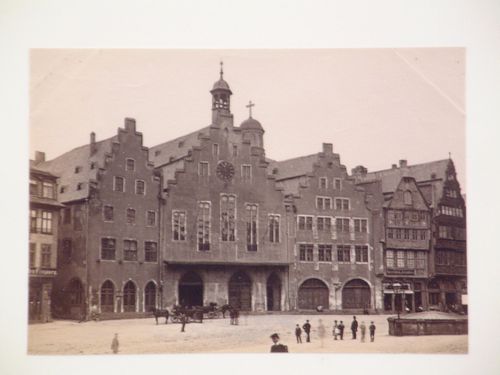
Title:
View of the principal façade of Römer city hall, Am Römerberg 19-27, Frankfurt am Main, Germany
View of the principal façade of Römer city hall, Am Römerberg 19-27, Frankfurt am Main, Germany
Actions:
Reference number:
PH1984:1180
PH1984:1180
People:
Subject:
architecture
architecture
Date:
1886
1886
Title:
View of the principal façade of Römer city hall, Am Römerberg 19-27, Frankfurt am Main, Germany
Actions:
PH1984:1180
View of the principal façade of Römer city hall, Am Römerberg 19-27, Frankfurt am Main, Germany
Actions:
PH1984:1180
Form:
photographs
photographs
Date:
1886
1886
People:
Subject:
architecture
architecture
Form:
drawings
drawings
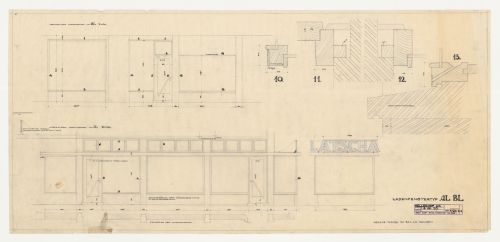
Actions:
Reference number:
DR1984:1054
DR1984:1054
People:
Subject:
architecture
architecture
Date:
8 August 1929
8 August 1929
Form:
drawings
drawings
Date:
8 August 1929
8 August 1929
People:
Subject:
architecture
architecture
Form:
drawings
drawings
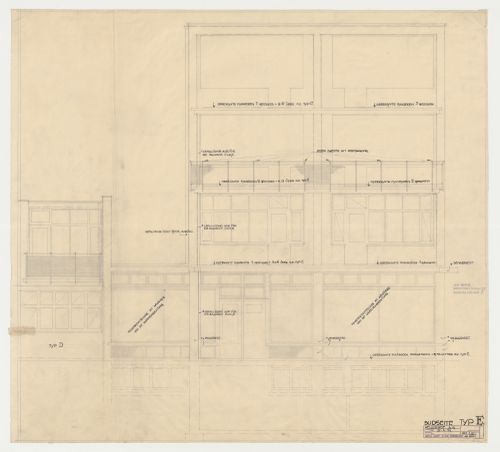
Actions:
Reference number:
DR1984:1073
DR1984:1073
People:
Subject:
architecture
architecture
Date:
22 March 1929
22 March 1929
Form:
drawings
drawings
Date:
22 March 1929
22 March 1929
People:
Subject:
architecture
architecture
Form:
drawings
drawings
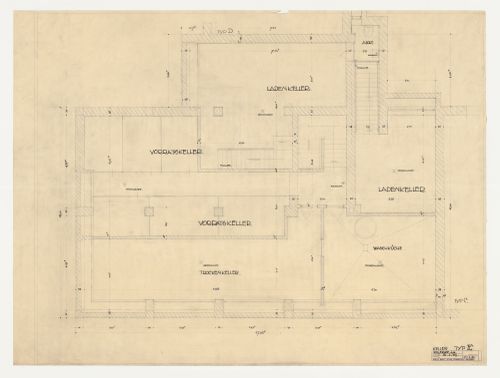
Actions:
Reference number:
DR1984:1075
DR1984:1075
People:
Subject:
architecture
architecture
Date:
21 March 1929
21 March 1929
Title:
Basement plan for a type E store and housing unit, Hellerhof Housing Estate, Frankfurt am Main, Germany
Actions:
DR1984:1075
Basement plan for a type E store and housing unit, Hellerhof Housing Estate, Frankfurt am Main, Germany
Actions:
DR1984:1075
Form:
drawings
drawings
Date:
21 March 1929
21 March 1929
People:
Subject:
architecture
architecture
Form:
drawings
drawings
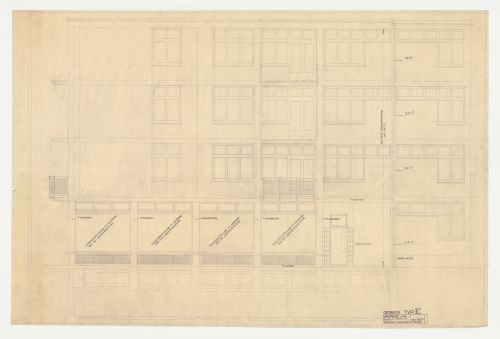
Actions:
Reference number:
DR1984:1077
DR1984:1077
People:
Subject:
architecture
architecture
Date:
15 March 1929
15 March 1929
Form:
drawings
drawings
Date:
15 March 1929
15 March 1929
People:
Subject:
architecture
architecture


