


18450 Results
Form:
drawings
drawings
Actions:
Reference number:
ARCH33546
Description:
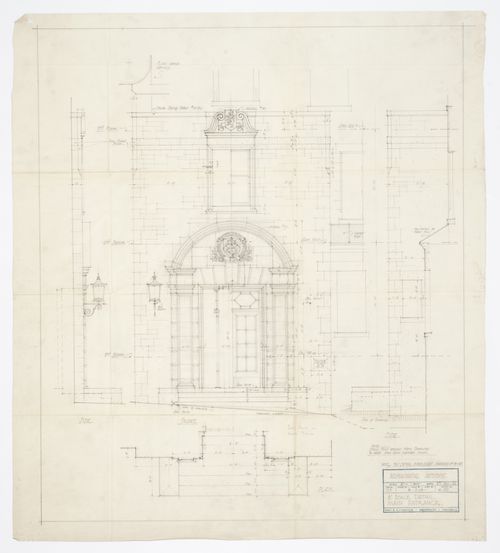
Drawing 6.151, Oct. 5, 1933, 1/2 scale detail, main entrance Checked by R.G.H. detail elevations and plan for main entrance
ARCH33546
Description:
Drawing 6.151, Oct. 5, 1933, 1/2 scale detail, main entrance Checked by R.G.H. detail elevations and plan for main entrance
People:
Date:
1933
1933
Title:
Montréal Neurological Institute, Montréal, Québec: detail drawing for main entrance
Actions:
ARCH33546
Description:
Drawing 6.151, Oct. 5, 1933, 1/2 scale detail, main entrance Checked by R.G.H. detail elevations and plan for main entrance
Montréal Neurological Institute, Montréal, Québec: detail drawing for main entrance
Actions:
ARCH33546
Description:
Drawing 6.151, Oct. 5, 1933, 1/2 scale detail, main entrance Checked by R.G.H. detail elevations and plan for main entrance
Form:
drawings
drawings
Date:
1933
1933
People:
Form:
photographs
photographs
Actions:
Reference number:
PH1990:0001
Description:
Commissioned by the Canadian Centre for Architecture, Montréal, for "Ernest Cormier: Université de Montréal," 1988-1990
PH1990:0001
Description:
Commissioned by the Canadian Centre for Architecture, Montréal, for "Ernest Cormier: Université de Montréal," 1988-1990
People:
Date:
1989
1989
Title:
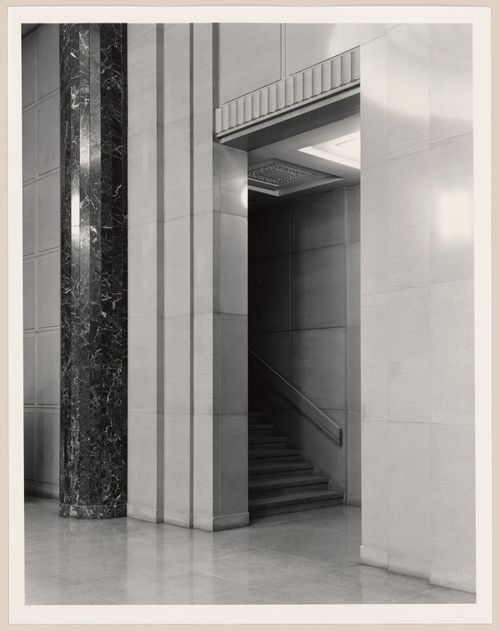
Side staircase (west) of lobby, Université de Montréal, Montréal, Québec
Actions:
PH1990:0001
Description:
Commissioned by the Canadian Centre for Architecture, Montréal, for "Ernest Cormier: Université de Montréal," 1988-1990
Side staircase (west) of lobby, Université de Montréal, Montréal, Québec
Actions:
PH1990:0001
Description:
Commissioned by the Canadian Centre for Architecture, Montréal, for "Ernest Cormier: Université de Montréal," 1988-1990
Form:
photographs
photographs
Date:
1989
1989
People:
Form:
photographs
photographs
Actions:
Reference number:
PH2001:0260:001-002
PH2001:0260:001-002
People:
Subject:
architecture, landscape architecture, sculpture
architecture, landscape architecture, sculpture
Date:
September 1995
September 1995
Title:
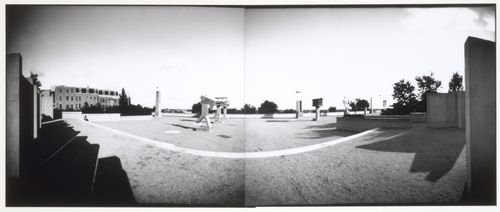
Panorama showing the allegorical columns, CCA garden, Montréal, Québec, Canada
Actions:
PH2001:0260:001-002
Panorama showing the allegorical columns, CCA garden, Montréal, Québec, Canada
Actions:
PH2001:0260:001-002
Form:
photographs
photographs
Date:
September 1995
September 1995
People:
Subject:
architecture, landscape architecture, sculpture
architecture, landscape architecture, sculpture
Form:
drawings
drawings
Actions:
Reference number:
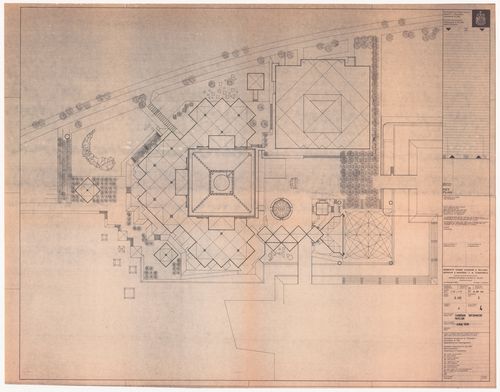
ARCH401894
ARCH401894
People:
Date:
23 March 1965
23 March 1965
Form:
drawings
drawings
Date:
23 March 1965
23 March 1965
People:
Form:
drawings
drawings
Actions:
Reference number:
ARCH401897
ARCH401897
People:
Date:
20 May 1965
20 May 1965
Form:
drawings
drawings
Date:
20 May 1965
20 May 1965
People:
Level of archival description:
Project
Project
Actions:
Reference number:
AP129.S1.D11
Description:
Cette série de projet documente le projet de Jean Ouellet et la Société La Haye et Ouellet, urbanistes et architectes pour la Maison des Sciences et des techniques du Vieux-Montréal, à Montréal, Québec, entre 1983-1986. La série de projet est constituée de rapports et mémoires, un résumé de rencontre, un procès-verbal et un plan quinquennal pour la Maison de sciences et des techniques.
AP129.S1.D11
Description:
Cette série de projet documente le projet de Jean Ouellet et la Société La Haye et Ouellet, urbanistes et architectes pour la Maison des Sciences et des techniques du Vieux-Montréal, à Montréal, Québec, entre 1983-1986. La série de projet est constituée de rapports et mémoires, un résumé de rencontre, un procès-verbal et un plan quinquennal pour la Maison de sciences et des techniques.
People:
Date:
1983-1986
1983-1986
Title:
Maison des Sciences et des techniques du Vieux Montréal, Montréal, Québec
Actions:
AP129.S1.D11
Description:
Cette série de projet documente le projet de Jean Ouellet et la Société La Haye et Ouellet, urbanistes et architectes pour la Maison des Sciences et des techniques du Vieux-Montréal, à Montréal, Québec, entre 1983-1986. La série de projet est constituée de rapports et mémoires, un résumé de rencontre, un procès-verbal et un plan quinquennal pour la Maison de sciences et des techniques.
Maison des Sciences et des techniques du Vieux Montréal, Montréal, Québec
Actions:
AP129.S1.D11
Description:
Cette série de projet documente le projet de Jean Ouellet et la Société La Haye et Ouellet, urbanistes et architectes pour la Maison des Sciences et des techniques du Vieux-Montréal, à Montréal, Québec, entre 1983-1986. La série de projet est constituée de rapports et mémoires, un résumé de rencontre, un procès-verbal et un plan quinquennal pour la Maison de sciences et des techniques.
Level of archival description:
Dossier 11
Dossier 11
Date:
1983-1986
1983-1986
People:
Form:
drawings, photographs
drawings, photographs
Actions:
Reference number:
DR2012:0012:070:008
Description:
File containing photocopies and printouts of maps and siteplans, negatives, drawings (original and printouts), a stat of a site plan of the Old Port area of Montreal. Possibly related to the Square Viger project.
DR2012:0012:070:008
Description:
File containing photocopies and printouts of maps and siteplans, negatives, drawings (original and printouts), a stat of a site plan of the Old Port area of Montreal. Possibly related to the Square Viger project.
People:
Date:
1990
1990
Title:
Site plans, maps, and reference drawings, Square Viger, Montréal, Québec
Actions:
DR2012:0012:070:008
Description:
File containing photocopies and printouts of maps and siteplans, negatives, drawings (original and printouts), a stat of a site plan of the Old Port area of Montreal. Possibly related to the Square Viger project.
Site plans, maps, and reference drawings, Square Viger, Montréal, Québec
Actions:
DR2012:0012:070:008
Description:
File containing photocopies and printouts of maps and siteplans, negatives, drawings (original and printouts), a stat of a site plan of the Old Port area of Montreal. Possibly related to the Square Viger project.
Form:
drawings, photographs
drawings, photographs
Date:
1990
1990
People:
Level of archival description:
Project
Project
Actions:
Reference number:
AP027.S1.D22
Description:
Alterations to tourist accommodation. Brae Manor was a historic house, in the village of Knowlton, which was about to be demolished, when purchased by the van Ginkels in 1962. The main three-storey house was constructed in 1863. A lower wing was added later. Originally "the Doctor's house", it was the headquarters of the Brae Manor Playhouse in the 1930's to early 50's (?). The wing was separated from the main house to become Brae Lodge, which was sold to Mr. and Mrs. Fricker.
AP027.S1.D22
Description:
Alterations to tourist accommodation. Brae Manor was a historic house, in the village of Knowlton, which was about to be demolished, when purchased by the van Ginkels in 1962. The main three-storey house was constructed in 1863. A lower wing was added later. Originally "the Doctor's house", it was the headquarters of the Brae Manor Playhouse in the 1930's to early 50's (?). The wing was separated from the main house to become Brae Lodge, which was sold to Mr. and Mrs. Fricker.
People:
Subject:
architecture
architecture
Date:
1963
1963
Title:
Brae Manor and Brae Lodge, Knowlton (now Lac-Brome), Québec
Actions:
AP027.S1.D22
Description:
Alterations to tourist accommodation. Brae Manor was a historic house, in the village of Knowlton, which was about to be demolished, when purchased by the van Ginkels in 1962. The main three-storey house was constructed in 1863. A lower wing was added later. Originally "the Doctor's house", it was the headquarters of the Brae Manor Playhouse in the 1930's to early 50's (?). The wing was separated from the main house to become Brae Lodge, which was sold to Mr. and Mrs. Fricker.
Brae Manor and Brae Lodge, Knowlton (now Lac-Brome), Québec
Actions:
AP027.S1.D22
Description:
Alterations to tourist accommodation. Brae Manor was a historic house, in the village of Knowlton, which was about to be demolished, when purchased by the van Ginkels in 1962. The main three-storey house was constructed in 1863. A lower wing was added later. Originally "the Doctor's house", it was the headquarters of the Brae Manor Playhouse in the 1930's to early 50's (?). The wing was separated from the main house to become Brae Lodge, which was sold to Mr. and Mrs. Fricker.
Level of archival description:
File 22
File 22
Date:
1963
1963
People:
Subject:
architecture
architecture
Form:
drawings, textual records
drawings, textual records
Actions:
Reference number:
DR2012:0015:025:016
Description:
File containing documents in English and French (predominant), including correspondence, notes, press clippings, printouts of photographic images on coated paper, and a photograph, related to a light installation at Berri Square. Original folder inscribed in graphite: PL ÉMILIE-GAMELIN 2012 INSTALLATION + ÉCLAIRAGE
DR2012:0015:025:016
Description:
File containing documents in English and French (predominant), including correspondence, notes, press clippings, printouts of photographic images on coated paper, and a photograph, related to a light installation at Berri Square. Original folder inscribed in graphite: PL ÉMILIE-GAMELIN 2012 INSTALLATION + ÉCLAIRAGE
People:
Date:
2011-2012
2011-2012
Title:
Correspondence, notes, press clippings, and photograph, Square Berri, Montréal, Québec
Actions:
DR2012:0015:025:016
Description:
File containing documents in English and French (predominant), including correspondence, notes, press clippings, printouts of photographic images on coated paper, and a photograph, related to a light installation at Berri Square. Original folder inscribed in graphite: PL ÉMILIE-GAMELIN 2012 INSTALLATION + ÉCLAIRAGE
Correspondence, notes, press clippings, and photograph, Square Berri, Montréal, Québec
Actions:
DR2012:0015:025:016
Description:
File containing documents in English and French (predominant), including correspondence, notes, press clippings, printouts of photographic images on coated paper, and a photograph, related to a light installation at Berri Square. Original folder inscribed in graphite: PL ÉMILIE-GAMELIN 2012 INSTALLATION + ÉCLAIRAGE
Form:
drawings, textual records
drawings, textual records
Date:
2011-2012
2011-2012
People:
Form:
drawings
drawings
Actions:
Reference number:
DR2007:0085:005:001
DR2007:0085:005:001
People:
Date:
2003
2003
Title:
Presentation material for Place des Moulins, Esplanade Frontenac, Sherbrooke, Québec
Actions:
DR2007:0085:005:001
Presentation material for Place des Moulins, Esplanade Frontenac, Sherbrooke, Québec
Actions:
DR2007:0085:005:001
Form:
drawings
drawings
Date:
2003
2003
People:


