


26739 Results
Form:
drawings
drawings
Reference number:
ARCH38304
ARCH38304
People:
Form:
photographs
Quantity:
24 File
photographs
Quantity:
24 File
Actions:
Reference number:
ARCH273220
ARCH273220
People:
Date:
ca. 1977
ca. 1977
Form:
photographs
Quantity:
24 File
photographs
Quantity:
24 File
Date:
ca. 1977
ca. 1977
People:
Form:
photographs
photographs
Actions:
Reference number:
PH1976:0058:002
PH1976:0058:002
People:
Date:
ca. 1870
ca. 1870
Form:
photographs
photographs
Date:
ca. 1870
ca. 1870
People:
Form:
photographs
photographs
Actions:
Reference number:
PH2006:0161
PH2006:0161
People:
Date:
1970
1970
Form:
photographs
photographs
Date:
1970
1970
People:
Form:
drawings
drawings
Actions:
Reference number:
DR1994:0134:485-488
Description:
Part of a set of drawings that were likely used for publication.
DR1994:0134:485-488
Description:
Part of a set of drawings that were likely used for publication.
People:
Date:
circa 1973
circa 1973
Title:
Plans and elevations, House VI, Cornwall, Connecticut
Actions:
DR1994:0134:485-488
Description:
Part of a set of drawings that were likely used for publication.
Plans and elevations, House VI, Cornwall, Connecticut
Actions:
DR1994:0134:485-488
Description:
Part of a set of drawings that were likely used for publication.
Form:
drawings
drawings
Date:
circa 1973
circa 1973
People:
Level of archival description:
Project
Project
Actions:
Reference number:
AP060.S3.D74
Description:
Le dossier documente le projet de la firme D'Astous & Pothier pour le club-house du Golf Île des Soeurs à l'Île des Soeurs, Montréal, Québec. Il contient des dessins et une reprographie produits en 1965.
AP060.S3.D74
Description:
Le dossier documente le projet de la firme D'Astous & Pothier pour le club-house du Golf Île des Soeurs à l'Île des Soeurs, Montréal, Québec. Il contient des dessins et une reprographie produits en 1965.
People:
Date:
1965
1965
Title:
Club-house pour le Golf Île des Soeurs
Actions:
AP060.S3.D74
Description:
Le dossier documente le projet de la firme D'Astous & Pothier pour le club-house du Golf Île des Soeurs à l'Île des Soeurs, Montréal, Québec. Il contient des dessins et une reprographie produits en 1965.
Club-house pour le Golf Île des Soeurs
Actions:
AP060.S3.D74
Description:
Le dossier documente le projet de la firme D'Astous & Pothier pour le club-house du Golf Île des Soeurs à l'Île des Soeurs, Montréal, Québec. Il contient des dessins et une reprographie produits en 1965.
Level of archival description:
Project
Project
Date:
1965
1965
People:
Form:
photographs
photographs
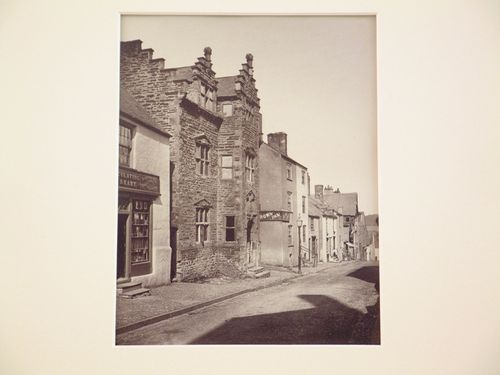
Actions:
Reference number:
PH1979:0129
PH1979:0129
People:
Date:
ca. 1860s
ca. 1860s
Title:
Exterior view of ancient house and other houses in street, Conway, Wales
Actions:
PH1979:0129
Exterior view of ancient house and other houses in street, Conway, Wales
Actions:
PH1979:0129
Form:
photographs
photographs
Date:
ca. 1860s
ca. 1860s
People:
Form:
drawings
drawings
Actions:
Reference number:
DR1998:0093:001:005
Description:
see AP145.S2.D30 verso: sketch for the House for the Inhabitant who Refused to Participate (AP145.S2.D30)
DR1998:0093:001:005
Description:
see AP145.S2.D30 verso: sketch for the House for the Inhabitant who Refused to Participate (AP145.S2.D30)
People:
Date:
1974-1979
1974-1979
Title:
Sketch for the House for the Inhabitant who Refused to Participate
Actions:
DR1998:0093:001:005
Description:
see AP145.S2.D30 verso: sketch for the House for the Inhabitant who Refused to Participate (AP145.S2.D30)
Sketch for the House for the Inhabitant who Refused to Participate
Actions:
DR1998:0093:001:005
Description:
see AP145.S2.D30 verso: sketch for the House for the Inhabitant who Refused to Participate (AP145.S2.D30)
Form:
drawings
drawings
Date:
1974-1979
1974-1979
People:
Level of archival description:
Project
Project
Reference number:
CI007.S1.1927.PR01
Description:
This project series contains two photographs of the exterior view of the Esters House in Krefeld, Germany, commissioned in 1927 by Dr. Josef Esters and built between 1928 and 1929. The photographs in this series were produced between 1929 and 1934 and were taken by an unidentified photographer,
CI007.S1.1927.PR01
Description:
This project series contains two photographs of the exterior view of the Esters House in Krefeld, Germany, commissioned in 1927 by Dr. Josef Esters and built between 1928 and 1929. The photographs in this series were produced between 1929 and 1934 and were taken by an unidentified photographer,
People:
Date:
1929-1934
1929-1934
Title:
Haus Esters [Esters House], Krefeld, Germany (1927-1930)
Actions:
CI007.S1.1927.PR01
Description:
This project series contains two photographs of the exterior view of the Esters House in Krefeld, Germany, commissioned in 1927 by Dr. Josef Esters and built between 1928 and 1929. The photographs in this series were produced between 1929 and 1934 and were taken by an unidentified photographer,
Haus Esters [Esters House], Krefeld, Germany (1927-1930)
Actions:
CI007.S1.1927.PR01
Description:
This project series contains two photographs of the exterior view of the Esters House in Krefeld, Germany, commissioned in 1927 by Dr. Josef Esters and built between 1928 and 1929. The photographs in this series were produced between 1929 and 1934 and were taken by an unidentified photographer,
Level of archival description:
project
project
Date:
1929-1934
1929-1934
People:
Level of archival description:
Project
Project
Actions:
Reference number:
AP206.S1.1982.PR04
Description:
This project series documents a house for Shri RL Batta in India, likely from sometime in the 1980s or 1990s. Although the city is unclear, the house was located on an approximately 5703 square foot lot in Sector 40B. This was largely a single storey home, but a stair enclosure, known as a mumty, led residents onto the rooftop terrace. The home had an interior courtyard between the house and garage, the latter of which had a roof ledge that curled upwards at its front elevation. Similar ledges, more rectangular in shape, were also integrated into the roofline of the main house. The project is recorded through drawings of plans, elevations, sections, a perspective and a detail, probably dating from sometime in the 1980s-1990s.
AP206.S1.1982.PR04
Description:
This project series documents a house for Shri RL Batta in India, likely from sometime in the 1980s or 1990s. Although the city is unclear, the house was located on an approximately 5703 square foot lot in Sector 40B. This was largely a single storey home, but a stair enclosure, known as a mumty, led residents onto the rooftop terrace. The home had an interior courtyard between the house and garage, the latter of which had a roof ledge that curled upwards at its front elevation. Similar ledges, more rectangular in shape, were also integrated into the roofline of the main house. The project is recorded through drawings of plans, elevations, sections, a perspective and a detail, probably dating from sometime in the 1980s-1990s.
People:
Date:
circa 1980s-1990s
circa 1980s-1990s
Title:
House for Shri RL Batta, India (circa 1980s-1990s)
Actions:
AP206.S1.1982.PR04
Description:
This project series documents a house for Shri RL Batta in India, likely from sometime in the 1980s or 1990s. Although the city is unclear, the house was located on an approximately 5703 square foot lot in Sector 40B. This was largely a single storey home, but a stair enclosure, known as a mumty, led residents onto the rooftop terrace. The home had an interior courtyard between the house and garage, the latter of which had a roof ledge that curled upwards at its front elevation. Similar ledges, more rectangular in shape, were also integrated into the roofline of the main house. The project is recorded through drawings of plans, elevations, sections, a perspective and a detail, probably dating from sometime in the 1980s-1990s.
House for Shri RL Batta, India (circa 1980s-1990s)
Actions:
AP206.S1.1982.PR04
Description:
This project series documents a house for Shri RL Batta in India, likely from sometime in the 1980s or 1990s. Although the city is unclear, the house was located on an approximately 5703 square foot lot in Sector 40B. This was largely a single storey home, but a stair enclosure, known as a mumty, led residents onto the rooftop terrace. The home had an interior courtyard between the house and garage, the latter of which had a roof ledge that curled upwards at its front elevation. Similar ledges, more rectangular in shape, were also integrated into the roofline of the main house. The project is recorded through drawings of plans, elevations, sections, a perspective and a detail, probably dating from sometime in the 1980s-1990s.
Level of archival description:
Project
Project
Date:
circa 1980s-1990s
circa 1980s-1990s
People:


