


6983 Results
Form:
photographs
photographs
Title:
Photograph of an elevation of the principal façade of the Gol Gumbad, Beejapore (now Bijapur), India
Photograph of an elevation of the principal façade of the Gol Gumbad, Beejapore (now Bijapur), India
Actions:
Reference number:
PH1980:1220:063
PH1980:1220:063
People:
Subject:
architecture
architecture
Date:
March - April 1855
March - April 1855
Title:
Photograph of an elevation of the principal façade of the Gol Gumbad, Beejapore (now Bijapur), India
Actions:
PH1980:1220:063
Photograph of an elevation of the principal façade of the Gol Gumbad, Beejapore (now Bijapur), India
Actions:
PH1980:1220:063
Form:
photographs
photographs
Date:
March - April 1855
March - April 1855
People:
Subject:
architecture
architecture
Form:
photographs
photographs
Title:
Photograph of an elevation of the rear façade of the Gol Gumbad, Beejapore (now Bijapur), India
Photograph of an elevation of the rear façade of the Gol Gumbad, Beejapore (now Bijapur), India
Actions:
Reference number:
PH1980:1220:064
PH1980:1220:064
People:
Subject:
architecture
architecture
Date:
March - April 1855
March - April 1855
Title:
Photograph of an elevation of the rear façade of the Gol Gumbad, Beejapore (now Bijapur), India
Actions:
PH1980:1220:064
Photograph of an elevation of the rear façade of the Gol Gumbad, Beejapore (now Bijapur), India
Actions:
PH1980:1220:064
Form:
photographs
photographs
Date:
March - April 1855
March - April 1855
People:
Subject:
architecture
architecture
Form:
photographs
photographs
Actions:
Reference number:
PH1981:0202:052
PH1981:0202:052
People:
Subject:
architecture, sculpture
architecture, sculpture
Date:
between 1860 and 1863
between 1860 and 1863
Title:
Partial view of the façade of Cave 21 showing a window and the portico, Ajanta, India
Actions:
PH1981:0202:052
Partial view of the façade of Cave 21 showing a window and the portico, Ajanta, India
Actions:
PH1981:0202:052
Form:
photographs
photographs
Date:
between 1860 and 1863
between 1860 and 1863
People:
Subject:
architecture, sculpture
architecture, sculpture
Form:
photographs
photographs
Title:
View of the Taj Mahal from across the Yamuna River (also known as the Jumna River), Agra, India
View of the Taj Mahal from across the Yamuna River (also known as the Jumna River), Agra, India
Actions:
Reference number:
PH1982:0432:033
PH1982:0432:033
People:
Subject:
architecture
architecture
Date:
1866
1866
Title:
View of the Taj Mahal from across the Yamuna River (also known as the Jumna River), Agra, India
Actions:
PH1982:0432:033
View of the Taj Mahal from across the Yamuna River (also known as the Jumna River), Agra, India
Actions:
PH1982:0432:033
Form:
photographs
photographs
Date:
1866
1866
People:
Subject:
architecture
architecture
Form:
photographs
photographs
Actions:
Reference number:
ARCH264635
ARCH264635
People:
Date:
1951?
1951?
Form:
photographs
photographs
Date:
1951?
1951?
People:
Quantity:
3 file
3 file
Actions:
Reference number:
ARCH270047
Description:
Group consists of three audiocassettes of records about Chandigarh, India, including a sound recording of "Chandigarh vers une évolution" and an interview of Jeet Malhotra by Parasar Basu.
ARCH270047
Description:
Group consists of three audiocassettes of records about Chandigarh, India, including a sound recording of "Chandigarh vers une évolution" and an interview of Jeet Malhotra by Parasar Basu.
People:
Date:
n.d.
n.d.
Title:
Audiocassettes of records about Chandigarh, India, including a sound recording of "Chandigarh vers une évolution" and an interview
Actions:
ARCH270047
Description:
Group consists of three audiocassettes of records about Chandigarh, India, including a sound recording of "Chandigarh vers une évolution" and an interview of Jeet Malhotra by Parasar Basu.
Audiocassettes of records about Chandigarh, India, including a sound recording of "Chandigarh vers une évolution" and an interview
Actions:
ARCH270047
Description:
Group consists of three audiocassettes of records about Chandigarh, India, including a sound recording of "Chandigarh vers une évolution" and an interview of Jeet Malhotra by Parasar Basu.
Quantity:
3 file
3 file
Date:
n.d.
n.d.
People:
Form:
photographs
photographs
Title:
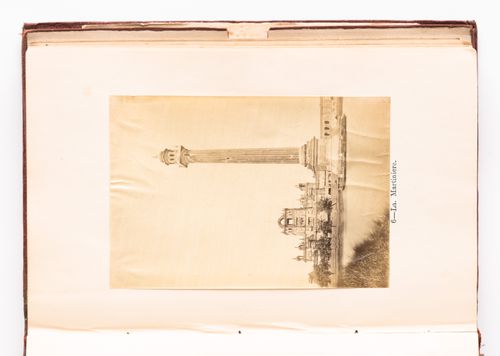
View of La Martinière College showing the column and Constantia, the main building, Lucknow, India
View of La Martinière College showing the column and Constantia, the main building, Lucknow, India
Actions:
Reference number:
PH1979:0610:006
PH1979:0610:006
People:
Subject:
architecture
architecture
Date:
before 1874
before 1874
Title:
View of La Martinière College showing the column and Constantia, the main building, Lucknow, India
Actions:
PH1979:0610:006
View of La Martinière College showing the column and Constantia, the main building, Lucknow, India
Actions:
PH1979:0610:006
Form:
photographs
photographs
Date:
before 1874
before 1874
People:
Subject:
architecture
architecture
Form:
photographs
photographs
Actions:
Reference number:
PH2000:0863
PH2000:0863
People:
Subject:
architecture
architecture
Date:
1863
1863
Title:

View of the Golden Temple (also known as Darbar Sahib) from the causeway, Amritsar, India
Actions:
PH2000:0863
View of the Golden Temple (also known as Darbar Sahib) from the causeway, Amritsar, India
Actions:
PH2000:0863
Form:
photographs
photographs
Date:
1863
1863
People:
Subject:
architecture
architecture
Form:
textual records
textual records
Actions:
Reference number:
ARCH292679
ARCH292679
People:
Date:
August 1985
August 1985
Form:
textual records
textual records
Date:
August 1985
August 1985
People:
Form:
photographs
photographs
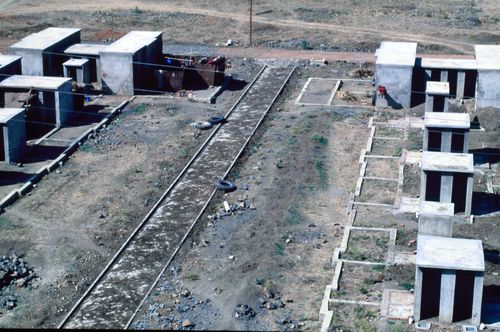
Title:
View of McGill's plot during construction at Aranya for the Aranya Housing Project, Indore, India
View of McGill's plot during construction at Aranya for the Aranya Housing Project, Indore, India
Actions:
Reference number:
ARCH293169
ARCH293169
People:
Date:
circa 1988
circa 1988
Form:
photographs
photographs
Date:
circa 1988
circa 1988
People:


