


15453 Results
Form:
photographs
Quantity:
5 photograph(s)
photographs
Quantity:
5 photograph(s)
Title:
Photographs / Nuns' Island
Photographs / Nuns' Island
Actions:
Reference number:
ARCH267295
Description:
This group consists of views of models, including the unrealized project by Victor Prus for the development of Île St-Paul (present-day Île des Sœurs) in Verdun, Québec. There are also photographs showing a view of Montréal from Île des Sœurs.
ARCH267295
Description:
This group consists of views of models, including the unrealized project by Victor Prus for the development of Île St-Paul (present-day Île des Sœurs) in Verdun, Québec. There are also photographs showing a view of Montréal from Île des Sœurs.
People:
Title:
Photographs / Nuns' Island
Actions:
ARCH267295
Description:
This group consists of views of models, including the unrealized project by Victor Prus for the development of Île St-Paul (present-day Île des Sœurs) in Verdun, Québec. There are also photographs showing a view of Montréal from Île des Sœurs.
Photographs / Nuns' Island
Actions:
ARCH267295
Description:
This group consists of views of models, including the unrealized project by Victor Prus for the development of Île St-Paul (present-day Île des Sœurs) in Verdun, Québec. There are also photographs showing a view of Montréal from Île des Sœurs.
Form:
photographs
Quantity:
5 photograph(s)
photographs
Quantity:
5 photograph(s)
People:
Form:
drawings, textual records
drawings, textual records
Actions:
Reference number:
DR2004:0137
Description:
drawing of flowchart, correspondence, invoices, clippings, receipts, list of payment receipts, meeting notices, order forms, list of addresses, and subscription forms, most relating to the Lightweight Enclosures Unit bibliographies and BRI's Draft for Development Air Supported Structures (AP144.S2.D91)
DR2004:0137
Description:
drawing of flowchart, correspondence, invoices, clippings, receipts, list of payment receipts, meeting notices, order forms, list of addresses, and subscription forms, most relating to the Lightweight Enclosures Unit bibliographies and BRI's Draft for Development Air Supported Structures (AP144.S2.D91)
People:
Title:
Drawing of flowchart, correspondence, invoices, clippings
Actions:
DR2004:0137
Description:
drawing of flowchart, correspondence, invoices, clippings, receipts, list of payment receipts, meeting notices, order forms, list of addresses, and subscription forms, most relating to the Lightweight Enclosures Unit bibliographies and BRI's Draft for Development Air Supported Structures (AP144.S2.D91)
Drawing of flowchart, correspondence, invoices, clippings
Actions:
DR2004:0137
Description:
drawing of flowchart, correspondence, invoices, clippings, receipts, list of payment receipts, meeting notices, order forms, list of addresses, and subscription forms, most relating to the Lightweight Enclosures Unit bibliographies and BRI's Draft for Development Air Supported Structures (AP144.S2.D91)
Form:
drawings, textual records
drawings, textual records
People:
Form:
archives
Level of archival description:
Fonds
archives
Level of archival description:
Fonds
Title:
Barry Downs fonds
Barry Downs fonds
Reference number:
AP077
Synopsis:
The Barry Downs fonds contains 6 drawings and 8 presentation panels for a total of 11 projects conceived between 1956 and 1968. This period coincided with Down's position as design architect for Thompson, Berwick, Pratt & Partners, and his subsequent partnership with Fred Thornton Hollingsworth. The documents, particularly the drawings, reveal the considerable skill Downs possessed as both a draughtsman and a designer.
AP077
Synopsis:
The Barry Downs fonds contains 6 drawings and 8 presentation panels for a total of 11 projects conceived between 1956 and 1968. This period coincided with Down's position as design architect for Thompson, Berwick, Pratt & Partners, and his subsequent partnership with Fred Thornton Hollingsworth. The documents, particularly the drawings, reveal the considerable skill Downs possessed as both a draughtsman and a designer.
People:
Date:
[1956-1968]
[1956-1968]
Title:
Barry Downs fonds
Actions:
AP077
Synopsis:
The Barry Downs fonds contains 6 drawings and 8 presentation panels for a total of 11 projects conceived between 1956 and 1968. This period coincided with Down's position as design architect for Thompson, Berwick, Pratt & Partners, and his subsequent partnership with Fred Thornton Hollingsworth. The documents, particularly the drawings, reveal the considerable skill Downs possessed as both a draughtsman and a designer.
Barry Downs fonds
Actions:
AP077
Synopsis:
The Barry Downs fonds contains 6 drawings and 8 presentation panels for a total of 11 projects conceived between 1956 and 1968. This period coincided with Down's position as design architect for Thompson, Berwick, Pratt & Partners, and his subsequent partnership with Fred Thornton Hollingsworth. The documents, particularly the drawings, reveal the considerable skill Downs possessed as both a draughtsman and a designer.
Form:
archives
Level of archival description:
Fonds
archives
Level of archival description:
Fonds
Date:
[1956-1968]
[1956-1968]
People:
Form:
photographs
photographs
Actions:
Reference number:
ARCH276908
Description:
3 binders - documentation for projects filed under, "Mixed Use." Includes project information sheets, views of models, renderings, plans, completed projects and clippings for Midtown Terrace, Hornby-Smithe Development, California Plaza, Harbor Steps, Haborplace Square and Market Square, Washington D.C.
ARCH276908
Description:
3 binders - documentation for projects filed under, "Mixed Use." Includes project information sheets, views of models, renderings, plans, completed projects and clippings for Midtown Terrace, Hornby-Smithe Development, California Plaza, Harbor Steps, Haborplace Square and Market Square, Washington D.C.
People:
Date:
1 October 1990
1 October 1990
Title:
Project information, views of models, renderings, plans and clippings for various projects
Actions:
ARCH276908
Description:
3 binders - documentation for projects filed under, "Mixed Use." Includes project information sheets, views of models, renderings, plans, completed projects and clippings for Midtown Terrace, Hornby-Smithe Development, California Plaza, Harbor Steps, Haborplace Square and Market Square, Washington D.C.
Project information, views of models, renderings, plans and clippings for various projects
Actions:
ARCH276908
Description:
3 binders - documentation for projects filed under, "Mixed Use." Includes project information sheets, views of models, renderings, plans, completed projects and clippings for Midtown Terrace, Hornby-Smithe Development, California Plaza, Harbor Steps, Haborplace Square and Market Square, Washington D.C.
Form:
photographs
photographs
Date:
1 October 1990
1 October 1990
People:
Form:
drawings
Quantity:
157 conceptual drawing(s)
drawings
Quantity:
157 conceptual drawing(s)
Reference number:
DR2004:1119
Description:
sketches, some with annotations, perspectives, sections, plans, elevations, design development drawings, site plans, details, measured sketches, axonometrics, photographs of model, diagrams, overlays, maps, notes, clippings, calculations, consultant's drawing, reference drawing, view of a drawing, proposal poster, proposal brochure, and postcard
DR2004:1119
Description:
sketches, some with annotations, perspectives, sections, plans, elevations, design development drawings, site plans, details, measured sketches, axonometrics, photographs of model, diagrams, overlays, maps, notes, clippings, calculations, consultant's drawing, reference drawing, view of a drawing, proposal poster, proposal brochure, and postcard
People:
Title:
Sketches, some with annotations, perspectives, sections
Actions:
DR2004:1119
Description:
sketches, some with annotations, perspectives, sections, plans, elevations, design development drawings, site plans, details, measured sketches, axonometrics, photographs of model, diagrams, overlays, maps, notes, clippings, calculations, consultant's drawing, reference drawing, view of a drawing, proposal poster, proposal brochure, and postcard
Sketches, some with annotations, perspectives, sections
Actions:
DR2004:1119
Description:
sketches, some with annotations, perspectives, sections, plans, elevations, design development drawings, site plans, details, measured sketches, axonometrics, photographs of model, diagrams, overlays, maps, notes, clippings, calculations, consultant's drawing, reference drawing, view of a drawing, proposal poster, proposal brochure, and postcard
Form:
drawings
Quantity:
157 conceptual drawing(s)
drawings
Quantity:
157 conceptual drawing(s)
People:
Form:
photographs
photographs
Actions:
Reference number:
AP173.S3.007
Description:
Group consists of 5 slides of design development drawings of two projects by Neil Denari from the serial "de Architect" of November 1992 (pages 30 and 31), including drawings for Gateway Competition in Los Angeles (1988) and Tokyo International Forum Competition (1989).
AP173.S3.007
Description:
Group consists of 5 slides of design development drawings of two projects by Neil Denari from the serial "de Architect" of November 1992 (pages 30 and 31), including drawings for Gateway Competition in Los Angeles (1988) and Tokyo International Forum Competition (1989).
People:
Date:
n.d.
n.d.
Title:
Lars Spuybroek's reference material of projects by Neil Denari
Actions:
AP173.S3.007
Description:
Group consists of 5 slides of design development drawings of two projects by Neil Denari from the serial "de Architect" of November 1992 (pages 30 and 31), including drawings for Gateway Competition in Los Angeles (1988) and Tokyo International Forum Competition (1989).
Lars Spuybroek's reference material of projects by Neil Denari
Actions:
AP173.S3.007
Description:
Group consists of 5 slides of design development drawings of two projects by Neil Denari from the serial "de Architect" of November 1992 (pages 30 and 31), including drawings for Gateway Competition in Los Angeles (1988) and Tokyo International Forum Competition (1989).
Form:
photographs
photographs
Date:
n.d.
n.d.
People:
Level of archival description:
Project
Project
Title:
Birmingham Municipal Housing
Birmingham Municipal Housing
Actions:
Reference number:
AP144.S2.D8
Description:
File documents the proposed addition of a new incinerator, chute, and flue for an existing municipal housing development in Birmingham, England. The housing development was probably built in 1908. Material in this file was produced in 1965. File contains design development drawings.
AP144.S2.D8
Description:
File documents the proposed addition of a new incinerator, chute, and flue for an existing municipal housing development in Birmingham, England. The housing development was probably built in 1908. Material in this file was produced in 1965. File contains design development drawings.
People:
Date:
1965
1965
Title:
Birmingham Municipal Housing
Actions:
AP144.S2.D8
Description:
File documents the proposed addition of a new incinerator, chute, and flue for an existing municipal housing development in Birmingham, England. The housing development was probably built in 1908. Material in this file was produced in 1965. File contains design development drawings.
Birmingham Municipal Housing
Actions:
AP144.S2.D8
Description:
File documents the proposed addition of a new incinerator, chute, and flue for an existing municipal housing development in Birmingham, England. The housing development was probably built in 1908. Material in this file was produced in 1965. File contains design development drawings.
Level of archival description:
File 8
File 8
Date:
1965
1965
People:
Form:
events
events
Actions:
Description:
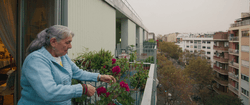
Where—and how—do we want to live as we grow older? Will our neighborhoods, our buildings, our cities be able to meet our needs? The evening begins with a screening of the documentary Where We Grow Older (CCA, 2023, 30 min), which explores how architecture and urban planning can respond to the challenges of an aging population. The screening will be followed by a(...)
Where—and how—do we want to live as we grow older? Will our neighborhoods, our buildings, our cities be able to meet our needs? The evening begins with a screening of the documentary Where We Grow Older (CCA, 2023, 30 min), which explores how architecture and urban planning can respond to the challenges of an aging population. The screening will be followed by a(...)
Location:
Paul-Desmarais Theatre
Paul-Desmarais Theatre
Date:
5 February 2026, 6pm
5 February 2026, 6pm
Title:
Film and conversation: Where Will We Grow Older?
Actions:
Description:
Where—and how—do we want to live as we grow older? Will our neighborhoods, our buildings, our cities be able to meet our needs? The evening begins with a screening of the documentary Where We Grow Older (CCA, 2023, 30 min), which explores how architecture and urban planning can respond to the challenges of an aging population. The screening will be followed by a(...)
Film and conversation: Where Will We Grow Older?
Actions:
Description:
Where—and how—do we want to live as we grow older? Will our neighborhoods, our buildings, our cities be able to meet our needs? The evening begins with a screening of the documentary Where We Grow Older (CCA, 2023, 30 min), which explores how architecture and urban planning can respond to the challenges of an aging population. The screening will be followed by a(...)
Form:
events
events
Date:
5 February 2026
6pm
5 February 2026
6pm
Location:
Paul-Desmarais Theatre
Paul-Desmarais Theatre
Level of archival description:
Project
Project
Title:
Interlake Housing Study
Interlake Housing Study
Actions:
Reference number:
AP027.S1.D43
Description:
A study of the housing stock and community facilities with reference to regional development in the Interlake area of Manitoba. This project assesses the regional development possibilities and proposed future urban patterns based on land use, resource development, and economic goals anticipated by 1979.
AP027.S1.D43
Description:
A study of the housing stock and community facilities with reference to regional development in the Interlake area of Manitoba. This project assesses the regional development possibilities and proposed future urban patterns based on land use, resource development, and economic goals anticipated by 1979.
People:
Subject:
urban planning
urban planning
Date:
1967-1968
1967-1968
Title:
Interlake Housing Study
Actions:
AP027.S1.D43
Description:
A study of the housing stock and community facilities with reference to regional development in the Interlake area of Manitoba. This project assesses the regional development possibilities and proposed future urban patterns based on land use, resource development, and economic goals anticipated by 1979.
Interlake Housing Study
Actions:
AP027.S1.D43
Description:
A study of the housing stock and community facilities with reference to regional development in the Interlake area of Manitoba. This project assesses the regional development possibilities and proposed future urban patterns based on land use, resource development, and economic goals anticipated by 1979.
Level of archival description:
File 43
File 43
Date:
1967-1968
1967-1968
People:
Subject:
urban planning
urban planning
Form:
photographs
photographs
Actions:
Reference number:
ARCH255846
Description:
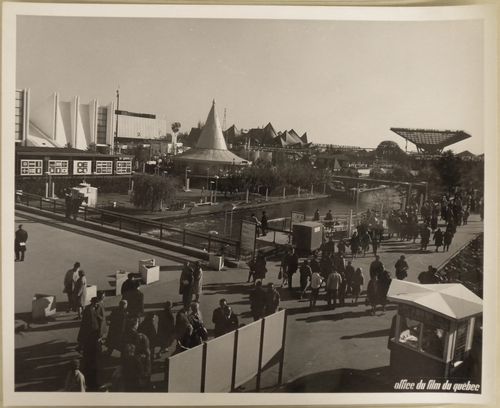
From left to right: - OECD Pavilion = Organization for Economic Cooperation and Development Pavilion; - Province of Quebec Pavilion = Quebec Pavilion = Pavilion of the Province of Quebec; - Mauritius Pavilion = Mauritian Pavilion; - Ontario Pavilion = Pavilion of the Province of Ontario; - Canada's Pavilion = Canadian Pavilion = Pavilion of Canada.
ARCH255846
Description:
From left to right: - OECD Pavilion = Organization for Economic Cooperation and Development Pavilion; - Province of Quebec Pavilion = Quebec Pavilion = Pavilion of the Province of Quebec; - Mauritius Pavilion = Mauritian Pavilion; - Ontario Pavilion = Pavilion of the Province of Ontario; - Canada's Pavilion = Canadian Pavilion = Pavilion of Canada.
People:
Date:
1967
1967
Title:
Partial view of the Île Notre-Dame site, Expo 67, Montréal, Québec
Actions:
ARCH255846
Description:
From left to right: - OECD Pavilion = Organization for Economic Cooperation and Development Pavilion; - Province of Quebec Pavilion = Quebec Pavilion = Pavilion of the Province of Quebec; - Mauritius Pavilion = Mauritian Pavilion; - Ontario Pavilion = Pavilion of the Province of Ontario; - Canada's Pavilion = Canadian Pavilion = Pavilion of Canada.
Partial view of the Île Notre-Dame site, Expo 67, Montréal, Québec
Actions:
ARCH255846
Description:
From left to right: - OECD Pavilion = Organization for Economic Cooperation and Development Pavilion; - Province of Quebec Pavilion = Quebec Pavilion = Pavilion of the Province of Quebec; - Mauritius Pavilion = Mauritian Pavilion; - Ontario Pavilion = Pavilion of the Province of Ontario; - Canada's Pavilion = Canadian Pavilion = Pavilion of Canada.
Form:
photographs
photographs
Date:
1967
1967
People:


