


9541 Results
Form:
drawings
drawings
Reference number:
AP140.S1.SS1.D8.P1
Description:
Rendered plan for three neighbourhoods and a civic centre, including different housing types, site plan for the civic centre including a pedestrian shopping plaza, community centre and cinema, bus terminus and car park
AP140.S1.SS1.D8.P1
Description:
Rendered plan for three neighbourhoods and a civic centre, including different housing types, site plan for the civic centre including a pedestrian shopping plaza, community centre and cinema, bus terminus and car park
People:
Date:
1952
1952
Title:
Site plan, Redevelopment of Camp Area, Saint Albans, England
Actions:
AP140.S1.SS1.D8.P1
Description:
Rendered plan for three neighbourhoods and a civic centre, including different housing types, site plan for the civic centre including a pedestrian shopping plaza, community centre and cinema, bus terminus and car park
Site plan, Redevelopment of Camp Area, Saint Albans, England
Actions:
AP140.S1.SS1.D8.P1
Description:
Rendered plan for three neighbourhoods and a civic centre, including different housing types, site plan for the civic centre including a pedestrian shopping plaza, community centre and cinema, bus terminus and car park
Form:
drawings
drawings
Date:
1952
1952
People:
Level of archival description:
Project
Project
Title:
Puerto Málaga, Spain (1992)
Puerto Málaga, Spain (1992)
Reference number:
AP164.S1.1992.D1
Description:
The project series documents a competition entry for a national competition organised by the Málaga City Council. The competition was held to plan the seafront promenade and park between the Guadalmedina river and the fuel storage facilities of the Compañía Arrendataria del Monopolio del Petróleo, S.A. (CAMPSA), in Málaga, Spain. The firm identified this project as number 75. Abalos & Herreros worked with Javier Fresneda, Martin Marciano, and Javier Peña. Documenting the project are conceptual, design development and presentation drawings, cartographic, graphic, photographic and reference materials, competition documents, clippings, correspondence, and notes.
AP164.S1.1992.D1
Description:
The project series documents a competition entry for a national competition organised by the Málaga City Council. The competition was held to plan the seafront promenade and park between the Guadalmedina river and the fuel storage facilities of the Compañía Arrendataria del Monopolio del Petróleo, S.A. (CAMPSA), in Málaga, Spain. The firm identified this project as number 75. Abalos & Herreros worked with Javier Fresneda, Martin Marciano, and Javier Peña. Documenting the project are conceptual, design development and presentation drawings, cartographic, graphic, photographic and reference materials, competition documents, clippings, correspondence, and notes.
People:
Date:
circa 1991-1993
circa 1991-1993
Title:
Puerto Málaga, Spain (1992)
Actions:
AP164.S1.1992.D1
Description:
The project series documents a competition entry for a national competition organised by the Málaga City Council. The competition was held to plan the seafront promenade and park between the Guadalmedina river and the fuel storage facilities of the Compañía Arrendataria del Monopolio del Petróleo, S.A. (CAMPSA), in Málaga, Spain. The firm identified this project as number 75. Abalos & Herreros worked with Javier Fresneda, Martin Marciano, and Javier Peña. Documenting the project are conceptual, design development and presentation drawings, cartographic, graphic, photographic and reference materials, competition documents, clippings, correspondence, and notes.
Puerto Málaga, Spain (1992)
Actions:
AP164.S1.1992.D1
Description:
The project series documents a competition entry for a national competition organised by the Málaga City Council. The competition was held to plan the seafront promenade and park between the Guadalmedina river and the fuel storage facilities of the Compañía Arrendataria del Monopolio del Petróleo, S.A. (CAMPSA), in Málaga, Spain. The firm identified this project as number 75. Abalos & Herreros worked with Javier Fresneda, Martin Marciano, and Javier Peña. Documenting the project are conceptual, design development and presentation drawings, cartographic, graphic, photographic and reference materials, competition documents, clippings, correspondence, and notes.
Level of archival description:
Project
Project
Date:
circa 1991-1993
circa 1991-1993
People:
Title:
Montsouris
Montsouris
Actions:
Reference number:
PH1986:0900.13
Description:
Album PH1986:0900.13 comprises 10 photographs of the building located at 3, rue de la Cité Universitaire, Paris, France, (close to Montsouris park), designed by Michel Roux-Spitz, showing exterior and interior views.
PH1986:0900.13
Description:
Album PH1986:0900.13 comprises 10 photographs of the building located at 3, rue de la Cité Universitaire, Paris, France, (close to Montsouris park), designed by Michel Roux-Spitz, showing exterior and interior views.
People:
Subject:
architecture
architecture
Date:
1930-1931
1930-1931
Title:
Montsouris
Actions:
PH1986:0900.13
Description:
Album PH1986:0900.13 comprises 10 photographs of the building located at 3, rue de la Cité Universitaire, Paris, France, (close to Montsouris park), designed by Michel Roux-Spitz, showing exterior and interior views.
Montsouris
Actions:
PH1986:0900.13
Description:
Album PH1986:0900.13 comprises 10 photographs of the building located at 3, rue de la Cité Universitaire, Paris, France, (close to Montsouris park), designed by Michel Roux-Spitz, showing exterior and interior views.
Date:
1930-1931
1930-1931
People:
Subject:
architecture
architecture
Form:
photographs
photographs
Actions:
Reference number:
ARCH267886
Description:
This group consists of aerial views of the site and the existing buildings and facilities for the Brudenell River Recreational Park in Prince Edward Island. There are also photographs of the construction of the new building.
ARCH267886
Description:
This group consists of aerial views of the site and the existing buildings and facilities for the Brudenell River Recreational Park in Prince Edward Island. There are also photographs of the construction of the new building.
People:
Title:
Aerial views of the site and the existing buildings and facilities
Actions:
ARCH267886
Description:
This group consists of aerial views of the site and the existing buildings and facilities for the Brudenell River Recreational Park in Prince Edward Island. There are also photographs of the construction of the new building.
Aerial views of the site and the existing buildings and facilities
Actions:
ARCH267886
Description:
This group consists of aerial views of the site and the existing buildings and facilities for the Brudenell River Recreational Park in Prince Edward Island. There are also photographs of the construction of the new building.
Form:
photographs
photographs
People:
Form:
archives
Level of archival description:
Fonds
archives
Level of archival description:
Fonds
Title:
Wayfarers' Chapel fonds
Wayfarers' Chapel fonds
Reference number:
AP151
Synopsis:
The Wayfarers' Chapel fonds documents Lloyd Wright's design of this executed project, its additions, as well as related unbuilt projects. The fonds contains over 300 drawings and reprographic copies and 1.7 l.m. of textual records, including correspondence and photographs. Material in the fonds was produced between 1937 and 1979.
AP151
Synopsis:
The Wayfarers' Chapel fonds documents Lloyd Wright's design of this executed project, its additions, as well as related unbuilt projects. The fonds contains over 300 drawings and reprographic copies and 1.7 l.m. of textual records, including correspondence and photographs. Material in the fonds was produced between 1937 and 1979.
People:
Date:
1937-1979
1937-1979
Title:
Wayfarers' Chapel fonds
Actions:
AP151
Synopsis:
The Wayfarers' Chapel fonds documents Lloyd Wright's design of this executed project, its additions, as well as related unbuilt projects. The fonds contains over 300 drawings and reprographic copies and 1.7 l.m. of textual records, including correspondence and photographs. Material in the fonds was produced between 1937 and 1979.
Wayfarers' Chapel fonds
Actions:
AP151
Synopsis:
The Wayfarers' Chapel fonds documents Lloyd Wright's design of this executed project, its additions, as well as related unbuilt projects. The fonds contains over 300 drawings and reprographic copies and 1.7 l.m. of textual records, including correspondence and photographs. Material in the fonds was produced between 1937 and 1979.
Form:
archives
Level of archival description:
Fonds
archives
Level of archival description:
Fonds
Date:
1937-1979
1937-1979
People:
Level of archival description:
Project
Project
Reference number:
AP022.S1.1980.PR15
Description:
File documents a master plan for a student-faculty community adnacent Simon Fraser university, consisting of a village centre, seminar centre, retail mall, student housing, and an area for "Discovery Parks Incorporated" (not built), Burnaby, British Columbia. File contains design development drawings, presentation drawings, textual documents.
AP022.S1.1980.PR15
Description:
File documents a master plan for a student-faculty community adnacent Simon Fraser university, consisting of a village centre, seminar centre, retail mall, student housing, and an area for "Discovery Parks Incorporated" (not built), Burnaby, British Columbia. File contains design development drawings, presentation drawings, textual documents.
People:
Date:
1980-1985
1980-1985
Title:
Simon Fraser University Village
Actions:
AP022.S1.1980.PR15
Description:
File documents a master plan for a student-faculty community adnacent Simon Fraser university, consisting of a village centre, seminar centre, retail mall, student housing, and an area for "Discovery Parks Incorporated" (not built), Burnaby, British Columbia. File contains design development drawings, presentation drawings, textual documents.
Simon Fraser University Village
Actions:
AP022.S1.1980.PR15
Description:
File documents a master plan for a student-faculty community adnacent Simon Fraser university, consisting of a village centre, seminar centre, retail mall, student housing, and an area for "Discovery Parks Incorporated" (not built), Burnaby, British Columbia. File contains design development drawings, presentation drawings, textual documents.
Level of archival description:
Project
Project
Date:
1980-1985
1980-1985
People:
Form:
works of art
works of art
Actions:
Reference number:
DR1987:0106:007
Description:
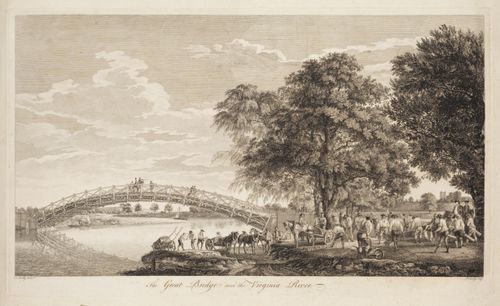
- A view of a large wooden bridge over a section of the artificial lake known as Virginia Water in Windsor Great Park, with the Belvedere visible in the background right and a party of workmen foreground right.
DR1987:0106:007
Description:
- A view of a large wooden bridge over a section of the artificial lake known as Virginia Water in Windsor Great Park, with the Belvedere visible in the background right and a party of workmen foreground right.
People:
Subject:
architecture, landscape architecture, topographic
architecture, landscape architecture, topographic
Date:
1754 or 1755
1754 or 1755
Title:
View of the Bridge over Virginia Water
Actions:
DR1987:0106:007
Description:
- A view of a large wooden bridge over a section of the artificial lake known as Virginia Water in Windsor Great Park, with the Belvedere visible in the background right and a party of workmen foreground right.
View of the Bridge over Virginia Water
Actions:
DR1987:0106:007
Description:
- A view of a large wooden bridge over a section of the artificial lake known as Virginia Water in Windsor Great Park, with the Belvedere visible in the background right and a party of workmen foreground right.
Form:
works of art
works of art
Date:
1754 or 1755
1754 or 1755
People:
Subject:
architecture, landscape architecture, topographic
architecture, landscape architecture, topographic
Form:
archives
Level of archival description:
Fonds
archives
Level of archival description:
Fonds
Reference number:
AP154
Synopsis:
The Pasanella + Klein Stolzman + Berg collection documents selected projects of the architect Giovanni Pasanella and of firms of which he was a principal, namely, Merz & Pasanella, Pasanella + Klein, and Pasanella + Klein Stolzman + Berg.
AP154
Synopsis:
The Pasanella + Klein Stolzman + Berg collection documents selected projects of the architect Giovanni Pasanella and of firms of which he was a principal, namely, Merz & Pasanella, Pasanella + Klein, and Pasanella + Klein Stolzman + Berg.
People:
Date:
1955-2007
1955-2007
Title:
Pasanella + Klein Stolzman + Berg collection
Actions:
AP154
Synopsis:
The Pasanella + Klein Stolzman + Berg collection documents selected projects of the architect Giovanni Pasanella and of firms of which he was a principal, namely, Merz & Pasanella, Pasanella + Klein, and Pasanella + Klein Stolzman + Berg.
Pasanella + Klein Stolzman + Berg collection
Actions:
AP154
Synopsis:
The Pasanella + Klein Stolzman + Berg collection documents selected projects of the architect Giovanni Pasanella and of firms of which he was a principal, namely, Merz & Pasanella, Pasanella + Klein, and Pasanella + Klein Stolzman + Berg.
Form:
archives
Level of archival description:
Fonds
archives
Level of archival description:
Fonds
Date:
1955-2007
1955-2007
People:
Level of archival description:
Project
Project
Actions:
Reference number:
AP018.S1.1977.PR10
Description:
This project series documents interior refurbishments to the Ontario Association of Architects headquarters in Toronto from 1977-1978. The office identified the project number as 7711. This project consisted of changes to the carpeting, drapes and furniture in the building's lounge. However, this project was cancelled by the client due to the possibility of expanding the lounge in the near future. The headquarters had been designed by John C. Parkin's previous firm, John B. Parkin Associates, in the 1950s and was located at 50 Park Road. The project is recorded through correspondence and cost planning records dating from 1977-1978.
AP018.S1.1977.PR10
Description:
This project series documents interior refurbishments to the Ontario Association of Architects headquarters in Toronto from 1977-1978. The office identified the project number as 7711. This project consisted of changes to the carpeting, drapes and furniture in the building's lounge. However, this project was cancelled by the client due to the possibility of expanding the lounge in the near future. The headquarters had been designed by John C. Parkin's previous firm, John B. Parkin Associates, in the 1950s and was located at 50 Park Road. The project is recorded through correspondence and cost planning records dating from 1977-1978.
People:
Date:
1977-1978
1977-1978
Title:
Ontario Association of Architects, Interior Refurbishment, Toronto (1977-1978)
Actions:
AP018.S1.1977.PR10
Description:
This project series documents interior refurbishments to the Ontario Association of Architects headquarters in Toronto from 1977-1978. The office identified the project number as 7711. This project consisted of changes to the carpeting, drapes and furniture in the building's lounge. However, this project was cancelled by the client due to the possibility of expanding the lounge in the near future. The headquarters had been designed by John C. Parkin's previous firm, John B. Parkin Associates, in the 1950s and was located at 50 Park Road. The project is recorded through correspondence and cost planning records dating from 1977-1978.
Ontario Association of Architects, Interior Refurbishment, Toronto (1977-1978)
Actions:
AP018.S1.1977.PR10
Description:
This project series documents interior refurbishments to the Ontario Association of Architects headquarters in Toronto from 1977-1978. The office identified the project number as 7711. This project consisted of changes to the carpeting, drapes and furniture in the building's lounge. However, this project was cancelled by the client due to the possibility of expanding the lounge in the near future. The headquarters had been designed by John C. Parkin's previous firm, John B. Parkin Associates, in the 1950s and was located at 50 Park Road. The project is recorded through correspondence and cost planning records dating from 1977-1978.
Level of archival description:
Project
Project
Date:
1977-1978
1977-1978
People:
Level of archival description:
Project
Project
Reference number:
AP142.S1.D220
Description:
File documents an unexecuted project for an industrial park in Genoa, Italy. Material in this file was produced between 1992 and 1996. File contains reference drawings, conceptual drawings, design development drawings, and presentation drawings. File also contains textual records, including sketches, drawings, maps, photographs, correspondence, architect's statements, proposals, specifications, calculations, contracts, contract documents, financial records, promotional material, clippings, schedules for drawings, labels for drawings, technical reports, a business card, a logo, notes, reprographic copies of views of the site and of a model, and colour photocopies of views of various buildings.
AP142.S1.D220
Description:
File documents an unexecuted project for an industrial park in Genoa, Italy. Material in this file was produced between 1992 and 1996. File contains reference drawings, conceptual drawings, design development drawings, and presentation drawings. File also contains textual records, including sketches, drawings, maps, photographs, correspondence, architect's statements, proposals, specifications, calculations, contracts, contract documents, financial records, promotional material, clippings, schedules for drawings, labels for drawings, technical reports, a business card, a logo, notes, reprographic copies of views of the site and of a model, and colour photocopies of views of various buildings.
People:
Date:
1992-1996
1992-1996
Title:
Parco Tecnologico Industriale, Campi di Genova
Actions:
AP142.S1.D220
Description:
File documents an unexecuted project for an industrial park in Genoa, Italy. Material in this file was produced between 1992 and 1996. File contains reference drawings, conceptual drawings, design development drawings, and presentation drawings. File also contains textual records, including sketches, drawings, maps, photographs, correspondence, architect's statements, proposals, specifications, calculations, contracts, contract documents, financial records, promotional material, clippings, schedules for drawings, labels for drawings, technical reports, a business card, a logo, notes, reprographic copies of views of the site and of a model, and colour photocopies of views of various buildings.
Parco Tecnologico Industriale, Campi di Genova
Actions:
AP142.S1.D220
Description:
File documents an unexecuted project for an industrial park in Genoa, Italy. Material in this file was produced between 1992 and 1996. File contains reference drawings, conceptual drawings, design development drawings, and presentation drawings. File also contains textual records, including sketches, drawings, maps, photographs, correspondence, architect's statements, proposals, specifications, calculations, contracts, contract documents, financial records, promotional material, clippings, schedules for drawings, labels for drawings, technical reports, a business card, a logo, notes, reprographic copies of views of the site and of a model, and colour photocopies of views of various buildings.
Level of archival description:
File 220
File 220
Date:
1992-1996
1992-1996
People:


