


26739 Results
Level of archival description:
Project
Project
Actions:
Reference number:
CI007.S1.1927.PR02
Description:
This project series contains a exterior view of the Lange House in Krefeld, Germany, designed by Mies van der Rohe, commissioned in 1927 by Hermann Lange and built between 1928 and 1929. The material in this series was produced between 1929 and 1934 and was taken by an unidentified photographer.
CI007.S1.1927.PR02
Description:
This project series contains a exterior view of the Lange House in Krefeld, Germany, designed by Mies van der Rohe, commissioned in 1927 by Hermann Lange and built between 1928 and 1929. The material in this series was produced between 1929 and 1934 and was taken by an unidentified photographer.
People:
Date:
1927-1929
1927-1929
Title:
Haus Lange [Lange House], Krefeld, Germany (1927-1929)
Actions:
CI007.S1.1927.PR02
Description:
This project series contains a exterior view of the Lange House in Krefeld, Germany, designed by Mies van der Rohe, commissioned in 1927 by Hermann Lange and built between 1928 and 1929. The material in this series was produced between 1929 and 1934 and was taken by an unidentified photographer.
Haus Lange [Lange House], Krefeld, Germany (1927-1929)
Actions:
CI007.S1.1927.PR02
Description:
This project series contains a exterior view of the Lange House in Krefeld, Germany, designed by Mies van der Rohe, commissioned in 1927 by Hermann Lange and built between 1928 and 1929. The material in this series was produced between 1929 and 1934 and was taken by an unidentified photographer.
Level of archival description:
project
project
Date:
1927-1929
1927-1929
People:
Form:
drawings
Quantity:
2 File
drawings
Quantity:
2 File
Actions:
Reference number:
ARCH254597
Description:
early perspective study of house showing gate-linked terraces, early perspective study of house showing tiled, hipped roof, stucco panels and cedar screens, with detail of gate (recto), and elevation study (verso)
ARCH254597
Description:
early perspective study of house showing gate-linked terraces, early perspective study of house showing tiled, hipped roof, stucco panels and cedar screens, with detail of gate (recto), and elevation study (verso)
People:
Date:
circa 1947-2002
circa 1947-2002
Title:
Early perspective study of house showing gate-linked terraces
Actions:
ARCH254597
Description:
early perspective study of house showing gate-linked terraces, early perspective study of house showing tiled, hipped roof, stucco panels and cedar screens, with detail of gate (recto), and elevation study (verso)
Early perspective study of house showing gate-linked terraces
Actions:
ARCH254597
Description:
early perspective study of house showing gate-linked terraces, early perspective study of house showing tiled, hipped roof, stucco panels and cedar screens, with detail of gate (recto), and elevation study (verso)
Form:
drawings
Quantity:
2 File
drawings
Quantity:
2 File
Date:
circa 1947-2002
circa 1947-2002
People:
Form:
drawings
drawings
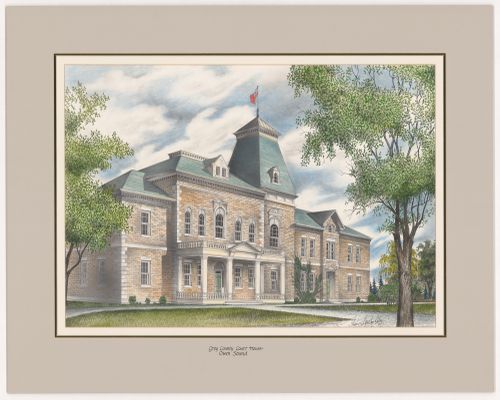
Reference number:
DR1980:0062:002
DR1980:0062:002
People:
Date:
1977
1977
Form:
drawings
drawings
Date:
1977
1977
People:
Form:
drawings
drawings

Actions:
Reference number:
DR1980:0062:007
DR1980:0062:007
People:
Date:
1977
1977
Title:
Halton Judicial District Court House, Milton, from Court Houses in Ontario
Actions:
DR1980:0062:007
Halton Judicial District Court House, Milton, from Court Houses in Ontario
Actions:
DR1980:0062:007
Form:
drawings
drawings
Date:
1977
1977
People:
Form:
drawings
drawings

Actions:
Reference number:
DR1980:0062:016
DR1980:0062:016
People:
Date:
1977
1977
Title:
Nipissing District Court House, North Bay, from Court Houses in Ontario
Actions:
DR1980:0062:016
Nipissing District Court House, North Bay, from Court Houses in Ontario
Actions:
DR1980:0062:016
Form:
drawings
drawings
Date:
1977
1977
People:
Form:
drawings
drawings

Actions:
Reference number:
DR1980:0062:017
DR1980:0062:017
People:
Date:
1977
1977
Title:
Prince Edward County Court House, Picton, from Court Houses in Ontario
Actions:
DR1980:0062:017
Prince Edward County Court House, Picton, from Court Houses in Ontario
Actions:
DR1980:0062:017
Form:
drawings
drawings
Date:
1977
1977
People:
Form:
drawings
drawings

Actions:
Reference number:
DR1980:0062:025
DR1980:0062:025
People:
Date:
1977
1977
Title:
Peel Judicial District Court House, Brampton, from Court Houses in Ontario
Actions:
DR1980:0062:025
Peel Judicial District Court House, Brampton, from Court Houses in Ontario
Actions:
DR1980:0062:025
Form:
drawings
drawings
Date:
1977
1977
People:
Form:
drawings
drawings

Actions:
Reference number:
DR1980:0062:036
DR1980:0062:036
People:
Date:
1977
1977
Title:
Muskoka Judicial District Court House, Bracebridge, from Court Houses in Ontario
Actions:
DR1980:0062:036
Muskoka Judicial District Court House, Bracebridge, from Court Houses in Ontario
Actions:
DR1980:0062:036
Form:
drawings
drawings
Date:
1977
1977
People:
Form:
drawings
drawings

Actions:
Reference number:
DR1980:0062:041
DR1980:0062:041
People:
Date:
1977
1977
Title:
Waterloo Judicial District Court House, Kitchener, from Court Houses in Ontario
Actions:
DR1980:0062:041
Waterloo Judicial District Court House, Kitchener, from Court Houses in Ontario
Actions:
DR1980:0062:041
Form:
drawings
drawings
Date:
1977
1977
People:
Actions:
Reference number:
ARCH269244
ARCH269244
People:
Date:
novembre 1954
novembre 1954
Date:
novembre 1954
novembre 1954
People:


