


12071 Results
Form:
books
books
Price:
$68.95
(available in store)
Summary:
''Towards territorial transition'' presents new spatial strategies, concepts, and approaches for shaping large-scale and transnational developments in architecture and urban design towards decarbonization and ecological transition. The contributions investigate interactions between ecological and resource-related systems and landscapes. They also explore potential(...)
$68.95
(available in store)
Summary:
''Towards territorial transition'' presents new spatial strategies, concepts, and approaches for shaping large-scale and transnational developments in architecture and urban design towards decarbonization and ecological transition. The contributions investigate interactions between ecological and resource-related systems and landscapes. They also explore potential(...)
Title:
Towards territorial transition: A plea to large scale decarbonizing
Actions:
Price:
$68.95
(available in store)
Summary:
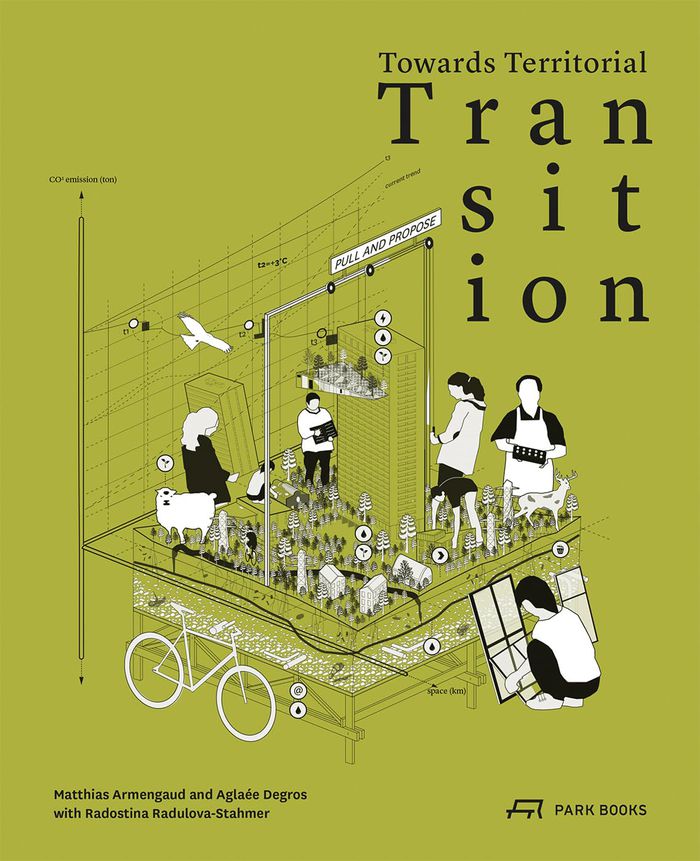
''Towards territorial transition'' presents new spatial strategies, concepts, and approaches for shaping large-scale and transnational developments in architecture and urban design towards decarbonization and ecological transition. The contributions investigate interactions between ecological and resource-related systems and landscapes. They also explore potential solutions to address and deal with the dramatic threats posed by climate change and the emerging social crisis. The book introduces six basic terms of territorial transition—territory, scale, transition, resource, platform, and uncertainty—and visualizes them with spatial strategies elaborated at the École nationale supérieure d’architecture Versailles and at Graz University of Technology. Moreover, it presents a selection of transnational projects of territorial transition, such as Luxembourg in Transition (Luxembourg / France), Grand Genève (Switzerland / France), and Top Noordrand (Belgium).
Towards territorial transition: A plea to large scale decarbonizing
Actions:
Price:
$68.95
(available in store)
Summary:
''Towards territorial transition'' presents new spatial strategies, concepts, and approaches for shaping large-scale and transnational developments in architecture and urban design towards decarbonization and ecological transition. The contributions investigate interactions between ecological and resource-related systems and landscapes. They also explore potential solutions to address and deal with the dramatic threats posed by climate change and the emerging social crisis. The book introduces six basic terms of territorial transition—territory, scale, transition, resource, platform, and uncertainty—and visualizes them with spatial strategies elaborated at the École nationale supérieure d’architecture Versailles and at Graz University of Technology. Moreover, it presents a selection of transnational projects of territorial transition, such as Luxembourg in Transition (Luxembourg / France), Grand Genève (Switzerland / France), and Top Noordrand (Belgium).
Form:
books
books
Publication:
October 2023
October 2023
Subject:
Green Architecture
Green Architecture
Form:
books
books
Actions:
Price:
$29.95
(available to order)
Summary:
Les scientifiques ont démontré ces dernières décennies une évolution néfaste des conditions climatologiques au point que la question du climat est devenue incontournable dans l’espace public et politique. Si la capacité de production de la société industrielle a pu assurer à une partie des habitants de cette planète une relative prospérité, est-il encore possible de(...)
$29.95
(available to order)
Summary:
Les scientifiques ont démontré ces dernières décennies une évolution néfaste des conditions climatologiques au point que la question du climat est devenue incontournable dans l’espace public et politique. Si la capacité de production de la société industrielle a pu assurer à une partie des habitants de cette planète une relative prospérité, est-il encore possible de(...)
Title:
Climats: les conférences de Malaquais
Actions:
Price:
$29.95
(available to order)
Summary:
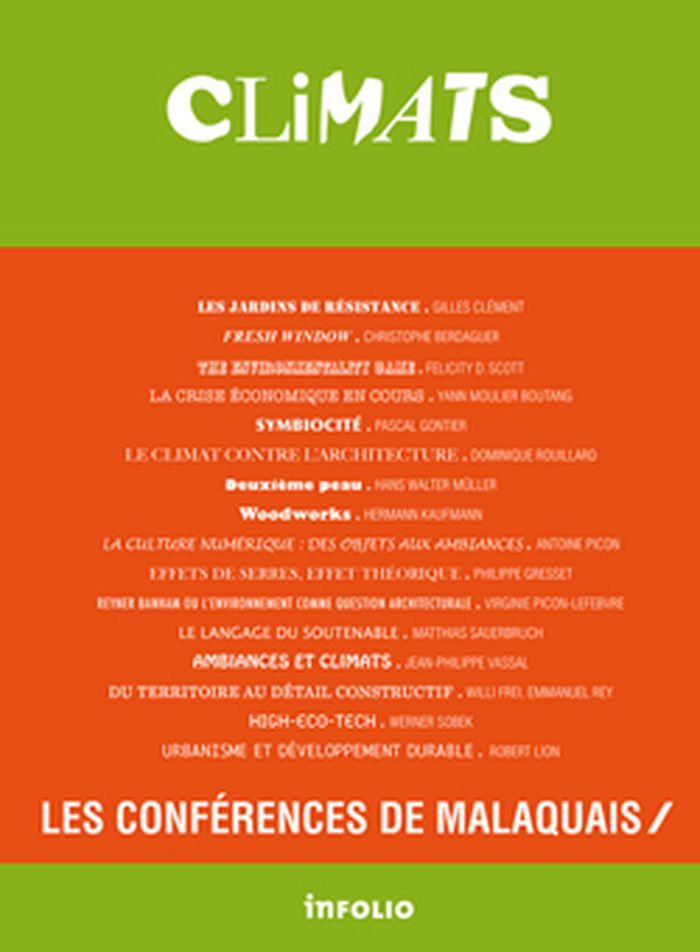
Les scientifiques ont démontré ces dernières décennies une évolution néfaste des conditions climatologiques au point que la question du climat est devenue incontournable dans l’espace public et politique. Si la capacité de production de la société industrielle a pu assurer à une partie des habitants de cette planète une relative prospérité, est-il encore possible de poursuivre ce type de développement qui sacrifie les écosystèmes sans même garantir l’essor du reste de la population mondiale ? La situation climatique n’oblige-telle pas à reconsidérer notre relation au monde, à définir un nouveau projet politique, à envisager un nouveau rapport à l’espace autour de la question écologique ? C’est ce dont nous souhaitons débattre à travers le cycle de conférences Climats organisé par l’École nationale supérieure d’architecture Paris-Malaquais.
Climats: les conférences de Malaquais
Actions:
Price:
$29.95
(available to order)
Summary:
Les scientifiques ont démontré ces dernières décennies une évolution néfaste des conditions climatologiques au point que la question du climat est devenue incontournable dans l’espace public et politique. Si la capacité de production de la société industrielle a pu assurer à une partie des habitants de cette planète une relative prospérité, est-il encore possible de poursuivre ce type de développement qui sacrifie les écosystèmes sans même garantir l’essor du reste de la population mondiale ? La situation climatique n’oblige-telle pas à reconsidérer notre relation au monde, à définir un nouveau projet politique, à envisager un nouveau rapport à l’espace autour de la question écologique ? C’est ce dont nous souhaitons débattre à travers le cycle de conférences Climats organisé par l’École nationale supérieure d’architecture Paris-Malaquais.
Form:
books
books
Publication:
April 2012
April 2012
Subject:
Green Architecture
Green Architecture
Form:
books
books
Actions:
Price:
$44.95
(available to order)
Summary:
A newly revised and enlarged edition of Jencks' bestseller brings the reader up to date with new projects by some of today's most prominent architects including Peter Eisenman, Frank Gehry, Daniel Libesking and Greg Lynn.
$44.95
(available to order)
Summary:
A newly revised and enlarged edition of Jencks' bestseller brings the reader up to date with new projects by some of today's most prominent architects including Peter Eisenman, Frank Gehry, Daniel Libesking and Greg Lynn.
Title:
The architecture of the jumping universe, a polemic : how complexity science is changing architecture and culture
Actions:
Price:
$44.95
(available to order)
Summary:
A newly revised and enlarged edition of Jencks' bestseller brings the reader up to date with new projects by some of today's most prominent architects including Peter Eisenman, Frank Gehry, Daniel Libesking and Greg Lynn.
The architecture of the jumping universe, a polemic : how complexity science is changing architecture and culture
Actions:
Price:
$44.95
(available to order)
Summary:
A newly revised and enlarged edition of Jencks' bestseller brings the reader up to date with new projects by some of today's most prominent architects including Peter Eisenman, Frank Gehry, Daniel Libesking and Greg Lynn.
Form:
books
books
Publication:
January 1900, London
January 1900, London
Subject:
Architectural Theory
Architectural Theory
Form:
books
books
Actions:
Price:
$48.00
(available in store)
Summary:
In The Possibility of an Absolute Architecture, Pier Vittorio Aureli proposes that a sharpened formal consciousness in architecture is a precondition for political, cultural, and social engagement with the city. Aureli revisits the work of four architects whose projects were advanced through the making of architectural form but whose concern was the city at large:(...)
$48.00
(available in store)
Summary:
In The Possibility of an Absolute Architecture, Pier Vittorio Aureli proposes that a sharpened formal consciousness in architecture is a precondition for political, cultural, and social engagement with the city. Aureli revisits the work of four architects whose projects were advanced through the making of architectural form but whose concern was the city at large:(...)
Title:
The possibility of an absolute architecture
Actions:
Price:
$48.00
(available in store)
Summary:
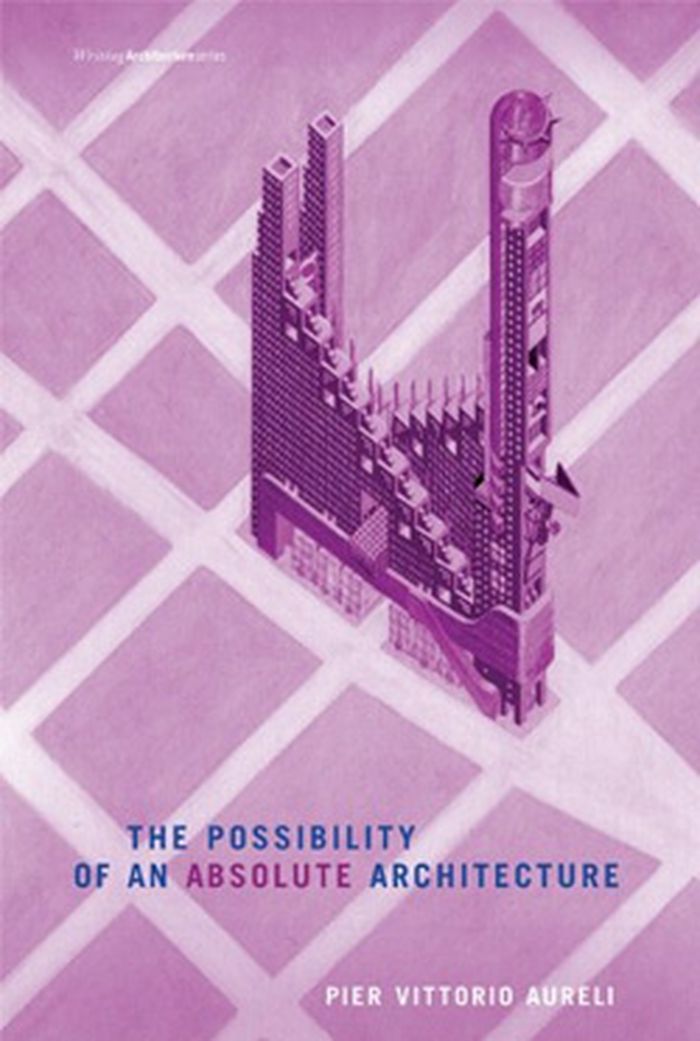
In The Possibility of an Absolute Architecture, Pier Vittorio Aureli proposes that a sharpened formal consciousness in architecture is a precondition for political, cultural, and social engagement with the city. Aureli revisits the work of four architects whose projects were advanced through the making of architectural form but whose concern was the city at large: Andrea Palladio, Giovanni Battista Piranesi, Etienne-Louis Boullée, and Oswald Mathias Ungers. The work of these architects, Aureli argues, addressed the transformations of the modern city and its urban implications through the elaboration of specific and strategic architectural forms.
The possibility of an absolute architecture
Actions:
Price:
$48.00
(available in store)
Summary:
In The Possibility of an Absolute Architecture, Pier Vittorio Aureli proposes that a sharpened formal consciousness in architecture is a precondition for political, cultural, and social engagement with the city. Aureli revisits the work of four architects whose projects were advanced through the making of architectural form but whose concern was the city at large: Andrea Palladio, Giovanni Battista Piranesi, Etienne-Louis Boullée, and Oswald Mathias Ungers. The work of these architects, Aureli argues, addressed the transformations of the modern city and its urban implications through the elaboration of specific and strategic architectural forms.
Form:
books
books
Publication:
March 2011
March 2011
Subject:
Architectural Theory
Architectural Theory
Form:
books
books
Actions:
Price:
$70.00
(available to order)
Summary:
Dick van Gameren, a partner with the Dutch architecture firm Mecanoo, has engaged in housing design for the past 25 years through his work as an architect as well as in his research and teaching at TU Delft’s Global Housing Study Center. In this book, he presents around 40 of his own projects, through concise texts and photographs with explanatory captions as well as(...)
$70.00
(available to order)
Summary:
Dick van Gameren, a partner with the Dutch architecture firm Mecanoo, has engaged in housing design for the past 25 years through his work as an architect as well as in his research and teaching at TU Delft’s Global Housing Study Center. In this book, he presents around 40 of his own projects, through concise texts and photographs with explanatory captions as well as(...)
Title:
Dutch dwellings: The architecture of housing
Actions:
Price:
$70.00
(available to order)
Summary:
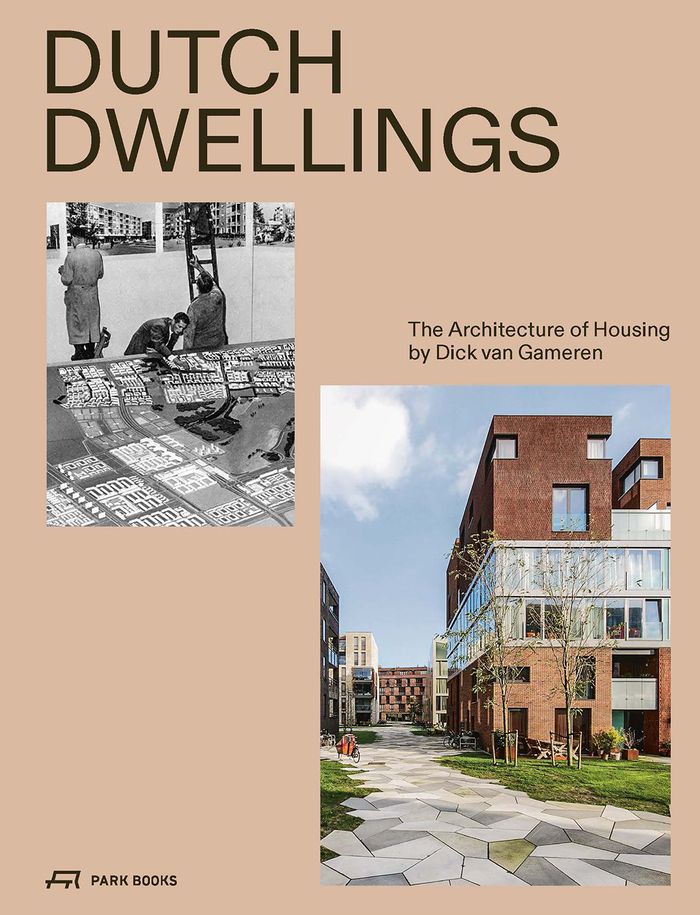
Dick van Gameren, a partner with the Dutch architecture firm Mecanoo, has engaged in housing design for the past 25 years through his work as an architect as well as in his research and teaching at TU Delft’s Global Housing Study Center. In this book, he presents around 40 of his own projects, through concise texts and photographs with explanatory captions as well as plans and drawings. The projects are grouped to illustrate seven specific aspects of housing design: Streets and Squares, Courtyards and Patios, Gardens, Halls, the Fireplace, Walls, and Roofs. Together, they constitute a multifaceted catalog of housing typologies. The author explores evolutions in residential architecture in the Netherlands. He positions his own concepts in the context of these developments and expands on what he considers the key factors of good housing design. He places particular focus on affordable housing, a pressing issue in so many countries and metropolitan areas around the world.
Dutch dwellings: The architecture of housing
Actions:
Price:
$70.00
(available to order)
Summary:
Dick van Gameren, a partner with the Dutch architecture firm Mecanoo, has engaged in housing design for the past 25 years through his work as an architect as well as in his research and teaching at TU Delft’s Global Housing Study Center. In this book, he presents around 40 of his own projects, through concise texts and photographs with explanatory captions as well as plans and drawings. The projects are grouped to illustrate seven specific aspects of housing design: Streets and Squares, Courtyards and Patios, Gardens, Halls, the Fireplace, Walls, and Roofs. Together, they constitute a multifaceted catalog of housing typologies. The author explores evolutions in residential architecture in the Netherlands. He positions his own concepts in the context of these developments and expands on what he considers the key factors of good housing design. He places particular focus on affordable housing, a pressing issue in so many countries and metropolitan areas around the world.
Form:
books
books
Publication:
March 2023
March 2023
Subject:
Architecture Monographs
Architecture Monographs
Form:
books
books
Actions:
Price:
$75.00
(available to order)
Summary:
Featured projects exhibit a range of sustainable design ideas from bioclimatic strategies to more complex off-the-grid constructions that include passive designs, prefab systems, water-harvesting mechanisms, and green renovations. This publication includes eco-certification buildings and eco-design solutions to utilize advanced technologies, both "cost management plans"(...)
$75.00
(available to order)
Summary:
Featured projects exhibit a range of sustainable design ideas from bioclimatic strategies to more complex off-the-grid constructions that include passive designs, prefab systems, water-harvesting mechanisms, and green renovations. This publication includes eco-certification buildings and eco-design solutions to utilize advanced technologies, both "cost management plans"(...)
Title:
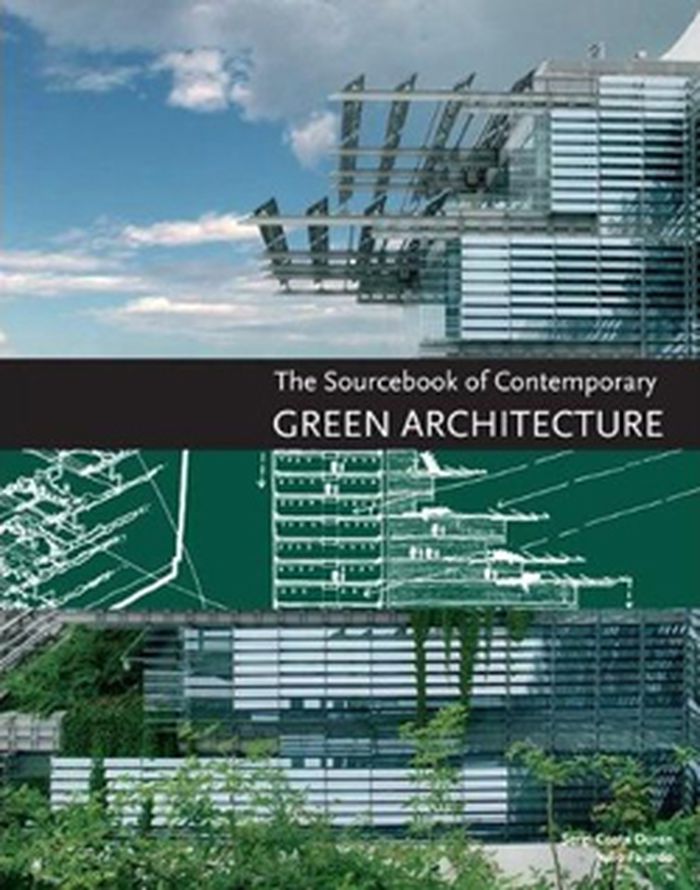
The sourcebook of contemporary green architecture
Actions:
Price:
$75.00
(available to order)
Summary:
Featured projects exhibit a range of sustainable design ideas from bioclimatic strategies to more complex off-the-grid constructions that include passive designs, prefab systems, water-harvesting mechanisms, and green renovations. This publication includes eco-certification buildings and eco-design solutions to utilize advanced technologies, both "cost management plans" as well as plans geared toward more lax budgets. These projects have been completed or are ongoing in the 21st century and were chosen as successful examples of green architects meeting the individual needs and tastes of their clients. This pblication is a resource for architects, city-planners, engineers, and designers to find the knowledge and inspiration to carry us into a "green" architectural future.
The sourcebook of contemporary green architecture
Actions:
Price:
$75.00
(available to order)
Summary:
Featured projects exhibit a range of sustainable design ideas from bioclimatic strategies to more complex off-the-grid constructions that include passive designs, prefab systems, water-harvesting mechanisms, and green renovations. This publication includes eco-certification buildings and eco-design solutions to utilize advanced technologies, both "cost management plans" as well as plans geared toward more lax budgets. These projects have been completed or are ongoing in the 21st century and were chosen as successful examples of green architects meeting the individual needs and tastes of their clients. This pblication is a resource for architects, city-planners, engineers, and designers to find the knowledge and inspiration to carry us into a "green" architectural future.
Form:
books
books
Publication:
September 2010
September 2010
Subject:
Green Architecture
Green Architecture
Form:
books
books
Actions:
Price:
$56.95
(available to order)
Summary:
Si on comprend aisément que les concepteurs de formes et d’espaces aient quotidiennement recours aux figures de l’analogie pour imaginer leurs projets, on sait moins que de nombreuses théories et doctrines de l’architecture lui sont tout autant redevables. Sorte de secret mal gardé, l’analogie serait de fait une des grandes matrices de l’architecture. Examinant(...)
$56.95
(available to order)
Summary:
Si on comprend aisément que les concepteurs de formes et d’espaces aient quotidiennement recours aux figures de l’analogie pour imaginer leurs projets, on sait moins que de nombreuses théories et doctrines de l’architecture lui sont tout autant redevables. Sorte de secret mal gardé, l’analogie serait de fait une des grandes matrices de l’architecture. Examinant(...)
Title:
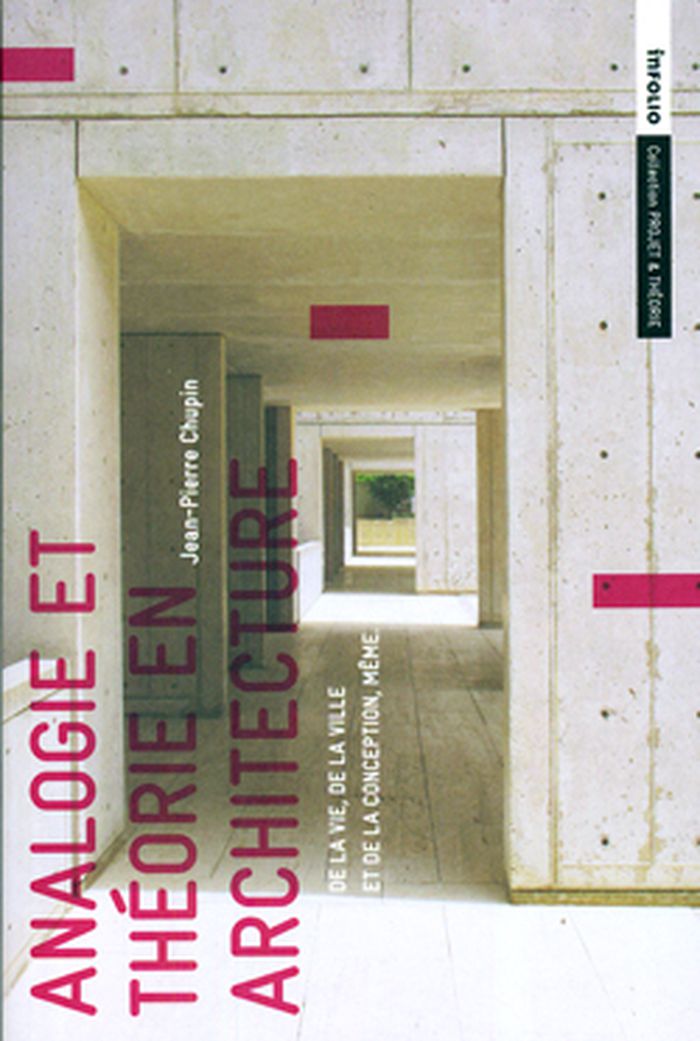
Analogie et théorie en architecture : de la vie, de la ville et de la conception, même
Actions:
Price:
$56.95
(available to order)
Summary:
Si on comprend aisément que les concepteurs de formes et d’espaces aient quotidiennement recours aux figures de l’analogie pour imaginer leurs projets, on sait moins que de nombreuses théories et doctrines de l’architecture lui sont tout autant redevables. Sorte de secret mal gardé, l’analogie serait de fait une des grandes matrices de l’architecture. Examinant rigoureusement la portée pratique et théorique de cette hypothèse, les études d’histoire critique rassemblées dans ce premier ouvrage se consacrent à trois registres de la modernité qui éclairent l’architecture contemporaine : les conceptions de la vie et de la biologie (des images du corps aux principes de la génétique),les conceptions de la ville (en reconstituant les contours et les enjeux de ce que l’architecte Aldo Rossi appelait une « ville analogue »), et les conceptions mêmes de la conception (dont les modèles analogiques permettent de rendre compte des circonvolutions de l’imagination et de la réflexion architecturale).
Analogie et théorie en architecture : de la vie, de la ville et de la conception, même
Actions:
Price:
$56.95
(available to order)
Summary:
Si on comprend aisément que les concepteurs de formes et d’espaces aient quotidiennement recours aux figures de l’analogie pour imaginer leurs projets, on sait moins que de nombreuses théories et doctrines de l’architecture lui sont tout autant redevables. Sorte de secret mal gardé, l’analogie serait de fait une des grandes matrices de l’architecture. Examinant rigoureusement la portée pratique et théorique de cette hypothèse, les études d’histoire critique rassemblées dans ce premier ouvrage se consacrent à trois registres de la modernité qui éclairent l’architecture contemporaine : les conceptions de la vie et de la biologie (des images du corps aux principes de la génétique),les conceptions de la ville (en reconstituant les contours et les enjeux de ce que l’architecte Aldo Rossi appelait une « ville analogue »), et les conceptions mêmes de la conception (dont les modèles analogiques permettent de rendre compte des circonvolutions de l’imagination et de la réflexion architecturale).
Form:
books
books
Publication:
August 2010
August 2010
Subject:
Architectural Theory
Architectural Theory
Form:
books
books
Actions:
Price:
$95.00
(available to order)
Summary:
Rafiq Azam is a world-renowned architect, who recently received the LEAF 2012 Residential Building of the Year Award at the London Design Festival. His holistic approach incorporates all the elements of nature, harnessing its beauty and potential in very practical ways. From a uniquely Bangladeshi perspective, his designs reflect the synergies of living environments.
$95.00
(available to order)
Summary:
Rafiq Azam is a world-renowned architect, who recently received the LEAF 2012 Residential Building of the Year Award at the London Design Festival. His holistic approach incorporates all the elements of nature, harnessing its beauty and potential in very practical ways. From a uniquely Bangladeshi perspective, his designs reflect the synergies of living environments.
Title:
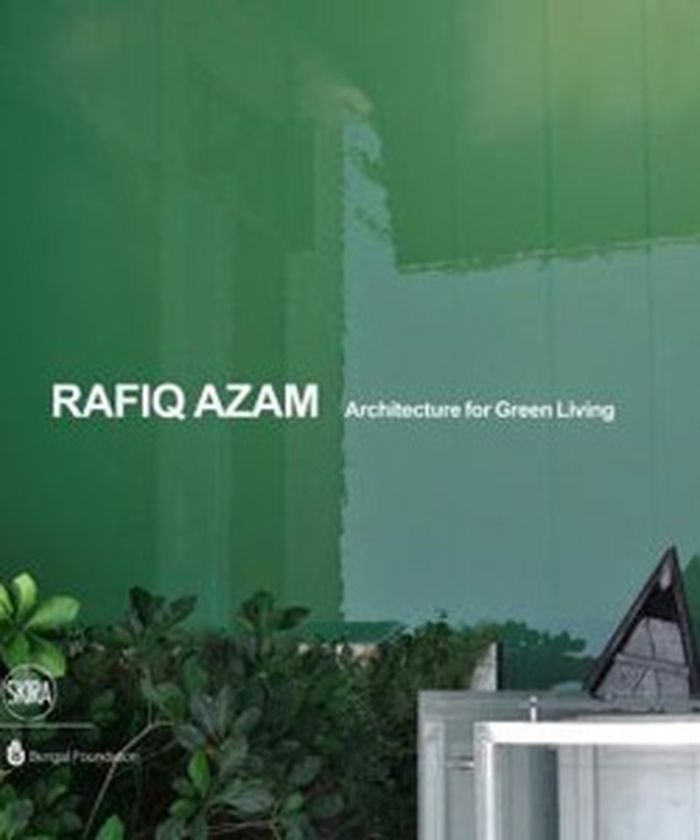
Rafiq Azam : architecture for green living
Actions:
Price:
$95.00
(available to order)
Summary:
Rafiq Azam is a world-renowned architect, who recently received the LEAF 2012 Residential Building of the Year Award at the London Design Festival. His holistic approach incorporates all the elements of nature, harnessing its beauty and potential in very practical ways. From a uniquely Bangladeshi perspective, his designs reflect the synergies of living environments.
Rafiq Azam : architecture for green living
Actions:
Price:
$95.00
(available to order)
Summary:
Rafiq Azam is a world-renowned architect, who recently received the LEAF 2012 Residential Building of the Year Award at the London Design Festival. His holistic approach incorporates all the elements of nature, harnessing its beauty and potential in very practical ways. From a uniquely Bangladeshi perspective, his designs reflect the synergies of living environments.
Form:
books
books
Publication:
November 2013
November 2013
Subject:
Architecture Monographs
Architecture Monographs
Form:
books
books
Actions:
Price:
$44.95
(available to order)
Summary:
This book is a real first in the world of architecture publishing. It is the first time that the work of Donald Judd has been fully expounded in an architectural context. As one of the most important exponents of American minimal art, Donald Judd (1928–1994) has exerted a lasting influence in the field of architecture. Among the lesser-known aspects of his work is a(...)
$44.95
(available to order)
Summary:
This book is a real first in the world of architecture publishing. It is the first time that the work of Donald Judd has been fully expounded in an architectural context. As one of the most important exponents of American minimal art, Donald Judd (1928–1994) has exerted a lasting influence in the field of architecture. Among the lesser-known aspects of his work is a(...)
Subject:
Architecture Monographs
Architecture Monographs
Publication:
September 2007, Basel, Boston, Berlin
September 2007, Basel, Boston, Berlin
Title:
Donald Judd : Architecture in Marfa, Texas
Actions:
Price:
$44.95
(available to order)
Summary:
This book is a real first in the world of architecture publishing. It is the first time that the work of Donald Judd has been fully expounded in an architectural context. As one of the most important exponents of American minimal art, Donald Judd (1928–1994) has exerted a lasting influence in the field of architecture. Among the lesser-known aspects of his work is a large collection of architectural designs that explore the relationship between architecture and art. Of special importance for Judd’s work in this field is a former military fort in Marfa, Texas, part of which he purchased and then, beginning in 1971, transformed into one of the largest existing ensembles of contemporary art. The Marfa buildings have for the first time been carefully measured and drawn to scale by the author and his students. Using standard CAD drawings together with historical and contemporary photographs, this volume illustrates Judd’s architectural alterations to the buildings in Marfa, and discusses and describes them in its accompanying text. The result is an invaluable source of inspiration for contemporary architecture.
Donald Judd : Architecture in Marfa, Texas
Actions:
Price:
$44.95
(available to order)
Summary:
This book is a real first in the world of architecture publishing. It is the first time that the work of Donald Judd has been fully expounded in an architectural context. As one of the most important exponents of American minimal art, Donald Judd (1928–1994) has exerted a lasting influence in the field of architecture. Among the lesser-known aspects of his work is a large collection of architectural designs that explore the relationship between architecture and art. Of special importance for Judd’s work in this field is a former military fort in Marfa, Texas, part of which he purchased and then, beginning in 1971, transformed into one of the largest existing ensembles of contemporary art. The Marfa buildings have for the first time been carefully measured and drawn to scale by the author and his students. Using standard CAD drawings together with historical and contemporary photographs, this volume illustrates Judd’s architectural alterations to the buildings in Marfa, and discusses and describes them in its accompanying text. The result is an invaluable source of inspiration for contemporary architecture.
Form:
books
books
Publication:
September 2007, Basel, Boston, Berlin
September 2007, Basel, Boston, Berlin
Subject:
Architecture Monographs
Architecture Monographs
Form:
books
books
Actions:
Price:
$80.99
(available to order)
Summary:
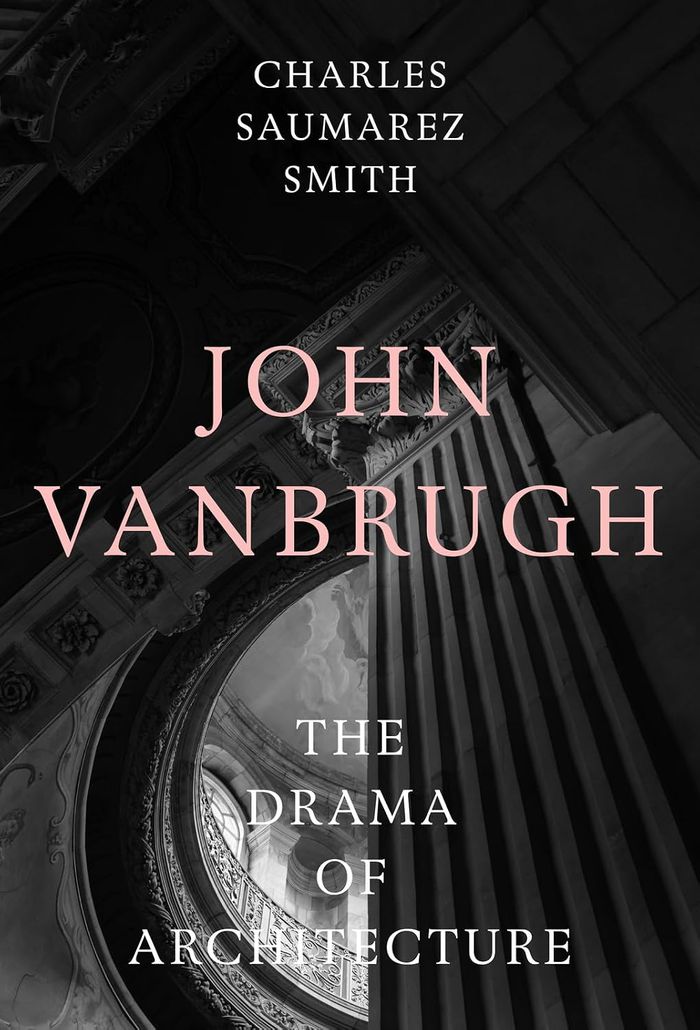
Sir John Vanbrugh was one of Britain’s greatest architects and the designer of some of the most important and best beloved English country houses, including Castle Howard and Blenheim Palace. This beautifully illustrated biography draws on close study of Vanbrugh's letters to bring to life his ideas, beliefs, friendships and buildings, as well as providing insight into(...)
$80.99
(available to order)
Summary:
Sir John Vanbrugh was one of Britain’s greatest architects and the designer of some of the most important and best beloved English country houses, including Castle Howard and Blenheim Palace. This beautifully illustrated biography draws on close study of Vanbrugh's letters to bring to life his ideas, beliefs, friendships and buildings, as well as providing insight into(...)
Title:
John Vanbrugh: the drama of architecture
Actions:
Price:
$80.99
(available to order)
Summary:
Sir John Vanbrugh was one of Britain’s greatest architects and the designer of some of the most important and best beloved English country houses, including Castle Howard and Blenheim Palace. This beautifully illustrated biography draws on close study of Vanbrugh's letters to bring to life his ideas, beliefs, friendships and buildings, as well as providing insight into his professional practice and working relationships. Vanbrugh was, by the standards of architects of the time, a worldly figure, friend and ally of the great, with a strong sense of the imaginative characteristics of architecture, its power of evocation, and the emotional impact of a building’s massing, particularly when compared to the more disciplined and scholarly work of his contemporaries Sir Christopher Wren and Nicholas Hawksmoor.
John Vanbrugh: the drama of architecture
Actions:
Price:
$80.99
(available to order)
Summary:
Sir John Vanbrugh was one of Britain’s greatest architects and the designer of some of the most important and best beloved English country houses, including Castle Howard and Blenheim Palace. This beautifully illustrated biography draws on close study of Vanbrugh's letters to bring to life his ideas, beliefs, friendships and buildings, as well as providing insight into his professional practice and working relationships. Vanbrugh was, by the standards of architects of the time, a worldly figure, friend and ally of the great, with a strong sense of the imaginative characteristics of architecture, its power of evocation, and the emotional impact of a building’s massing, particularly when compared to the more disciplined and scholarly work of his contemporaries Sir Christopher Wren and Nicholas Hawksmoor.
Form:
books
books
Publication:
April 2026
April 2026
Subject:
Architecture Monographs
Architecture Monographs


