


15453 Results
Form:
photographs
photographs
Actions:
Reference number:
ARCH255975
Description:
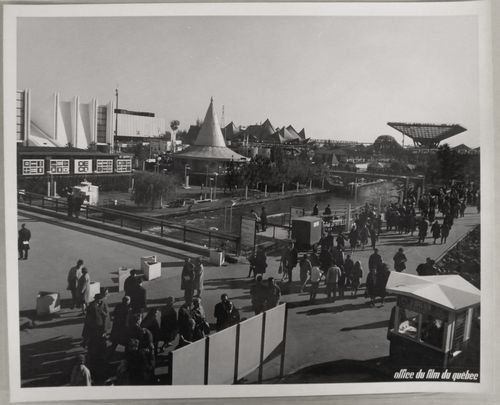
From left to right: - OECD Pavilion = Organization for Economic Cooperation and Development Pavilion; - Province of Quebec Pavilion = Quebec Pavilion = Pavilion of the Province of Quebec; - Mauritius Pavilion = Mauritian Pavilion; - Ontario Pavilion = Pavilion of the Province of Ontario; - Canada's Pavilion = Canadian Pavilion = Pavilion of Canada.
ARCH255975
Description:
From left to right: - OECD Pavilion = Organization for Economic Cooperation and Development Pavilion; - Province of Quebec Pavilion = Quebec Pavilion = Pavilion of the Province of Quebec; - Mauritius Pavilion = Mauritian Pavilion; - Ontario Pavilion = Pavilion of the Province of Ontario; - Canada's Pavilion = Canadian Pavilion = Pavilion of Canada.
People:
Date:
1967
1967
Title:
Partial view of the Île Notre-Dame site, Expo 67, Montréal, Québec
Actions:
ARCH255975
Description:
From left to right: - OECD Pavilion = Organization for Economic Cooperation and Development Pavilion; - Province of Quebec Pavilion = Quebec Pavilion = Pavilion of the Province of Quebec; - Mauritius Pavilion = Mauritian Pavilion; - Ontario Pavilion = Pavilion of the Province of Ontario; - Canada's Pavilion = Canadian Pavilion = Pavilion of Canada.
Partial view of the Île Notre-Dame site, Expo 67, Montréal, Québec
Actions:
ARCH255975
Description:
From left to right: - OECD Pavilion = Organization for Economic Cooperation and Development Pavilion; - Province of Quebec Pavilion = Quebec Pavilion = Pavilion of the Province of Quebec; - Mauritius Pavilion = Mauritian Pavilion; - Ontario Pavilion = Pavilion of the Province of Ontario; - Canada's Pavilion = Canadian Pavilion = Pavilion of Canada.
Form:
photographs
photographs
Date:
1967
1967
People:
Form:
textual records
textual records
Actions:
Reference number:
DR1995:0188:744
Description:
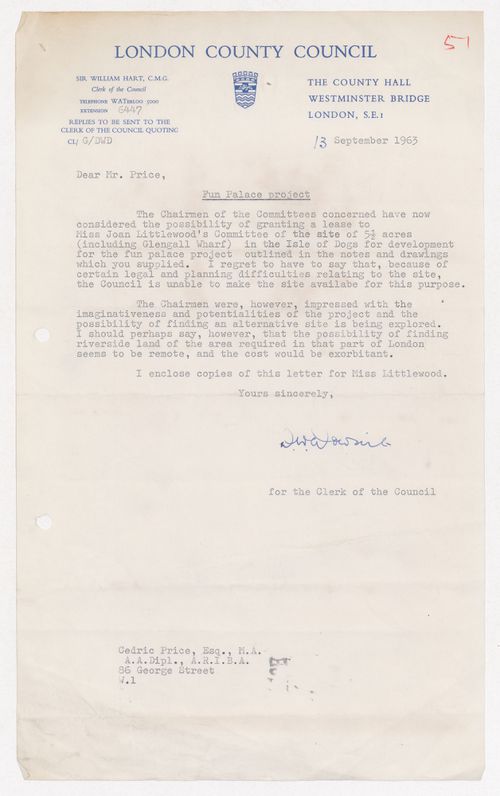
The letter's signatory is illegible, but it is noted that the letter is signed on behalf of the Clerk of the Council. The letter contains information on the Council's decision regarding 54 acres (including Glengall Wharf) in the Isle of Dogs development proposed site for the Fun Palace Project.
DR1995:0188:744
Description:
The letter's signatory is illegible, but it is noted that the letter is signed on behalf of the Clerk of the Council. The letter contains information on the Council's decision regarding 54 acres (including Glengall Wharf) in the Isle of Dogs development proposed site for the Fun Palace Project.
People:
Date:
13 September 1963
13 September 1963
Title:
Letter from the London County Council to Cedric Price regarding the Fun Palace Project
Actions:
DR1995:0188:744
Description:
The letter's signatory is illegible, but it is noted that the letter is signed on behalf of the Clerk of the Council. The letter contains information on the Council's decision regarding 54 acres (including Glengall Wharf) in the Isle of Dogs development proposed site for the Fun Palace Project.
Letter from the London County Council to Cedric Price regarding the Fun Palace Project
Actions:
DR1995:0188:744
Description:
The letter's signatory is illegible, but it is noted that the letter is signed on behalf of the Clerk of the Council. The letter contains information on the Council's decision regarding 54 acres (including Glengall Wharf) in the Isle of Dogs development proposed site for the Fun Palace Project.
Form:
textual records
textual records
Date:
13 September 1963
13 September 1963
People:
Level of archival description:
Project
Project
Actions:
Reference number:
AP022.S1.1989.PR08
Description:
File documents alterations and additions to a hotel, Domino's Farm Development, Ann Arbor, Michigan. File contains design development and presentation drawings.
AP022.S1.1989.PR08
Description:
File documents alterations and additions to a hotel, Domino's Farm Development, Ann Arbor, Michigan. File contains design development and presentation drawings.
People:
Date:
1989
1989
Title:
Mariott Hotel Alterations and Additions
Actions:
AP022.S1.1989.PR08
Description:
File documents alterations and additions to a hotel, Domino's Farm Development, Ann Arbor, Michigan. File contains design development and presentation drawings.
Mariott Hotel Alterations and Additions
Actions:
AP022.S1.1989.PR08
Description:
File documents alterations and additions to a hotel, Domino's Farm Development, Ann Arbor, Michigan. File contains design development and presentation drawings.
Level of archival description:
Project
Project
Date:
1989
1989
People:
Form:
textual records
textual records
Title:
Miscellaneous articles
Miscellaneous articles
Actions:
Reference number:
ARCH153874
Description:
Issue of At Cooper Union, September 1974 Two copies of unidentified book “The Gothic Revival” etc.; pages 9-104 Press release, Letters 1973-1978 (miscellaneous); Draft of Generative Design Program Press clippings of Kenneth Frampton's Urban Development Committee's : Low Rise High Density.
ARCH153874
Description:
Issue of At Cooper Union, September 1974 Two copies of unidentified book “The Gothic Revival” etc.; pages 9-104 Press release, Letters 1973-1978 (miscellaneous); Draft of Generative Design Program Press clippings of Kenneth Frampton's Urban Development Committee's : Low Rise High Density.
People:
Date:
1973-1978
1973-1978
Title:
Miscellaneous articles
Actions:
ARCH153874
Description:
Issue of At Cooper Union, September 1974 Two copies of unidentified book “The Gothic Revival” etc.; pages 9-104 Press release, Letters 1973-1978 (miscellaneous); Draft of Generative Design Program Press clippings of Kenneth Frampton's Urban Development Committee's : Low Rise High Density.
Miscellaneous articles
Actions:
ARCH153874
Description:
Issue of At Cooper Union, September 1974 Two copies of unidentified book “The Gothic Revival” etc.; pages 9-104 Press release, Letters 1973-1978 (miscellaneous); Draft of Generative Design Program Press clippings of Kenneth Frampton's Urban Development Committee's : Low Rise High Density.
Form:
textual records
textual records
Date:
1973-1978
1973-1978
People:
Form:
drawings
drawings
Actions:
Reference number:
DR1981:0017:019 R
Description:
- Alternative designs for the second storey of the right arch indicate that this is probably a design development drawing. - This drawing may depict the town of Monte S. Polo in the Marches, which was formerly called "Monte Cavallo", the name inscribed at the bottom of this drawing.
DR1981:0017:019 R
Description:
- Alternative designs for the second storey of the right arch indicate that this is probably a design development drawing. - This drawing may depict the town of Monte S. Polo in the Marches, which was formerly called "Monte Cavallo", the name inscribed at the bottom of this drawing.
People:
Subject:
architecture
architecture
Date:
1635
1635
Title:
Sketch of a monument or altarpiece in the Church of San Silvestro, Monte Cavallo
Actions:
DR1981:0017:019 R
Description:
- Alternative designs for the second storey of the right arch indicate that this is probably a design development drawing. - This drawing may depict the town of Monte S. Polo in the Marches, which was formerly called "Monte Cavallo", the name inscribed at the bottom of this drawing.
Sketch of a monument or altarpiece in the Church of San Silvestro, Monte Cavallo
Actions:
DR1981:0017:019 R
Description:
- Alternative designs for the second storey of the right arch indicate that this is probably a design development drawing. - This drawing may depict the town of Monte S. Polo in the Marches, which was formerly called "Monte Cavallo", the name inscribed at the bottom of this drawing.
Form:
drawings
drawings
Date:
1635
1635
People:
Subject:
architecture
architecture
Form:
textual records
textual records
Reference number:
DR1995:0264:032-032
Description:
competition proposal, clippings, correspondence, maps, ordnance maps, photographs, drawings, design programmes, notes, sketches, design notes, meeting notes, statistics, draft proposal notes, including design development drawings, conceptual drawings and sketches, competition entry, and memo by Cedric Price to staff on design attitude and approach
DR1995:0264:032-032
Description:
competition proposal, clippings, correspondence, maps, ordnance maps, photographs, drawings, design programmes, notes, sketches, design notes, meeting notes, statistics, draft proposal notes, including design development drawings, conceptual drawings and sketches, competition entry, and memo by Cedric Price to staff on design attitude and approach
People:
Title:
Competition proposal, clippings, correspondence, maps
Actions:
DR1995:0264:032-032
Description:
competition proposal, clippings, correspondence, maps, ordnance maps, photographs, drawings, design programmes, notes, sketches, design notes, meeting notes, statistics, draft proposal notes, including design development drawings, conceptual drawings and sketches, competition entry, and memo by Cedric Price to staff on design attitude and approach
Competition proposal, clippings, correspondence, maps
Actions:
DR1995:0264:032-032
Description:
competition proposal, clippings, correspondence, maps, ordnance maps, photographs, drawings, design programmes, notes, sketches, design notes, meeting notes, statistics, draft proposal notes, including design development drawings, conceptual drawings and sketches, competition entry, and memo by Cedric Price to staff on design attitude and approach
Form:
textual records
textual records
People:
Form:
textual records
textual records
Actions:
Reference number:
AP075.S1.1991.PR08.001
Description:
Cotnains correspondence, plant lists, concept notes for upgrading and design guidelines from University of British Columbia, design development drawings and working drawings. Original folders entitled "FACULTY CLUB / U.B.C. Fac. Club 91 / 1991 LANDSCAPE UPGRADE / MAINTENANCE" and "Old Faculty Club UBC / Nov 2007".
AP075.S1.1991.PR08.001
Description:
Cotnains correspondence, plant lists, concept notes for upgrading and design guidelines from University of British Columbia, design development drawings and working drawings. Original folders entitled "FACULTY CLUB / U.B.C. Fac. Club 91 / 1991 LANDSCAPE UPGRADE / MAINTENANCE" and "Old Faculty Club UBC / Nov 2007".
People:
Date:
1991-2008
1991-2008
Title:
Planning and design for the upgrade and maintenance of the University of British Columbia Faculty Club Vancouver, British Columbia
Actions:
AP075.S1.1991.PR08.001
Description:
Cotnains correspondence, plant lists, concept notes for upgrading and design guidelines from University of British Columbia, design development drawings and working drawings. Original folders entitled "FACULTY CLUB / U.B.C. Fac. Club 91 / 1991 LANDSCAPE UPGRADE / MAINTENANCE" and "Old Faculty Club UBC / Nov 2007".
Planning and design for the upgrade and maintenance of the University of British Columbia Faculty Club Vancouver, British Columbia
Actions:
AP075.S1.1991.PR08.001
Description:
Cotnains correspondence, plant lists, concept notes for upgrading and design guidelines from University of British Columbia, design development drawings and working drawings. Original folders entitled "FACULTY CLUB / U.B.C. Fac. Club 91 / 1991 LANDSCAPE UPGRADE / MAINTENANCE" and "Old Faculty Club UBC / Nov 2007".
Form:
textual records
textual records
Date:
1991-2008
1991-2008
People:
Form:
textual records
textual records
Reference number:
DR1995:0295:096-096
Description:
clippings, correspondence, photographs, publications, invitations, sketches (some with annotations, details, design development drawings, elevations, sections, plans, consultant's structural drawings from the Generator project, axonometrics, perspectives, and measured sketches), notes, press releases, memorandums, architect's statements, programmes, captions, drawings, text, drawing list, and book cover
DR1995:0295:096-096
Description:
clippings, correspondence, photographs, publications, invitations, sketches (some with annotations, details, design development drawings, elevations, sections, plans, consultant's structural drawings from the Generator project, axonometrics, perspectives, and measured sketches), notes, press releases, memorandums, architect's statements, programmes, captions, drawings, text, drawing list, and book cover
People:
Title:
Box of drawings and project documentation
Actions:
DR1995:0295:096-096
Description:
clippings, correspondence, photographs, publications, invitations, sketches (some with annotations, details, design development drawings, elevations, sections, plans, consultant's structural drawings from the Generator project, axonometrics, perspectives, and measured sketches), notes, press releases, memorandums, architect's statements, programmes, captions, drawings, text, drawing list, and book cover
Box of drawings and project documentation
Actions:
DR1995:0295:096-096
Description:
clippings, correspondence, photographs, publications, invitations, sketches (some with annotations, details, design development drawings, elevations, sections, plans, consultant's structural drawings from the Generator project, axonometrics, perspectives, and measured sketches), notes, press releases, memorandums, architect's statements, programmes, captions, drawings, text, drawing list, and book cover
Form:
textual records
textual records
People:
Form:
textual records
textual records
Actions:
Reference number:
ARCH257202
Description:
parking information, work plan, schedule, note, correspondence, cost estimates, memos, Exterior Lighting Fixtures, site information surveys, landscape information, specification, grading, Medical Equipement specifications, site furnishings, sketches, design development drawings (copy prints and diazotypes), colour and b/w photographs of site and models, negatives
ARCH257202
Description:
parking information, work plan, schedule, note, correspondence, cost estimates, memos, Exterior Lighting Fixtures, site information surveys, landscape information, specification, grading, Medical Equipement specifications, site furnishings, sketches, design development drawings (copy prints and diazotypes), colour and b/w photographs of site and models, negatives
People:
Date:
1981-1987
1981-1987
Title:
Parking information, work plan, schedule, note, correspondence, cost estimates
Actions:
ARCH257202
Description:
parking information, work plan, schedule, note, correspondence, cost estimates, memos, Exterior Lighting Fixtures, site information surveys, landscape information, specification, grading, Medical Equipement specifications, site furnishings, sketches, design development drawings (copy prints and diazotypes), colour and b/w photographs of site and models, negatives
Parking information, work plan, schedule, note, correspondence, cost estimates
Actions:
ARCH257202
Description:
parking information, work plan, schedule, note, correspondence, cost estimates, memos, Exterior Lighting Fixtures, site information surveys, landscape information, specification, grading, Medical Equipement specifications, site furnishings, sketches, design development drawings (copy prints and diazotypes), colour and b/w photographs of site and models, negatives
Form:
textual records
textual records
Date:
1981-1987
1981-1987
People:
Level of archival description:
Project
Project
Title:
King's Landing, Phase 2
King's Landing, Phase 2
Actions:
Reference number:
AP022.S1.1986.PR15
Description:
File documents the development of "Parcel A", King's Landing, Harbourfront, Toronto, Ontario. File contains design development drawings, working drawings, photographic material, textual records.
AP022.S1.1986.PR15
Description:
File documents the development of "Parcel A", King's Landing, Harbourfront, Toronto, Ontario. File contains design development drawings, working drawings, photographic material, textual records.
People:
Date:
1986-1989
1986-1989
Title:
King's Landing, Phase 2
Actions:
AP022.S1.1986.PR15
Description:
File documents the development of "Parcel A", King's Landing, Harbourfront, Toronto, Ontario. File contains design development drawings, working drawings, photographic material, textual records.
King's Landing, Phase 2
Actions:
AP022.S1.1986.PR15
Description:
File documents the development of "Parcel A", King's Landing, Harbourfront, Toronto, Ontario. File contains design development drawings, working drawings, photographic material, textual records.
Level of archival description:
Project
Project
Date:
1986-1989
1986-1989
People:


