


26739 Results
Form:
drawings
Quantity:
17 File
drawings
Quantity:
17 File
Actions:
Reference number:
ARCH34263
Description:
perspectives of house type K; levels survey for K1; plans, elevations and perspectives for unidentified house types
ARCH34263
Description:
perspectives of house type K; levels survey for K1; plans, elevations and perspectives for unidentified house types
People:
Title:
Perspectives of house type K; levels survey for K1; plans
Actions:
ARCH34263
Description:
perspectives of house type K; levels survey for K1; plans, elevations and perspectives for unidentified house types
Perspectives of house type K; levels survey for K1; plans
Actions:
ARCH34263
Description:
perspectives of house type K; levels survey for K1; plans, elevations and perspectives for unidentified house types
Form:
drawings
Quantity:
17 File
drawings
Quantity:
17 File
People:
Form:
drawings
drawings
Reference number:
DR1988:0358
Description:
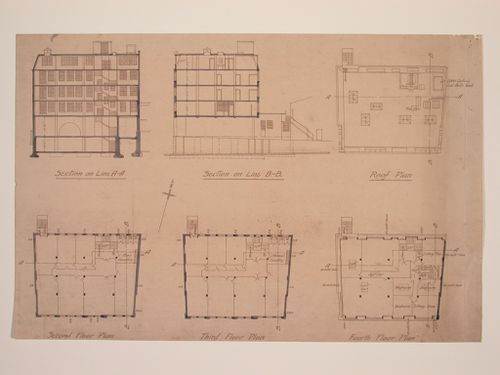
- Comparison with DR1988:0359, 'Plans and Elevations for Electric House ...', identifies these projections as sections and plans for Electric House. - This work is part of an incomplete group of possibly working reprographic copies for Electric House, Battersea Borough, designed by the borough architect, Henry Hyams. The group also includes some reprographic copies which may have been used for publication purposes. - The style of many of these drawings and reprographic copies by Henry Hyams (DR1988:0332 - DR1988:0414) suggests that they were possibly for periodical illustrations. Hyams contributed articles to the periodicals 'The Builder' and 'The Architect'. Two objects in the CCA collections can be directly linked to an article published prior to 1926 in 'The Architect'; a reprographic copy (DR1988:0357) and a drawing (DR1988:0364) (Who's Who in Architecture, 161).
DR1988:0358
Description:
- Comparison with DR1988:0359, 'Plans and Elevations for Electric House ...', identifies these projections as sections and plans for Electric House. - This work is part of an incomplete group of possibly working reprographic copies for Electric House, Battersea Borough, designed by the borough architect, Henry Hyams. The group also includes some reprographic copies which may have been used for publication purposes. - The style of many of these drawings and reprographic copies by Henry Hyams (DR1988:0332 - DR1988:0414) suggests that they were possibly for periodical illustrations. Hyams contributed articles to the periodicals 'The Builder' and 'The Architect'. Two objects in the CCA collections can be directly linked to an article published prior to 1926 in 'The Architect'; a reprographic copy (DR1988:0357) and a drawing (DR1988:0364) (Who's Who in Architecture, 161).
People:
Subject:
architecture
architecture
Date:
printed late 1926 or 1927
printed late 1926 or 1927
Title:
Sections and floor plans for Electric House, Battersea Borough
Actions:
DR1988:0358
Description:
- Comparison with DR1988:0359, 'Plans and Elevations for Electric House ...', identifies these projections as sections and plans for Electric House. - This work is part of an incomplete group of possibly working reprographic copies for Electric House, Battersea Borough, designed by the borough architect, Henry Hyams. The group also includes some reprographic copies which may have been used for publication purposes. - The style of many of these drawings and reprographic copies by Henry Hyams (DR1988:0332 - DR1988:0414) suggests that they were possibly for periodical illustrations. Hyams contributed articles to the periodicals 'The Builder' and 'The Architect'. Two objects in the CCA collections can be directly linked to an article published prior to 1926 in 'The Architect'; a reprographic copy (DR1988:0357) and a drawing (DR1988:0364) (Who's Who in Architecture, 161).
Sections and floor plans for Electric House, Battersea Borough
Actions:
DR1988:0358
Description:
- Comparison with DR1988:0359, 'Plans and Elevations for Electric House ...', identifies these projections as sections and plans for Electric House. - This work is part of an incomplete group of possibly working reprographic copies for Electric House, Battersea Borough, designed by the borough architect, Henry Hyams. The group also includes some reprographic copies which may have been used for publication purposes. - The style of many of these drawings and reprographic copies by Henry Hyams (DR1988:0332 - DR1988:0414) suggests that they were possibly for periodical illustrations. Hyams contributed articles to the periodicals 'The Builder' and 'The Architect'. Two objects in the CCA collections can be directly linked to an article published prior to 1926 in 'The Architect'; a reprographic copy (DR1988:0357) and a drawing (DR1988:0364) (Who's Who in Architecture, 161).
Form:
drawings
drawings
Date:
printed late 1926 or 1927
printed late 1926 or 1927
People:
Subject:
architecture
architecture
Form:
drawings
drawings
Title:
Shaughnessy House kitchen cabinet sketches, Canadian Centre for Architecture, Montréal, Québec
Shaughnessy House kitchen cabinet sketches, Canadian Centre for Architecture, Montréal, Québec
Actions:
Reference number:
AP046.S1.1983.PR01.090
Description:
This file includes Shaughnessy House kitchen cabinet elevation and sections.
AP046.S1.1983.PR01.090
Description:
This file includes Shaughnessy House kitchen cabinet elevation and sections.
People:
Date:
March 24, 1988
March 24, 1988
Title:
Shaughnessy House kitchen cabinet sketches, Canadian Centre for Architecture, Montréal, Québec
Actions:
AP046.S1.1983.PR01.090
Description:
This file includes Shaughnessy House kitchen cabinet elevation and sections.
Shaughnessy House kitchen cabinet sketches, Canadian Centre for Architecture, Montréal, Québec
Actions:
AP046.S1.1983.PR01.090
Description:
This file includes Shaughnessy House kitchen cabinet elevation and sections.
Form:
drawings
drawings
Date:
March 24, 1988
March 24, 1988
People:
Form:
drawings
drawings
Actions:
Reference number:
AP046.S1.1983.PR01.219
Description:
This file includes elevation plans for rooms 213, 215, 216, and a transverse section.
AP046.S1.1983.PR01.219
Description:
This file includes elevation plans for rooms 213, 215, 216, and a transverse section.
People:
Date:
1983-1989
1983-1989
Title:
Shaughnessy House elevations, Canadian Centre for Architecture, Montréal, Québec
Actions:
AP046.S1.1983.PR01.219
Description:
This file includes elevation plans for rooms 213, 215, 216, and a transverse section.
Shaughnessy House elevations, Canadian Centre for Architecture, Montréal, Québec
Actions:
AP046.S1.1983.PR01.219
Description:
This file includes elevation plans for rooms 213, 215, 216, and a transverse section.
Form:
drawings
drawings
Date:
1983-1989
1983-1989
People:
Form:
drawings
drawings
Reference number:
DR1998:0057:001
DR1998:0057:001
People:
Date:
1958
1958
Form:
drawings
drawings
Date:
1958
1958
People:
Form:
drawings
drawings
Reference number:
DR1998:0057:004
DR1998:0057:004
People:
Date:
1958
1958
Form:
drawings
drawings
Date:
1958
1958
People:
Form:
drawings
drawings
Actions:
Reference number:
DR1983:0911
DR1983:0911
People:
Date:
1978
1978
Form:
drawings
drawings
Date:
1978
1978
People:
Form:
drawings
drawings
Actions:
Reference number:
DR1983:0927
DR1983:0927
People:
Date:
1978
1978
Form:
drawings
drawings
Date:
1978
1978
People:
Form:
drawings
drawings
Actions:
Reference number:
AP046.S1.1983.PR01.389
Description:
This file includes Shaughnessy House furniture layout plans and reflected ceilings.
AP046.S1.1983.PR01.389
Description:
This file includes Shaughnessy House furniture layout plans and reflected ceilings.
People:
Date:
1988
1988
Title:
Shaughnessy House furniture layout plans, Canadian Centre for Architecture, Montréal, Québec
Actions:
AP046.S1.1983.PR01.389
Description:
This file includes Shaughnessy House furniture layout plans and reflected ceilings.
Shaughnessy House furniture layout plans, Canadian Centre for Architecture, Montréal, Québec
Actions:
AP046.S1.1983.PR01.389
Description:
This file includes Shaughnessy House furniture layout plans and reflected ceilings.
Form:
drawings
drawings
Date:
1988
1988
People:
Form:
drawings
drawings
Actions:
Reference number:
AP046.S1.1983.PR01.392
Description:
This file includes Shaughnessy House furniture layout plans and reflected ceilings.
AP046.S1.1983.PR01.392
Description:
This file includes Shaughnessy House furniture layout plans and reflected ceilings.
People:
Date:
1987
1987
Title:
Shaughnessy House furniture layout plans, Canadian Centre for Architecture, Montréal, Québec
Actions:
AP046.S1.1983.PR01.392
Description:
This file includes Shaughnessy House furniture layout plans and reflected ceilings.
Shaughnessy House furniture layout plans, Canadian Centre for Architecture, Montréal, Québec
Actions:
AP046.S1.1983.PR01.392
Description:
This file includes Shaughnessy House furniture layout plans and reflected ceilings.
Form:
drawings
drawings
Date:
1987
1987
People:


