


119238 Results
Form:
photographs
photographs

Title:
Archetypes: Architectural mock-up for the Moody Center for The Arts, Houston, Texas, United States
Archetypes: Architectural mock-up for the Moody Center for The Arts, Houston, Texas, United States
Actions:
Reference number:
PH2019:0003:031
PH2019:0003:031
People:
Date:
2016
2016
Title:
Archetypes: Architectural mock-up for the Moody Center for The Arts, Houston, Texas, United States
Actions:
PH2019:0003:031
Archetypes: Architectural mock-up for the Moody Center for The Arts, Houston, Texas, United States
Actions:
PH2019:0003:031
Form:
photographs
photographs
Date:
2016
2016
People:
Level of archival description:
Project
Project
Reference number:
AP156.S3.SS1.D26
Description:
Le dossier documente divers projets architecturaux non idenfitiés de Pierre Jeanneret en Europe. Le matérial dans ce dossier a été produit entre les années 1940 et le début des années 1960. Le dossier contient des dessins et des reprographies, principalement des dessins de développement du design, mais aussi des dessins conceptuels et un dessin de présentation. Le dossier comprend aussi des épreuves photomecaniques et une photographie. File documents Pierre Jeanneret's various unidentified architectural projects in Europe. Material in this file was produced in between the 1940s and the begining of the 1960s. The file contains a drawing and reprographic copy, predominantly design developement drawings but also conceptual drawings and a presentation drawing. The file also contains photomechanical prints and a photograph.
AP156.S3.SS1.D26
Description:
Le dossier documente divers projets architecturaux non idenfitiés de Pierre Jeanneret en Europe. Le matérial dans ce dossier a été produit entre les années 1940 et le début des années 1960. Le dossier contient des dessins et des reprographies, principalement des dessins de développement du design, mais aussi des dessins conceptuels et un dessin de présentation. Le dossier comprend aussi des épreuves photomecaniques et une photographie. File documents Pierre Jeanneret's various unidentified architectural projects in Europe. Material in this file was produced in between the 1940s and the begining of the 1960s. The file contains a drawing and reprographic copy, predominantly design developement drawings but also conceptual drawings and a presentation drawing. The file also contains photomechanical prints and a photograph.
People:
Date:
1940s- early 1960s
1940s- early 1960s
Title:
Projets d'architecture non identifié, Europe = Unidentified architectural projects, Europe
Actions:
AP156.S3.SS1.D26
Description:
Le dossier documente divers projets architecturaux non idenfitiés de Pierre Jeanneret en Europe. Le matérial dans ce dossier a été produit entre les années 1940 et le début des années 1960. Le dossier contient des dessins et des reprographies, principalement des dessins de développement du design, mais aussi des dessins conceptuels et un dessin de présentation. Le dossier comprend aussi des épreuves photomecaniques et une photographie. File documents Pierre Jeanneret's various unidentified architectural projects in Europe. Material in this file was produced in between the 1940s and the begining of the 1960s. The file contains a drawing and reprographic copy, predominantly design developement drawings but also conceptual drawings and a presentation drawing. The file also contains photomechanical prints and a photograph.
Projets d'architecture non identifié, Europe = Unidentified architectural projects, Europe
Actions:
AP156.S3.SS1.D26
Description:
Le dossier documente divers projets architecturaux non idenfitiés de Pierre Jeanneret en Europe. Le matérial dans ce dossier a été produit entre les années 1940 et le début des années 1960. Le dossier contient des dessins et des reprographies, principalement des dessins de développement du design, mais aussi des dessins conceptuels et un dessin de présentation. Le dossier comprend aussi des épreuves photomecaniques et une photographie. File documents Pierre Jeanneret's various unidentified architectural projects in Europe. Material in this file was produced in between the 1940s and the begining of the 1960s. The file contains a drawing and reprographic copy, predominantly design developement drawings but also conceptual drawings and a presentation drawing. The file also contains photomechanical prints and a photograph.
Level of archival description:
Dossier 26
Dossier 26
Date:
1940s- early 1960s
1940s- early 1960s
People:
Form:
drawings
drawings
Actions:
Reference number:
ARCH260842
Description:
4 drawings - Fire Pump House architectural, structural, electrical and mechanical plans and details.
ARCH260842
Description:
4 drawings - Fire Pump House architectural, structural, electrical and mechanical plans and details.
People:
Date:
1965
1965
Title:
Fire Pump House architectural, structural, electrical and mechanical plans and details
Actions:
ARCH260842
Description:
4 drawings - Fire Pump House architectural, structural, electrical and mechanical plans and details.
Fire Pump House architectural, structural, electrical and mechanical plans and details
Actions:
ARCH260842
Description:
4 drawings - Fire Pump House architectural, structural, electrical and mechanical plans and details.
Form:
drawings
drawings
Date:
1965
1965
People:
Form:
drawings
drawings
Title:
Sketches, plans, elevations and sections related to an architectural project titled "CENTROPARC
Sketches, plans, elevations and sections related to an architectural project titled "CENTROPARC
Actions:
Reference number:
DR2012:0012:046:003
Description:
Includes sketches, plans, elevations and sections related to an architectural project titled "CENTROPARC, Longueuil", 1965.
DR2012:0012:046:003
Description:
Includes sketches, plans, elevations and sections related to an architectural project titled "CENTROPARC, Longueuil", 1965.
People:
Date:
circa 1965
circa 1965
Title:
Sketches, plans, elevations and sections related to an architectural project titled "CENTROPARC
Actions:
DR2012:0012:046:003
Description:
Includes sketches, plans, elevations and sections related to an architectural project titled "CENTROPARC, Longueuil", 1965.
Sketches, plans, elevations and sections related to an architectural project titled "CENTROPARC
Actions:
DR2012:0012:046:003
Description:
Includes sketches, plans, elevations and sections related to an architectural project titled "CENTROPARC, Longueuil", 1965.
Form:
drawings
drawings
Date:
circa 1965
circa 1965
People:
Form:
textual records
textual records
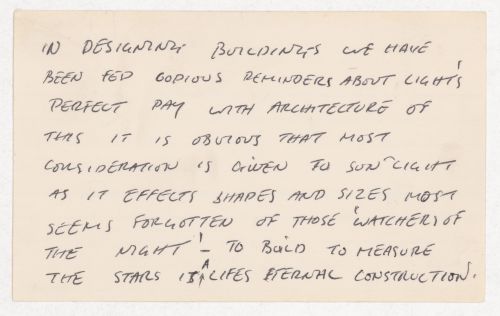
Actions:
Reference number:
PHCON2002:0016:001:030.5
PHCON2002:0016:001:030.5
People:
Date:
1970-1978
1970-1978
Form:
textual records
textual records
Date:
1970-1978
1970-1978
People:
Form:
events
events
Actions:
Date:
28 June 2002
28 June 2002
Form:
events
events
Date:
28 June 2002
28 June 2002
Form:
drawings
drawings
Actions:
Reference number:
DR1995:0237:014-014
Description:
layout for cover page of Housing Research, Part 2 in 'Architectural Design', vol. 42, (January 1972), 24
DR1995:0237:014-014
Description:
layout for cover page of Housing Research, Part 2 in 'Architectural Design', vol. 42, (January 1972), 24
People:
Title:
Layout for cover page of Housing Research, Part 2 in 'Architectural Design'
Actions:
DR1995:0237:014-014
Description:
layout for cover page of Housing Research, Part 2 in 'Architectural Design', vol. 42, (January 1972), 24
Layout for cover page of Housing Research, Part 2 in 'Architectural Design'
Actions:
DR1995:0237:014-014
Description:
layout for cover page of Housing Research, Part 2 in 'Architectural Design', vol. 42, (January 1972), 24
Form:
drawings
drawings
People:
Form:
drawings
drawings
Actions:
Reference number:
ARCH261410
Description:
''Construction documents'' bound set of architectural drawings - site and demolition plan, floor plans, sections, elevations, details.
ARCH261410
Description:
''Construction documents'' bound set of architectural drawings - site and demolition plan, floor plans, sections, elevations, details.
People:
Date:
1988
1988
Title:
''Construction documents'' bound set of architectural drawings - site and demolition plan
Actions:
ARCH261410
Description:
''Construction documents'' bound set of architectural drawings - site and demolition plan, floor plans, sections, elevations, details.
''Construction documents'' bound set of architectural drawings - site and demolition plan
Actions:
ARCH261410
Description:
''Construction documents'' bound set of architectural drawings - site and demolition plan, floor plans, sections, elevations, details.
Form:
drawings
drawings
Date:
1988
1988
People:
Form:
drawings
drawings
Actions:
Reference number:
ARCH258151
Description:
New Hess Street School, Hamilton, Ontario - architectural, structural, mechanical and electrical plans and details (Gerrie & Butler, Architects)
ARCH258151
Description:
New Hess Street School, Hamilton, Ontario - architectural, structural, mechanical and electrical plans and details (Gerrie & Butler, Architects)
People:
Date:
1973
1973
Title:
Reference architectural drawings New Hess Street School, Hamilton, Ontario
Actions:
ARCH258151
Description:
New Hess Street School, Hamilton, Ontario - architectural, structural, mechanical and electrical plans and details (Gerrie & Butler, Architects)
Reference architectural drawings New Hess Street School, Hamilton, Ontario
Actions:
ARCH258151
Description:
New Hess Street School, Hamilton, Ontario - architectural, structural, mechanical and electrical plans and details (Gerrie & Butler, Architects)
Form:
drawings
drawings
Date:
1973
1973
People:
Form:
drawings
drawings
Actions:
Reference number:
ARCH260653
Description:
Bound set of working drawings (subject to construction) - architectural plans and details, Shannon Estates mansion renovation plans and details (1968)
ARCH260653
Description:
Bound set of working drawings (subject to construction) - architectural plans and details, Shannon Estates mansion renovation plans and details (1968)
People:
Date:
1972
1972
Title:
Bound set of working drawings (subject to construction) - architectural plans and details
Actions:
ARCH260653
Description:
Bound set of working drawings (subject to construction) - architectural plans and details, Shannon Estates mansion renovation plans and details (1968)
Bound set of working drawings (subject to construction) - architectural plans and details
Actions:
ARCH260653
Description:
Bound set of working drawings (subject to construction) - architectural plans and details, Shannon Estates mansion renovation plans and details (1968)
Form:
drawings
drawings
Date:
1972
1972
People:


