


26739 Results
Form:
drawings
drawings
Title:
Shaughnessy House preliminary progress set, Canadian Centre for Architecture, Montréal, Québec
Shaughnessy House preliminary progress set, Canadian Centre for Architecture, Montréal, Québec
Actions:
Reference number:
AP046.S1.1983.PR01.397
Description:
This file includes Shaughnessy House moulding details, elevations, and site plan.
AP046.S1.1983.PR01.397
Description:
This file includes Shaughnessy House moulding details, elevations, and site plan.
People:
Date:
July 29, 1985
July 29, 1985
Title:
Shaughnessy House preliminary progress set, Canadian Centre for Architecture, Montréal, Québec
Actions:
AP046.S1.1983.PR01.397
Description:
This file includes Shaughnessy House moulding details, elevations, and site plan.
Shaughnessy House preliminary progress set, Canadian Centre for Architecture, Montréal, Québec
Actions:
AP046.S1.1983.PR01.397
Description:
This file includes Shaughnessy House moulding details, elevations, and site plan.
Form:
drawings
drawings
Date:
July 29, 1985
July 29, 1985
People:
Form:
photographs
photographs
Actions:
Reference number:
AP046.S1.1983.PR01.612
Description:
Original file title: "POLAROID PHOTOGRPAHS SHAUGHNESSY HOUSE / BOÎTE #71". Contains polaroids (26) of the restauration of the Shaughnessy House.
AP046.S1.1983.PR01.612
Description:
Original file title: "POLAROID PHOTOGRPAHS SHAUGHNESSY HOUSE / BOÎTE #71". Contains polaroids (26) of the restauration of the Shaughnessy House.
People:
Date:
1987
1987
Title:
Photographs of the restoration of Shaughnessy House, Canadian Centre for Architecture, Montréal, Québec
Actions:
AP046.S1.1983.PR01.612
Description:
Original file title: "POLAROID PHOTOGRPAHS SHAUGHNESSY HOUSE / BOÎTE #71". Contains polaroids (26) of the restauration of the Shaughnessy House.
Photographs of the restoration of Shaughnessy House, Canadian Centre for Architecture, Montréal, Québec
Actions:
AP046.S1.1983.PR01.612
Description:
Original file title: "POLAROID PHOTOGRPAHS SHAUGHNESSY HOUSE / BOÎTE #71". Contains polaroids (26) of the restauration of the Shaughnessy House.
Form:
photographs
photographs
Date:
1987
1987
People:
Form:
drawings
drawings
Actions:
Reference number:
AP046.S1.1983.PR01.299
Description:
This file includes Shaughnessy House ground floor furniture layout and interior elevations by room.
AP046.S1.1983.PR01.299
Description:
This file includes Shaughnessy House ground floor furniture layout and interior elevations by room.
People:
Date:
1988
1988
Title:
Interior plans for the Shaughnessy House, Canadian Centre for Architecture, Montréal, Québec
Actions:
AP046.S1.1983.PR01.299
Description:
This file includes Shaughnessy House ground floor furniture layout and interior elevations by room.
Interior plans for the Shaughnessy House, Canadian Centre for Architecture, Montréal, Québec
Actions:
AP046.S1.1983.PR01.299
Description:
This file includes Shaughnessy House ground floor furniture layout and interior elevations by room.
Form:
drawings
drawings
Date:
1988
1988
People:
Form:
drawings
drawings
Actions:
Reference number:
DR1983:0933
DR1983:0933
People:
Date:
16 March 1979
16 March 1979
Form:
drawings
drawings
Date:
16 March 1979
16 March 1979
People:
Form:
drawings
drawings
Actions:
Reference number:
AP046.S1.1983.PR01.271
Description:
This file includes furniture layout plans and room elevations for Shaughnessy House.
AP046.S1.1983.PR01.271
Description:
This file includes furniture layout plans and room elevations for Shaughnessy House.
People:
Date:
1987-1988
1987-1988
Title:
Shaughnessy House mark-up sets, Canadian Centre for Architecture, Montréal, Québec
Actions:
AP046.S1.1983.PR01.271
Description:
This file includes furniture layout plans and room elevations for Shaughnessy House.
Shaughnessy House mark-up sets, Canadian Centre for Architecture, Montréal, Québec
Actions:
AP046.S1.1983.PR01.271
Description:
This file includes furniture layout plans and room elevations for Shaughnessy House.
Form:
drawings
drawings
Date:
1987-1988
1987-1988
People:
Form:
drawings
drawings
Actions:
Reference number:
DR1980:0062:018
DR1980:0062:018
People:
Date:
1977
1977
Title:
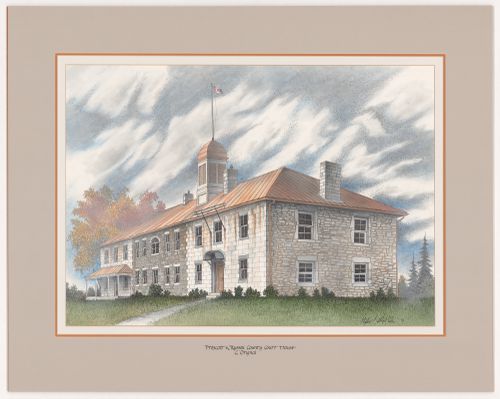
Prescott & Russell County Court House, L'Orignal, from Court Houses in Ontario
Actions:
DR1980:0062:018
Prescott & Russell County Court House, L'Orignal, from Court Houses in Ontario
Actions:
DR1980:0062:018
Form:
drawings
drawings
Date:
1977
1977
People:
Form:
photographs
photographs
Actions:
Reference number:
PH1998:0074
PH1998:0074
People:
Subject:
architecture
architecture
Date:
1991
1991
Form:
photographs
photographs
Date:
1991
1991
People:
Subject:
architecture
architecture
Form:
photographs
photographs
Actions:
Reference number:
PH1998:0075
PH1998:0075
People:
Subject:
architecture
architecture
Date:
1991
1991
Form:
photographs
photographs
Date:
1991
1991
People:
Subject:
architecture
architecture
Form:
drawings
Quantity:
13 design development drawing(s)
drawings
Quantity:
13 design development drawing(s)
Actions:
Reference number:
DR1995:0199:019-031
Description:
plans, axonometric drawings of house interiors, sketches of structural components, detail section of stair and circular stair, and perspectives of house exteriors
DR1995:0199:019-031
Description:
plans, axonometric drawings of house interiors, sketches of structural components, detail section of stair and circular stair, and perspectives of house exteriors
People:
Title:
Plans, axonometric drawings of house interiors, sketches of structural components
Actions:
DR1995:0199:019-031
Description:
plans, axonometric drawings of house interiors, sketches of structural components, detail section of stair and circular stair, and perspectives of house exteriors
Plans, axonometric drawings of house interiors, sketches of structural components
Actions:
DR1995:0199:019-031
Description:
plans, axonometric drawings of house interiors, sketches of structural components, detail section of stair and circular stair, and perspectives of house exteriors
Form:
drawings
Quantity:
13 design development drawing(s)
drawings
Quantity:
13 design development drawing(s)
People:
Form:
drawings, textual records
drawings, textual records
Actions:
Reference number:
DR1994:0134:807-853
Description:
Includes cost estimates dated for book project about House VI. Sketches and plans likely all for publication.
DR1994:0134:807-853
Description:
Includes cost estimates dated for book project about House VI. Sketches and plans likely all for publication.
People:
Date:
circa 1978
circa 1978
Title:
Layout sketches, plans, and notes, House VI, Cornwall, Connecticut
Actions:
DR1994:0134:807-853
Description:
Includes cost estimates dated for book project about House VI. Sketches and plans likely all for publication.
Layout sketches, plans, and notes, House VI, Cornwall, Connecticut
Actions:
DR1994:0134:807-853
Description:
Includes cost estimates dated for book project about House VI. Sketches and plans likely all for publication.
Form:
drawings, textual records
drawings, textual records
Date:
circa 1978
circa 1978
People:


