


119447 Results
Form:
drawings
drawings
Actions:
Reference number:
ARCH260842
Description:
4 drawings - Fire Pump House architectural, structural, electrical and mechanical plans and details.
ARCH260842
Description:
4 drawings - Fire Pump House architectural, structural, electrical and mechanical plans and details.
People:
Date:
1965
1965
Title:
Fire Pump House architectural, structural, electrical and mechanical plans and details
Actions:
ARCH260842
Description:
4 drawings - Fire Pump House architectural, structural, electrical and mechanical plans and details.
Fire Pump House architectural, structural, electrical and mechanical plans and details
Actions:
ARCH260842
Description:
4 drawings - Fire Pump House architectural, structural, electrical and mechanical plans and details.
Form:
drawings
drawings
Date:
1965
1965
People:
Form:
drawings
drawings
Title:
Sketches, plans, elevations and sections related to an architectural project titled "CENTROPARC
Sketches, plans, elevations and sections related to an architectural project titled "CENTROPARC
Actions:
Reference number:
DR2012:0012:046:003
Description:
Includes sketches, plans, elevations and sections related to an architectural project titled "CENTROPARC, Longueuil", 1965.
DR2012:0012:046:003
Description:
Includes sketches, plans, elevations and sections related to an architectural project titled "CENTROPARC, Longueuil", 1965.
People:
Date:
circa 1965
circa 1965
Title:
Sketches, plans, elevations and sections related to an architectural project titled "CENTROPARC
Actions:
DR2012:0012:046:003
Description:
Includes sketches, plans, elevations and sections related to an architectural project titled "CENTROPARC, Longueuil", 1965.
Sketches, plans, elevations and sections related to an architectural project titled "CENTROPARC
Actions:
DR2012:0012:046:003
Description:
Includes sketches, plans, elevations and sections related to an architectural project titled "CENTROPARC, Longueuil", 1965.
Form:
drawings
drawings
Date:
circa 1965
circa 1965
People:
Form:
textual records
textual records
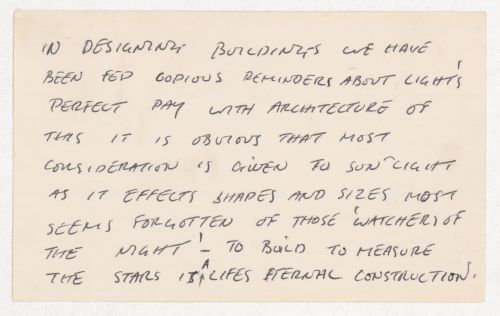
Actions:
Reference number:
PHCON2002:0016:001:030.5
PHCON2002:0016:001:030.5
People:
Date:
1970-1978
1970-1978
Form:
textual records
textual records
Date:
1970-1978
1970-1978
People:
Form:
drawings
drawings
Actions:
Reference number:
DR1995:0237:014-014
Description:
layout for cover page of Housing Research, Part 2 in 'Architectural Design', vol. 42, (January 1972), 24
DR1995:0237:014-014
Description:
layout for cover page of Housing Research, Part 2 in 'Architectural Design', vol. 42, (January 1972), 24
People:
Title:
Layout for cover page of Housing Research, Part 2 in 'Architectural Design'
Actions:
DR1995:0237:014-014
Description:
layout for cover page of Housing Research, Part 2 in 'Architectural Design', vol. 42, (January 1972), 24
Layout for cover page of Housing Research, Part 2 in 'Architectural Design'
Actions:
DR1995:0237:014-014
Description:
layout for cover page of Housing Research, Part 2 in 'Architectural Design', vol. 42, (January 1972), 24
Form:
drawings
drawings
People:
Form:
drawings
drawings
Actions:
Reference number:
ARCH261410
Description:
''Construction documents'' bound set of architectural drawings - site and demolition plan, floor plans, sections, elevations, details.
ARCH261410
Description:
''Construction documents'' bound set of architectural drawings - site and demolition plan, floor plans, sections, elevations, details.
People:
Date:
1988
1988
Title:
''Construction documents'' bound set of architectural drawings - site and demolition plan
Actions:
ARCH261410
Description:
''Construction documents'' bound set of architectural drawings - site and demolition plan, floor plans, sections, elevations, details.
''Construction documents'' bound set of architectural drawings - site and demolition plan
Actions:
ARCH261410
Description:
''Construction documents'' bound set of architectural drawings - site and demolition plan, floor plans, sections, elevations, details.
Form:
drawings
drawings
Date:
1988
1988
People:
Form:
drawings
drawings
Actions:
Reference number:
ARCH258151
Description:
New Hess Street School, Hamilton, Ontario - architectural, structural, mechanical and electrical plans and details (Gerrie & Butler, Architects)
ARCH258151
Description:
New Hess Street School, Hamilton, Ontario - architectural, structural, mechanical and electrical plans and details (Gerrie & Butler, Architects)
People:
Date:
1973
1973
Title:
Reference architectural drawings New Hess Street School, Hamilton, Ontario
Actions:
ARCH258151
Description:
New Hess Street School, Hamilton, Ontario - architectural, structural, mechanical and electrical plans and details (Gerrie & Butler, Architects)
Reference architectural drawings New Hess Street School, Hamilton, Ontario
Actions:
ARCH258151
Description:
New Hess Street School, Hamilton, Ontario - architectural, structural, mechanical and electrical plans and details (Gerrie & Butler, Architects)
Form:
drawings
drawings
Date:
1973
1973
People:
Form:
events
events

Actions:
Date:
20 February 1998
20 February 1998
Form:
events
events
Date:
20 February 1998
20 February 1998
Form:
drawings
drawings
Actions:
Reference number:
ARCH260653
Description:
Bound set of working drawings (subject to construction) - architectural plans and details, Shannon Estates mansion renovation plans and details (1968)
ARCH260653
Description:
Bound set of working drawings (subject to construction) - architectural plans and details, Shannon Estates mansion renovation plans and details (1968)
People:
Date:
1972
1972
Title:
Bound set of working drawings (subject to construction) - architectural plans and details
Actions:
ARCH260653
Description:
Bound set of working drawings (subject to construction) - architectural plans and details, Shannon Estates mansion renovation plans and details (1968)
Bound set of working drawings (subject to construction) - architectural plans and details
Actions:
ARCH260653
Description:
Bound set of working drawings (subject to construction) - architectural plans and details, Shannon Estates mansion renovation plans and details (1968)
Form:
drawings
drawings
Date:
1972
1972
People:
Form:
drawings
Quantity:
37 File
drawings
Quantity:
37 File
Actions:
Reference number:
ARCH259890
Description:
architectural plans and details for Eglinton Station and Park Hill sub-station, shop drawings, drawing lists, Sheppard Station plans and details
ARCH259890
Description:
architectural plans and details for Eglinton Station and Park Hill sub-station, shop drawings, drawing lists, Sheppard Station plans and details
People:
Date:
1974-1975
1974-1975
Title:
Architectural plans and details for Eglinton Station and Park Hill sub-station
Actions:
ARCH259890
Description:
architectural plans and details for Eglinton Station and Park Hill sub-station, shop drawings, drawing lists, Sheppard Station plans and details
Architectural plans and details for Eglinton Station and Park Hill sub-station
Actions:
ARCH259890
Description:
architectural plans and details for Eglinton Station and Park Hill sub-station, shop drawings, drawing lists, Sheppard Station plans and details
Form:
drawings
Quantity:
37 File
drawings
Quantity:
37 File
Date:
1974-1975
1974-1975
People:
Form:
drawings
Quantity:
8 File
drawings
Quantity:
8 File
Title:
Manila-Tondo Foreshore International Architectural Competition - competition drawings and text
Manila-Tondo Foreshore International Architectural Competition - competition drawings and text
Actions:
Reference number:
ARCH261596
Description:
Manila-Tondo Foreshore International Architectural Competition - competition drawings and text, including names of winners (first prize was Ian Athfield of New Zealand).
ARCH261596
Description:
Manila-Tondo Foreshore International Architectural Competition - competition drawings and text, including names of winners (first prize was Ian Athfield of New Zealand).
People:
Date:
[1976]
[1976]
Title:
Manila-Tondo Foreshore International Architectural Competition - competition drawings and text
Actions:
ARCH261596
Description:
Manila-Tondo Foreshore International Architectural Competition - competition drawings and text, including names of winners (first prize was Ian Athfield of New Zealand).
Manila-Tondo Foreshore International Architectural Competition - competition drawings and text
Actions:
ARCH261596
Description:
Manila-Tondo Foreshore International Architectural Competition - competition drawings and text, including names of winners (first prize was Ian Athfield of New Zealand).
Form:
drawings
Quantity:
8 File
drawings
Quantity:
8 File
Date:
[1976]
[1976]
People:


