


3212 Results
Form:
drawings
drawings
Actions:
Reference number:
AP140.S2.SS1.D82.P34
AP140.S2.SS1.D82.P34
People:
Date:
circa 1987-1994
circa 1987-1994
Form:
drawings
drawings
Date:
circa 1987-1994
circa 1987-1994
People:
Form:
drawings
drawings
Actions:
Reference number:
AP140.S2.SS1.D84.P4
AP140.S2.SS1.D84.P4
People:
Date:
circa 1986-1990
circa 1986-1990
Form:
drawings
drawings
Date:
circa 1986-1990
circa 1986-1990
People:
Form:
drawings
drawings
Actions:
Reference number:
AP140.S2.SS1.D79.P5
Description:
For the second phase of the Music School and for the History Museum
AP140.S2.SS1.D79.P5
Description:
For the second phase of the Music School and for the History Museum
People:
Date:
circa 1985-2000
circa 1985-2000
Title:
Site plans, floor plans, elevations, sections, axonometrics including for floor layouts, concert hall, landscaping layouts and overall scheme, and exterior perspectives, Music School and History Museum, Stuttgart, Germany
Actions:
AP140.S2.SS1.D79.P5
Description:
For the second phase of the Music School and for the History Museum
Site plans, floor plans, elevations, sections, axonometrics including for floor layouts, concert hall, landscaping layouts and overall scheme, and exterior perspectives, Music School and History Museum, Stuttgart, Germany
Actions:
AP140.S2.SS1.D79.P5
Description:
For the second phase of the Music School and for the History Museum
Form:
drawings
drawings
Date:
circa 1985-2000
circa 1985-2000
People:
Form:
drawings
drawings
Actions:
Reference number:
AP140.S2.SS1.D76.P4
AP140.S2.SS1.D76.P4
People:
Date:
circa 1986-1988
circa 1986-1988
Form:
drawings
drawings
Date:
circa 1986-1988
circa 1986-1988
People:
Form:
models
models
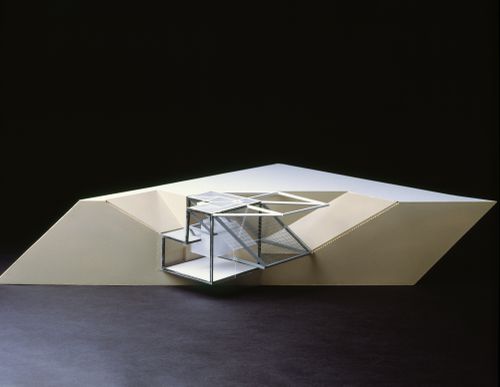
Title:
House El Even Odd: Model
House El Even Odd: Model
Actions:
Reference number:
DR1987:0857
Description:
axonometric model
DR1987:0857
Description:
axonometric model
People:
Date:
1980
1980
Form:
models
models
Date:
1980
1980
People:
Form:
drawings
Quantity:
19 conceptual drawing(s)
drawings
Quantity:
19 conceptual drawing(s)
Actions:
Reference number:
DR1995:0243:024-042
Description:
sketch plans and sections, sketches, diagrammatic plan, axonometric diagrams, axonometric sketch of exterior, elevations, and sections
DR1995:0243:024-042
Description:
sketch plans and sections, sketches, diagrammatic plan, axonometric diagrams, axonometric sketch of exterior, elevations, and sections
People:
Title:
Sketch plans and sections, sketches, diagrammatic plan
Actions:
DR1995:0243:024-042
Description:
sketch plans and sections, sketches, diagrammatic plan, axonometric diagrams, axonometric sketch of exterior, elevations, and sections
Sketch plans and sections, sketches, diagrammatic plan
Actions:
DR1995:0243:024-042
Description:
sketch plans and sections, sketches, diagrammatic plan, axonometric diagrams, axonometric sketch of exterior, elevations, and sections
Form:
drawings
Quantity:
19 conceptual drawing(s)
drawings
Quantity:
19 conceptual drawing(s)
People:
Level of archival description:
Project
Project
Reference number:
AP143.S4.D12
Description:
This project series documents House IV, an unexecuted project designed for unknown clients in Falls Village, Connecticut. Materials in this file were produced in 1970 and 1971. Documents include fifty-eight conceptual drawings (files: DR1994:0132:001-058) and presentation plans that show the internal organization of the house. Although never realized, House IV was extensively published, particularly as a series of axonometrics showing the transformations of the original cube. Some of the files documenting this are a set of axonometric drawings (DR1994:0132:120-184) and copies mounted on board (DR1994:0132:185-198). Other files, including files of photographic materials, document the layout of these drawings for publication. Also included are studies for exterior and interior elevations and silhouettes painted on mylar (DR1994:0132:214-230). Conceptual drawings and design development drawings include plans, elevations, and axonometrics. Presentation/publication drawings also include plans, elevations, sections, and axonometrics. Also included in this project series is a completed model.
AP143.S4.D12
Description:
This project series documents House IV, an unexecuted project designed for unknown clients in Falls Village, Connecticut. Materials in this file were produced in 1970 and 1971. Documents include fifty-eight conceptual drawings (files: DR1994:0132:001-058) and presentation plans that show the internal organization of the house. Although never realized, House IV was extensively published, particularly as a series of axonometrics showing the transformations of the original cube. Some of the files documenting this are a set of axonometric drawings (DR1994:0132:120-184) and copies mounted on board (DR1994:0132:185-198). Other files, including files of photographic materials, document the layout of these drawings for publication. Also included are studies for exterior and interior elevations and silhouettes painted on mylar (DR1994:0132:214-230). Conceptual drawings and design development drawings include plans, elevations, and axonometrics. Presentation/publication drawings also include plans, elevations, sections, and axonometrics. Also included in this project series is a completed model.
People:
Date:
1970-1971
1970-1971
Title:
House IV, Falls Village, Connecticut (1970-1971)
Actions:
AP143.S4.D12
Description:
This project series documents House IV, an unexecuted project designed for unknown clients in Falls Village, Connecticut. Materials in this file were produced in 1970 and 1971. Documents include fifty-eight conceptual drawings (files: DR1994:0132:001-058) and presentation plans that show the internal organization of the house. Although never realized, House IV was extensively published, particularly as a series of axonometrics showing the transformations of the original cube. Some of the files documenting this are a set of axonometric drawings (DR1994:0132:120-184) and copies mounted on board (DR1994:0132:185-198). Other files, including files of photographic materials, document the layout of these drawings for publication. Also included are studies for exterior and interior elevations and silhouettes painted on mylar (DR1994:0132:214-230). Conceptual drawings and design development drawings include plans, elevations, and axonometrics. Presentation/publication drawings also include plans, elevations, sections, and axonometrics. Also included in this project series is a completed model.
House IV, Falls Village, Connecticut (1970-1971)
Actions:
AP143.S4.D12
Description:
This project series documents House IV, an unexecuted project designed for unknown clients in Falls Village, Connecticut. Materials in this file were produced in 1970 and 1971. Documents include fifty-eight conceptual drawings (files: DR1994:0132:001-058) and presentation plans that show the internal organization of the house. Although never realized, House IV was extensively published, particularly as a series of axonometrics showing the transformations of the original cube. Some of the files documenting this are a set of axonometric drawings (DR1994:0132:120-184) and copies mounted on board (DR1994:0132:185-198). Other files, including files of photographic materials, document the layout of these drawings for publication. Also included are studies for exterior and interior elevations and silhouettes painted on mylar (DR1994:0132:214-230). Conceptual drawings and design development drawings include plans, elevations, and axonometrics. Presentation/publication drawings also include plans, elevations, sections, and axonometrics. Also included in this project series is a completed model.
Level of archival description:
File 12
File 12
Date:
1970-1971
1970-1971
People:
Form:
drawings
Quantity:
13 working drawing(s)
drawings
Quantity:
13 working drawing(s)
Reference number:
DR1995:0184:001-013
Description:
conceptual sketches of stool and bench seating, rendered perspective sketches, axonometric details, axonometric drawing of "combined human support unit", plans, elevations, section, and detail axonometric of furniture, some showing variations
DR1995:0184:001-013
Description:
conceptual sketches of stool and bench seating, rendered perspective sketches, axonometric details, axonometric drawing of "combined human support unit", plans, elevations, section, and detail axonometric of furniture, some showing variations
People:
Title:
Conceptual sketches of stool and bench seating, rendered perspective sketches
Actions:
DR1995:0184:001-013
Description:
conceptual sketches of stool and bench seating, rendered perspective sketches, axonometric details, axonometric drawing of "combined human support unit", plans, elevations, section, and detail axonometric of furniture, some showing variations
Conceptual sketches of stool and bench seating, rendered perspective sketches
Actions:
DR1995:0184:001-013
Description:
conceptual sketches of stool and bench seating, rendered perspective sketches, axonometric details, axonometric drawing of "combined human support unit", plans, elevations, section, and detail axonometric of furniture, some showing variations
Form:
drawings
Quantity:
13 working drawing(s)
drawings
Quantity:
13 working drawing(s)
People:
Level of archival description:
Project
Project
Title:
House 11a
House 11a
Reference number:
AP143.S4.D23
Description:
File documents an unexecuted project for House 11a, designed for Mr. and Mrs. Kurt Forster, Palo Alto, California, United States. File also includes one drawing for the International Seminary of Design in the Area of Cannaregio-West in Venice, Italy. Material in this file was produced in 1978. File does not contain any conceptual drawings by Eisenman. Freehand diagrams explain the series of "topological" operations at the origin of the design (DR1994:0139:001-008). The original presentation drawings are published in 'Progressive Architecture' (DR1994:0139:283-301). File contains conceptual drawings, design development drawings, and presentation drawings. - Conceptual drawings include elevations, sections, and axonometrics - mostly black and coloured felt-tip pen on tracing vellum. Design development drawings include plans and axonometrics - some black felt-tip pen and some graphite on yellow tracing paper; and reprographic copies include - one photocopy on wove paper. Presentation drawings include plans, elevations, and axonometrics - mostly pen and black ink on tracing vellum. Copies include a stat of an axonometric of House 11a and a photocopy of part of the Cannaregio site plan.
AP143.S4.D23
Description:
File documents an unexecuted project for House 11a, designed for Mr. and Mrs. Kurt Forster, Palo Alto, California, United States. File also includes one drawing for the International Seminary of Design in the Area of Cannaregio-West in Venice, Italy. Material in this file was produced in 1978. File does not contain any conceptual drawings by Eisenman. Freehand diagrams explain the series of "topological" operations at the origin of the design (DR1994:0139:001-008). The original presentation drawings are published in 'Progressive Architecture' (DR1994:0139:283-301). File contains conceptual drawings, design development drawings, and presentation drawings. - Conceptual drawings include elevations, sections, and axonometrics - mostly black and coloured felt-tip pen on tracing vellum. Design development drawings include plans and axonometrics - some black felt-tip pen and some graphite on yellow tracing paper; and reprographic copies include - one photocopy on wove paper. Presentation drawings include plans, elevations, and axonometrics - mostly pen and black ink on tracing vellum. Copies include a stat of an axonometric of House 11a and a photocopy of part of the Cannaregio site plan.
People:
Date:
1978
1978
Title:
House 11a
Actions:
AP143.S4.D23
Description:
File documents an unexecuted project for House 11a, designed for Mr. and Mrs. Kurt Forster, Palo Alto, California, United States. File also includes one drawing for the International Seminary of Design in the Area of Cannaregio-West in Venice, Italy. Material in this file was produced in 1978. File does not contain any conceptual drawings by Eisenman. Freehand diagrams explain the series of "topological" operations at the origin of the design (DR1994:0139:001-008). The original presentation drawings are published in 'Progressive Architecture' (DR1994:0139:283-301). File contains conceptual drawings, design development drawings, and presentation drawings. - Conceptual drawings include elevations, sections, and axonometrics - mostly black and coloured felt-tip pen on tracing vellum. Design development drawings include plans and axonometrics - some black felt-tip pen and some graphite on yellow tracing paper; and reprographic copies include - one photocopy on wove paper. Presentation drawings include plans, elevations, and axonometrics - mostly pen and black ink on tracing vellum. Copies include a stat of an axonometric of House 11a and a photocopy of part of the Cannaregio site plan.
House 11a
Actions:
AP143.S4.D23
Description:
File documents an unexecuted project for House 11a, designed for Mr. and Mrs. Kurt Forster, Palo Alto, California, United States. File also includes one drawing for the International Seminary of Design in the Area of Cannaregio-West in Venice, Italy. Material in this file was produced in 1978. File does not contain any conceptual drawings by Eisenman. Freehand diagrams explain the series of "topological" operations at the origin of the design (DR1994:0139:001-008). The original presentation drawings are published in 'Progressive Architecture' (DR1994:0139:283-301). File contains conceptual drawings, design development drawings, and presentation drawings. - Conceptual drawings include elevations, sections, and axonometrics - mostly black and coloured felt-tip pen on tracing vellum. Design development drawings include plans and axonometrics - some black felt-tip pen and some graphite on yellow tracing paper; and reprographic copies include - one photocopy on wove paper. Presentation drawings include plans, elevations, and axonometrics - mostly pen and black ink on tracing vellum. Copies include a stat of an axonometric of House 11a and a photocopy of part of the Cannaregio site plan.
Level of archival description:
File 23
File 23
Date:
1978
1978
People:
Form:
drawings
Quantity:
18 conceptual drawing(s)
drawings
Quantity:
18 conceptual drawing(s)
Reference number:
DR1995:0243:043-061
Description:
elevations, sections, some with annotations and calculations, sketches, interior perspective sketches, axonometric diagram, exterior axonometric sketches, plan, and sketch plans
DR1995:0243:043-061
Description:
elevations, sections, some with annotations and calculations, sketches, interior perspective sketches, axonometric diagram, exterior axonometric sketches, plan, and sketch plans
People:
Title:
Elevations, sections, some with annotations and calculations
Actions:
DR1995:0243:043-061
Description:
elevations, sections, some with annotations and calculations, sketches, interior perspective sketches, axonometric diagram, exterior axonometric sketches, plan, and sketch plans
Elevations, sections, some with annotations and calculations
Actions:
DR1995:0243:043-061
Description:
elevations, sections, some with annotations and calculations, sketches, interior perspective sketches, axonometric diagram, exterior axonometric sketches, plan, and sketch plans
Form:
drawings
Quantity:
18 conceptual drawing(s)
drawings
Quantity:
18 conceptual drawing(s)
People:


