


6807 Results
Form:
books
books
Actions:
Price:
$73.95
(available in store)
Summary:
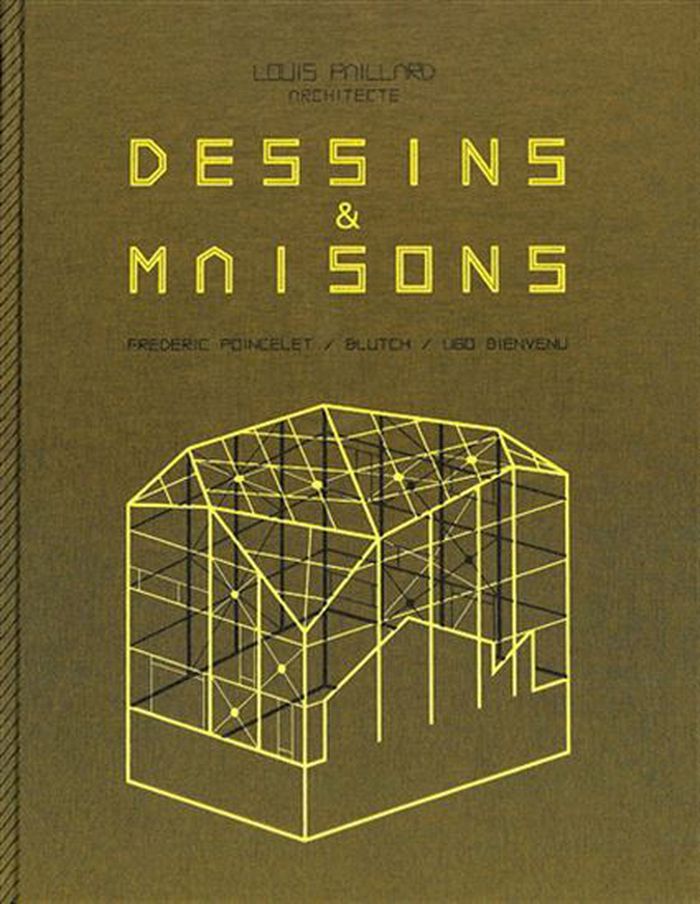
Louis Paillard dévoile ses réalisations architecturales sous toutes leurs coutures ainsi que ses inspirations et de nombreux dessins en relation avec ses travaux.
$73.95
(available in store)
Summary:
Louis Paillard dévoile ses réalisations architecturales sous toutes leurs coutures ainsi que ses inspirations et de nombreux dessins en relation avec ses travaux.
Title:
Louis Paillard Architecte : Dessins & maisons
Actions:
Price:
$73.95
(available in store)
Summary:
Louis Paillard dévoile ses réalisations architecturales sous toutes leurs coutures ainsi que ses inspirations et de nombreux dessins en relation avec ses travaux.
Louis Paillard Architecte : Dessins & maisons
Actions:
Price:
$73.95
(available in store)
Summary:
Louis Paillard dévoile ses réalisations architecturales sous toutes leurs coutures ainsi que ses inspirations et de nombreux dessins en relation avec ses travaux.
Form:
books
books
Publication:
August 2023
August 2023
Subject:
Architecture Monographs
Architecture Monographs
Form:
books
books
Actions:
Holdings:
Description:
218 pages : chiefly illustrations (chiefly color), color map, plans (chiefly color) ; 25 cm
Description:
218 pages : chiefly illustrations (chiefly color), color map, plans (chiefly color) ; 25 cm
Subject:
- Jain, Bijoy Interviews.,
- Jain, Bijoy,
- Studio Mumbai Architects Designs and plans.,
- Studio Mumbai Architects,
- Architecture India Mumbai.,
- Architects India Interviews.,
- Architecture Inde Mumbai.,
- Architectes Inde Entretiens.,
- Architects,
- Architecture,
- India,
- India Mumbai,
- Interviews.,
- architectural drawings (visual works),
- interviews.,
- Architectural drawings,
- Dessins d'architecture.
(See more)
Publication:
Tokyo, Japan : TOTO Pub., 2012, ©2012.
Tokyo, Japan : TOTO Pub., 2012, ©2012.
Title:
Studio Mumbai : praxis = スタジオ・ムンバイ : プラクシス / [supervision, Bijoy Jain and Joseph van der Steen ; editing, TOTO Publishing]. Studio Mumbai : praxis = Sutajio munbai : purakushisu / [supervision, Bijoy Jain and Joseph van der Steen ; editing, TOTO Publishing].
Actions:
Holdings:
Description:
218 pages : chiefly illustrations (chiefly color), color map, plans (chiefly color) ; 25 cm
Studio Mumbai : praxis = スタジオ・ムンバイ : プラクシス / [supervision, Bijoy Jain and Joseph van der Steen ; editing, TOTO Publishing]. Studio Mumbai : praxis = Sutajio munbai : purakushisu / [supervision, Bijoy Jain and Joseph van der Steen ; editing, TOTO Publishing].
Actions:
Holdings:
Description:
218 pages : chiefly illustrations (chiefly color), color map, plans (chiefly color) ; 25 cm
Form:
books
books
Publication:
Tokyo, Japan : TOTO Pub., 2012, ©2012.
Tokyo, Japan : TOTO Pub., 2012, ©2012.
Subject:
- Jain, Bijoy Interviews.,
- Jain, Bijoy,
- Studio Mumbai Architects Designs and plans.,
- Studio Mumbai Architects,
- Architecture India Mumbai.,
- Architects India Interviews.,
- Architecture Inde Mumbai.,
- Architectes Inde Entretiens.,
- Architects,
- Architecture,
- India,
- India Mumbai,
- Interviews.,
- architectural drawings (visual works),
- interviews.,
- Architectural drawings,
- Dessins d'architecture.
(See more)
Form:
books
books
Actions:
Holdings:
Description:
xiii, 191 pages : illustrations ; 28 cm
Description:
xiii, 191 pages : illustrations ; 28 cm
Author:
Subject:
- Cardinal, Douglas Archives Catalogs.,
- Cardinal, Douglas ArchivesCatalogues.,
- Cardinal, Douglas,
- University of Calgary. Canadian Architectural Archives Catalogs.,
- University of Calgary. Canadian Architectural Archives Catalogues.,
- University of Calgary. Canadian Architectural Archives,
- Architecture Canada History 20th century Sources Bibliography Catalogs.,
- Architectural drawing Alberta 20th century Catalogs.,
- Archives Alberta Calgary Catalogs.,
- Architecture Canada Histoire 20e siècle Sources Bibliographie Catalogues.,
- Dessin d'architecture 20e siècle Alberta Catalogues.,
- Archives Alberta Calgary Catalogues.,
- Dessin d'architecture Alberta 20e siècle Catalogues.,
- Architectural drawing,
- Architecture Sources,
- Archives,
- Alberta,
- Alberta Calgary,
- Canada,
- Archival catalogs.,
- Bibliographies,
- Catalogs,
- History
(See more)
Publication:
Calgary : University of Calgary Press, 1997.
Calgary : University of Calgary Press, 1997.
Title:
The Douglas Cardinal architectural drawings : an inventory of the collection at the Canadian Architectural Archives, University of Calgary Library / compiler, Linda Fraser ; editor, Kathy E. Zimon ; introduction, Rhodri Windsor Liscombe.
Actions:
Holdings:
Description:
xiii, 191 pages : illustrations ; 28 cm
The Douglas Cardinal architectural drawings : an inventory of the collection at the Canadian Architectural Archives, University of Calgary Library / compiler, Linda Fraser ; editor, Kathy E. Zimon ; introduction, Rhodri Windsor Liscombe.
Actions:
Holdings:
Description:
xiii, 191 pages : illustrations ; 28 cm
Form:
books
books
Publication:
Calgary : University of Calgary Press, 1997.
Calgary : University of Calgary Press, 1997.
Subject:
- Cardinal, Douglas Archives Catalogs.,
- Cardinal, Douglas ArchivesCatalogues.,
- Cardinal, Douglas,
- University of Calgary. Canadian Architectural Archives Catalogs.,
- University of Calgary. Canadian Architectural Archives Catalogues.,
- University of Calgary. Canadian Architectural Archives,
- Architecture Canada History 20th century Sources Bibliography Catalogs.,
- Architectural drawing Alberta 20th century Catalogs.,
- Archives Alberta Calgary Catalogs.,
- Architecture Canada Histoire 20e siècle Sources Bibliographie Catalogues.,
- Dessin d'architecture 20e siècle Alberta Catalogues.,
- Archives Alberta Calgary Catalogues.,
- Dessin d'architecture Alberta 20e siècle Catalogues.,
- Architectural drawing,
- Architecture Sources,
- Archives,
- Alberta,
- Alberta Calgary,
- Canada,
- Archival catalogs.,
- Bibliographies,
- Catalogs,
- History
(See more)
Form:
books
books
Actions:
Holdings:
Description:
256 pages : color illustrations ; 27 cm
Description:
256 pages : color illustrations ; 27 cm
Subject:
- Architecture China 21st century.,
- Architects China.,
- Architecture Chine 21e siècle.,
- Architectes Chine.,
- 21.62 history of architecture.,
- Architects,
- Architecture,
- Buildings,
- Bouwkunst.,
- China Buildings, structures, etc.,
- Chine Constructions.,
- China,
- architectural drawings (visual works),
- Architectural drawings.,
- Dessins d'architecture.
(See more)
Publication:
New York : Rizzoli, ©2006.
New York : Rizzoli, ©2006.
Title:
On the edge : ten architects from China / edited by Ian Luna with Thomas Tsang ; introduction by Yung Ho Chang.
Actions:
Holdings:
Description:
256 pages : color illustrations ; 27 cm
On the edge : ten architects from China / edited by Ian Luna with Thomas Tsang ; introduction by Yung Ho Chang.
Actions:
Holdings:
Description:
256 pages : color illustrations ; 27 cm
Form:
books
books
Publication:
New York : Rizzoli, ©2006.
New York : Rizzoli, ©2006.
Subject:
- Architecture China 21st century.,
- Architects China.,
- Architecture Chine 21e siècle.,
- Architectes Chine.,
- 21.62 history of architecture.,
- Architects,
- Architecture,
- Buildings,
- Bouwkunst.,
- China Buildings, structures, etc.,
- Chine Constructions.,
- China,
- architectural drawings (visual works),
- Architectural drawings.,
- Dessins d'architecture.
(See more)
Form:
books
books
Title:
Frank Lloyd Wright treasures of Taliesin : seventy-six unbuilt designs / Bruce Brooks Pfeiffer.
Frank Lloyd Wright treasures of Taliesin : seventy-six unbuilt designs / Bruce Brooks Pfeiffer.
Actions:
Holdings:
Description:
1 volume (various pagings) : color illustrations ; 26 x 34 cm
Description:
1 volume (various pagings) : color illustrations ; 26 x 34 cm
Subject:
Publication:
Fresno : The Press at California State University ; Carbondale : Southern Illinois University Press, ©1985.
Fresno : The Press at California State University ; Carbondale : Southern Illinois University Press, ©1985.
Title:
Frank Lloyd Wright treasures of Taliesin : seventy-six unbuilt designs / Bruce Brooks Pfeiffer.
Actions:
Holdings:
Description:
1 volume (various pagings) : color illustrations ; 26 x 34 cm
Frank Lloyd Wright treasures of Taliesin : seventy-six unbuilt designs / Bruce Brooks Pfeiffer.
Actions:
Holdings:
Description:
1 volume (various pagings) : color illustrations ; 26 x 34 cm
Form:
books
books
Publication:
Fresno : The Press at California State University ; Carbondale : Southern Illinois University Press, ©1985.
Fresno : The Press at California State University ; Carbondale : Southern Illinois University Press, ©1985.
Form:
books
books
Actions:
Holdings:
Description:
160 pages : illustrations ; 31 cm
Description:
160 pages : illustrations ; 31 cm
Subject:
- King's College (University of Cambridge) Buildings Designs and plans Catalogs.,
- King's College (Cambridge).,
- King's College (University of Cambridge) Constructions Dessins et plans Catalogues.,
- King's College (University of Cambridge),
- Architectural drawing England Catalogs.,
- Dessin d'architecture Angleterre Catalogues.,
- Architectural drawing,
- Buildings Designs and plans,
- England,
- King's College Buildings,
- King's College University of Cambridge Catalogs,
- Catalogs,
- Katalog.
(See more)
Publication:
Amersham, Eng. : Avebury, 1979.
Amersham, Eng. : Avebury, 1979.
Title:
The architectural drawings collection of King's College, Cambridge : a catalogue and historical synopsis of the major project drawings of the eighteenth and nineteenth centuries / Allan Doig.
Actions:
Holdings:
Description:
160 pages : illustrations ; 31 cm
The architectural drawings collection of King's College, Cambridge : a catalogue and historical synopsis of the major project drawings of the eighteenth and nineteenth centuries / Allan Doig.
Actions:
Holdings:
Description:
160 pages : illustrations ; 31 cm
Form:
books
books
Publication:
Amersham, Eng. : Avebury, 1979.
Amersham, Eng. : Avebury, 1979.
Subject:
- King's College (University of Cambridge) Buildings Designs and plans Catalogs.,
- King's College (Cambridge).,
- King's College (University of Cambridge) Constructions Dessins et plans Catalogues.,
- King's College (University of Cambridge),
- Architectural drawing England Catalogs.,
- Dessin d'architecture Angleterre Catalogues.,
- Architectural drawing,
- Buildings Designs and plans,
- England,
- King's College Buildings,
- King's College University of Cambridge Catalogs,
- Catalogs,
- Katalog.
(See more)
Form:
books
books
Actions:
Holdings:
Description:
416 pages : illustrations (some color), charts (some color), portraits (some color), plans (some color), music ; 31 cm
Description:
416 pages : illustrations (some color), charts (some color), portraits (some color), plans (some color), music ; 31 cm
Author:
- Nele Dechmann, Ludovic Balland, Anne Kaestle, Dan Schürch -- Niklas Maak -- Anne Kaestle -- Nele Dechmann -- Dan Schürch -- interview, Nele Dechmann with Anne Kaestle and Dan Schürch --,
- Kaestle, Anne,,
- Schürch, Dan,,
- Balland, Ludovic,,
- Dechmann, Nele, 1979-,
- Adam, Hubertus, 1965-,
- Duplex Architekten,,
- Duplex Architekten. English.
(See more)
Subject:
- Kaestle, Anne.,
- Schürch, Dan.,
- Duplex Architekten.,
- Architects and housing developers Switzerland History 21st century.,
- Apartment houses Switzerland History 21st century.,
- Apartment houses Germany History 21st century.,
- Architecture, Domestic Switzerland Designs and plans.,
- Architecture, Domestic Germany Designs and plans.,
- Immeubles d'habitation Allemagne Histoire 21e siècle.,
- Architecture domestique Suisse Dessins et plans.,
- Architecture domestique Allemagne Dessins et plans.,
- Architectes et promoteurs résidentiels Suisse Histoire 21e siècle.,
- Immeubles d'habitation Suisse Histoire 21e siècle.,
- Architects and housing developers History Switzerland 21st century.,
- Apartment houses History Switzerland 21st century.,
- Apartment houses History Germany 21st century.,
- Architects and housing developers,
- Apartment houses,
- Architecture, Domestic,
- Germany.,
- Switzerland.,
- architectural drawings (visual works),
- Architectural drawings,
- History,
- Dessins d'architecture.
(See more)
Publication:
Zurich : Park Books, [2021], ©2021
Zurich : Park Books, [2021], ©2021
Title:
Duplex architects : rethinking housing / Anne Kaestle, Dan Schürch ; editors, Ludovic Balland, Nele Dechmann ; authors, Hubertus Adam [and six others].
Actions:
Holdings:
Description:
416 pages : illustrations (some color), charts (some color), portraits (some color), plans (some color), music ; 31 cm
Duplex architects : rethinking housing / Anne Kaestle, Dan Schürch ; editors, Ludovic Balland, Nele Dechmann ; authors, Hubertus Adam [and six others].
Actions:
Holdings:
Description:
416 pages : illustrations (some color), charts (some color), portraits (some color), plans (some color), music ; 31 cm
Form:
books
books
Publication:
Zurich : Park Books, [2021], ©2021
Zurich : Park Books, [2021], ©2021
Author:
- Nele Dechmann, Ludovic Balland, Anne Kaestle, Dan Schürch -- Niklas Maak -- Anne Kaestle -- Nele Dechmann -- Dan Schürch -- interview, Nele Dechmann with Anne Kaestle and Dan Schürch --,
- Kaestle, Anne,,
- Schürch, Dan,,
- Balland, Ludovic,,
- Dechmann, Nele, 1979-,
- Adam, Hubertus, 1965-,
- Duplex Architekten,,
- Duplex Architekten. English.
(See more)
Subject:
- Kaestle, Anne.,
- Schürch, Dan.,
- Duplex Architekten.,
- Architects and housing developers Switzerland History 21st century.,
- Apartment houses Switzerland History 21st century.,
- Apartment houses Germany History 21st century.,
- Architecture, Domestic Switzerland Designs and plans.,
- Architecture, Domestic Germany Designs and plans.,
- Immeubles d'habitation Allemagne Histoire 21e siècle.,
- Architecture domestique Suisse Dessins et plans.,
- Architecture domestique Allemagne Dessins et plans.,
- Architectes et promoteurs résidentiels Suisse Histoire 21e siècle.,
- Immeubles d'habitation Suisse Histoire 21e siècle.,
- Architects and housing developers History Switzerland 21st century.,
- Apartment houses History Switzerland 21st century.,
- Apartment houses History Germany 21st century.,
- Architects and housing developers,
- Apartment houses,
- Architecture, Domestic,
- Germany.,
- Switzerland.,
- architectural drawings (visual works),
- Architectural drawings,
- History,
- Dessins d'architecture.
(See more)
Form:
books
books
Title:
Creative infidelities : on the landscape architecture of Topotek 1 / edited by Barbara Steiner.
Creative infidelities : on the landscape architecture of Topotek 1 / edited by Barbara Steiner.
Actions:
Holdings:
Description:
433 pages : illustrations (chiefly color) ; 31 cm.
Description:
433 pages : illustrations (chiefly color) ; 31 cm.
Subject:
- Rein-Cano, Martin, 1967- Interviews.,
- Dexler, Lorenz, 1968- Interviews.,
- Rein-Cano, Martin, 1967-,
- Dexler, Lorenz, 1968-,
- Topotek 1 (Firm) Designs and plans.,
- Topotek 1 (Firm),
- Landscape architecture Germany Munich.,
- Outdoor sculpture Germany Munich.,
- Parks Germany Munich Designs and plans.,
- Gardens Germany Munich Designs and plans.,
- Architecture du paysage Allemagne Munich.,
- Sculpture en plein air Allemagne Munich.,
- Jardins Allemagne Munich Dessins et plans.,
- Buildings,
- Gardens,
- Landscape architecture,
- Outdoor sculpture,
- Parks,
- Munich (Germany) Buildings, structures, etc.,
- Germany Munich,
- Interviews,
- Architectural drawings
(See more)
Publication:
Berlin : Jovis, [2016]
Berlin : Jovis, [2016]
Title:
Creative infidelities : on the landscape architecture of Topotek 1 / edited by Barbara Steiner.
Actions:
Holdings:
Description:
433 pages : illustrations (chiefly color) ; 31 cm.
Creative infidelities : on the landscape architecture of Topotek 1 / edited by Barbara Steiner.
Actions:
Holdings:
Description:
433 pages : illustrations (chiefly color) ; 31 cm.
Form:
books
books
Publication:
Berlin : Jovis, [2016]
Berlin : Jovis, [2016]
Subject:
- Rein-Cano, Martin, 1967- Interviews.,
- Dexler, Lorenz, 1968- Interviews.,
- Rein-Cano, Martin, 1967-,
- Dexler, Lorenz, 1968-,
- Topotek 1 (Firm) Designs and plans.,
- Topotek 1 (Firm),
- Landscape architecture Germany Munich.,
- Outdoor sculpture Germany Munich.,
- Parks Germany Munich Designs and plans.,
- Gardens Germany Munich Designs and plans.,
- Architecture du paysage Allemagne Munich.,
- Sculpture en plein air Allemagne Munich.,
- Jardins Allemagne Munich Dessins et plans.,
- Buildings,
- Gardens,
- Landscape architecture,
- Outdoor sculpture,
- Parks,
- Munich (Germany) Buildings, structures, etc.,
- Germany Munich,
- Interviews,
- Architectural drawings
(See more)
Form:
books
books
Actions:
Holdings:
Description:
22 pages : chiefly illustrations (some color) ; 22 cm
Description:
22 pages : chiefly illustrations (some color) ; 22 cm
Subject:
Publication:
New York, N.Y. (175th Fifth Ave., New York 10010) : The Association, ©1980.
New York, N.Y. (175th Fifth Ave., New York 10010) : The Association, ©1980.
Title:
The Central Park : an historic preservation project of the Frederick Law Olmsted Association : original drawings.
Actions:
Holdings:
Description:
22 pages : chiefly illustrations (some color) ; 22 cm
The Central Park : an historic preservation project of the Frederick Law Olmsted Association : original drawings.
Actions:
Holdings:
Description:
22 pages : chiefly illustrations (some color) ; 22 cm
Form:
books
books
Publication:
New York, N.Y. (175th Fifth Ave., New York 10010) : The Association, ©1980.
New York, N.Y. (175th Fifth Ave., New York 10010) : The Association, ©1980.
Form:
books
books
Title:
John Bland : English travel sketchbook / [preface by Irena Murray ; introduction by David Covo].
John Bland : English travel sketchbook / [preface by Irena Murray ; introduction by David Covo].
Actions:
Holdings:
Description:
72 unnumbered pages : illustrations, map, portrait ; 15 x 23 cm
- Library main y canada 251572 | NA44.B642.6 J6 2003 | c. 2 | Available
- Library main y canada 229142 | NA44.B642.6 J6 2003 | c. 1 | Available
(See more)
Description:
72 unnumbered pages : illustrations, map, portrait ; 15 x 23 cm
Author:
Subject:
Publication:
Montreal, Quebec : John Bland Canadian Architecture Collection, McGill University, 2003.
Montreal, Quebec : John Bland Canadian Architecture Collection, McGill University, 2003.
Title:
John Bland : English travel sketchbook / [preface by Irena Murray ; introduction by David Covo].
Actions:
Holdings:
Description:
72 unnumbered pages : illustrations, map, portrait ; 15 x 23 cm
John Bland : English travel sketchbook / [preface by Irena Murray ; introduction by David Covo].
Actions:
Holdings:
- Library main y canada 251572 | NA44.B642.6 J6 2003 | c. 2 | Available
- Library main y canada 229142 | NA44.B642.6 J6 2003 | c. 1 | Available
(See more)
Description:
72 unnumbered pages : illustrations, map, portrait ; 15 x 23 cm
Form:
books
books
Publication:
Montreal, Quebec : John Bland Canadian Architecture Collection, McGill University, 2003.
Montreal, Quebec : John Bland Canadian Architecture Collection, McGill University, 2003.


