


26739 Results
Form:
drawings
drawings
Actions:
Reference number:
DR1983:1059
DR1983:1059
People:
Date:
12 July 1981
12 July 1981
Form:
drawings
drawings
Date:
12 July 1981
12 July 1981
People:
Form:
drawings
drawings
Actions:
Reference number:
DR1974:0002:011:046
DR1974:0002:011:046
People:
Subject:
architecture
architecture
Date:
first half of the 19th century
first half of the 19th century
Form:
drawings
drawings
Date:
first half of the 19th century
first half of the 19th century
People:
Subject:
architecture
architecture
Form:
drawings
drawings
Actions:
Reference number:
DR1998:0122:001
DR1998:0122:001
People:
Date:
1991
1991
Form:
drawings
drawings
Date:
1991
1991
People:
Form:
drawings
drawings
Actions:
Reference number:
DR1983:0624
DR1983:0624
People:
Date:
19th century
19th century
Form:
drawings
drawings
Date:
19th century
19th century
People:
Form:
drawings
drawings
Title:
Various studies including Shaughnessy House, Canadian Centre for Architecture, Montréal, Québec
Various studies including Shaughnessy House, Canadian Centre for Architecture, Montréal, Québec
Actions:
Reference number:
AP046.S1.1983.PR01.095
Description:
This file includes studies for Shaughnessy House interiors, exteriors, furniture and floor plans.
AP046.S1.1983.PR01.095
Description:
This file includes studies for Shaughnessy House interiors, exteriors, furniture and floor plans.
People:
Date:
1983-1989
1983-1989
Title:
Various studies including Shaughnessy House, Canadian Centre for Architecture, Montréal, Québec
Actions:
AP046.S1.1983.PR01.095
Description:
This file includes studies for Shaughnessy House interiors, exteriors, furniture and floor plans.
Various studies including Shaughnessy House, Canadian Centre for Architecture, Montréal, Québec
Actions:
AP046.S1.1983.PR01.095
Description:
This file includes studies for Shaughnessy House interiors, exteriors, furniture and floor plans.
Form:
drawings
drawings
Date:
1983-1989
1983-1989
People:
Form:
drawings
drawings
Actions:
Reference number:
AP046.S1.1983.PR01.396
Description:
This file includes a mark-up set of Shaughnessy House furniture layout plans.
AP046.S1.1983.PR01.396
Description:
This file includes a mark-up set of Shaughnessy House furniture layout plans.
People:
Date:
December 8, 1987
December 8, 1987
Title:
Shaughnessy House furniture layout plans, Canadian Centre for Architecture, Montréal, Québec
Actions:
AP046.S1.1983.PR01.396
Description:
This file includes a mark-up set of Shaughnessy House furniture layout plans.
Shaughnessy House furniture layout plans, Canadian Centre for Architecture, Montréal, Québec
Actions:
AP046.S1.1983.PR01.396
Description:
This file includes a mark-up set of Shaughnessy House furniture layout plans.
Form:
drawings
drawings
Date:
December 8, 1987
December 8, 1987
People:
Form:
photographs
photographs
Actions:
Reference number:
PH1980:0817:024
Description:
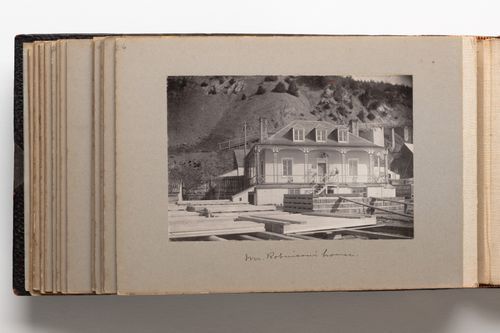
Photograph depicts a house clad in siding with a covered front porch, and hip-style roof and 3 dormer windows. Lumber and planking are visible in the foreground suggetsing ongoing construction work. A steep hill is directly behind the builidng, filling the background of the image.
PH1980:0817:024
Description:
Photograph depicts a house clad in siding with a covered front porch, and hip-style roof and 3 dormer windows. Lumber and planking are visible in the foreground suggetsing ongoing construction work. A steep hill is directly behind the builidng, filling the background of the image.
People:
Date:
1889-1896
1889-1896
Title:
View of a house, possibly Quebec City, Quebec, Canada
Actions:
PH1980:0817:024
Description:
Photograph depicts a house clad in siding with a covered front porch, and hip-style roof and 3 dormer windows. Lumber and planking are visible in the foreground suggetsing ongoing construction work. A steep hill is directly behind the builidng, filling the background of the image.
View of a house, possibly Quebec City, Quebec, Canada
Actions:
PH1980:0817:024
Description:
Photograph depicts a house clad in siding with a covered front porch, and hip-style roof and 3 dormer windows. Lumber and planking are visible in the foreground suggetsing ongoing construction work. A steep hill is directly behind the builidng, filling the background of the image.
Form:
photographs
photographs
Date:
1889-1896
1889-1896
People:
Form:
drawings
drawings
Title:
Title blocks and Shaughnessy House negatives, Canadian Centre for Architecture, Montréal, Québec
Title blocks and Shaughnessy House negatives, Canadian Centre for Architecture, Montréal, Québec
Actions:
Reference number:
AP046.S1.1983.PR01.514
Description:
This file includes blank title blocks for Shaughnessy House architectural plans and negatives of Shaughnessy House plans.
AP046.S1.1983.PR01.514
Description:
This file includes blank title blocks for Shaughnessy House architectural plans and negatives of Shaughnessy House plans.
People:
Date:
1983-1989
1983-1989
Title:
Title blocks and Shaughnessy House negatives, Canadian Centre for Architecture, Montréal, Québec
Actions:
AP046.S1.1983.PR01.514
Description:
This file includes blank title blocks for Shaughnessy House architectural plans and negatives of Shaughnessy House plans.
Title blocks and Shaughnessy House negatives, Canadian Centre for Architecture, Montréal, Québec
Actions:
AP046.S1.1983.PR01.514
Description:
This file includes blank title blocks for Shaughnessy House architectural plans and negatives of Shaughnessy House plans.
Form:
drawings
drawings
Date:
1983-1989
1983-1989
People:
Form:
photographs
photographs
Reference number:
ARCH253697
ARCH253697
People:
Date:
n.d.
n.d.
Form:
photographs
photographs
Date:
n.d.
n.d.
People:
Form:
models
models
Reference number:
AP142.S1.D151.P11
AP142.S1.D151.P11
People:
Date:
1989-1995
1989-1995
Form:
models
models
Date:
1989-1995
1989-1995
People:


