


3212 Results
Level of archival description:
Project
Project
Reference number:
AP142.S1.D287
Description:
This project series contains four drawings for the Casa Ornaghi in Bracchio, Italy. The project was likely unexecuted. The drawings include plans for the ground and first floor of the house, elevations, sections, and an axonometric drawing for the entire house with a partial view of the interior.
AP142.S1.D287
Description:
This project series contains four drawings for the Casa Ornaghi in Bracchio, Italy. The project was likely unexecuted. The drawings include plans for the ground and first floor of the house, elevations, sections, and an axonometric drawing for the entire house with a partial view of the interior.
People:
Date:
circa 1976
circa 1976
Title:
Casa Ornaghi, Bracchio, Italy
Actions:
AP142.S1.D287
Description:
This project series contains four drawings for the Casa Ornaghi in Bracchio, Italy. The project was likely unexecuted. The drawings include plans for the ground and first floor of the house, elevations, sections, and an axonometric drawing for the entire house with a partial view of the interior.
Casa Ornaghi, Bracchio, Italy
Actions:
AP142.S1.D287
Description:
This project series contains four drawings for the Casa Ornaghi in Bracchio, Italy. The project was likely unexecuted. The drawings include plans for the ground and first floor of the house, elevations, sections, and an axonometric drawing for the entire house with a partial view of the interior.
Level of archival description:
File 287
File 287
Date:
circa 1976
circa 1976
People:
Level of archival description:
Project
Project
Actions:
Reference number:
AP207.S1.1966.PR02
Description:
This project series documents Studi Per Sistemi d’Arredo, which consists of studies for various pieces of furnishings. The project series contains an axonometric view of what appears to be a chair made of a single piece of bent unidentified material, and sketches of furnishing details.
AP207.S1.1966.PR02
Description:
This project series documents Studi Per Sistemi d’Arredo, which consists of studies for various pieces of furnishings. The project series contains an axonometric view of what appears to be a chair made of a single piece of bent unidentified material, and sketches of furnishing details.
People:
Date:
circa 1966
circa 1966
Title:
Studi Per Sistemi d’Arredo [D'Arredo systems studies] (1966)
Actions:
AP207.S1.1966.PR02
Description:
This project series documents Studi Per Sistemi d’Arredo, which consists of studies for various pieces of furnishings. The project series contains an axonometric view of what appears to be a chair made of a single piece of bent unidentified material, and sketches of furnishing details.
Studi Per Sistemi d’Arredo [D'Arredo systems studies] (1966)
Actions:
AP207.S1.1966.PR02
Description:
This project series documents Studi Per Sistemi d’Arredo, which consists of studies for various pieces of furnishings. The project series contains an axonometric view of what appears to be a chair made of a single piece of bent unidentified material, and sketches of furnishing details.
Level of archival description:
Project
Project
Date:
circa 1966
circa 1966
People:
Form:
drawings
Quantity:
16 design development drawing(s)
drawings
Quantity:
16 design development drawing(s)
Reference number:
DR1995:0212:001-016
Description:
plans, site plan, and sections showing existing conditions, interior perspective sketches, interior axonometric drawings, and axonometric details of fittings and furniture
DR1995:0212:001-016
Description:
plans, site plan, and sections showing existing conditions, interior perspective sketches, interior axonometric drawings, and axonometric details of fittings and furniture
People:
Title:
Plans, site plan, and sections showing existing conditions
Actions:
DR1995:0212:001-016
Description:
plans, site plan, and sections showing existing conditions, interior perspective sketches, interior axonometric drawings, and axonometric details of fittings and furniture
Plans, site plan, and sections showing existing conditions
Actions:
DR1995:0212:001-016
Description:
plans, site plan, and sections showing existing conditions, interior perspective sketches, interior axonometric drawings, and axonometric details of fittings and furniture
Form:
drawings
Quantity:
16 design development drawing(s)
drawings
Quantity:
16 design development drawing(s)
People:
Level of archival description:
Project
Project
Actions:
Reference number:
AP206.S1.1996.PR03
Description:
This project series documents a permanent stage for Sector 17 in Chandigarh, India in 1996. The project proposed a 31' 6" square stage with space underneath for exhibitions of the Lalit Kala Akademi. The project is recorded through a plan and an axonometric view dating from 1996.
AP206.S1.1996.PR03
Description:
This project series documents a permanent stage for Sector 17 in Chandigarh, India in 1996. The project proposed a 31' 6" square stage with space underneath for exhibitions of the Lalit Kala Akademi. The project is recorded through a plan and an axonometric view dating from 1996.
People:
Date:
1996
1996
Title:
Permanent stage for Sector 17, Chandigarh, India (1996)
Actions:
AP206.S1.1996.PR03
Description:
This project series documents a permanent stage for Sector 17 in Chandigarh, India in 1996. The project proposed a 31' 6" square stage with space underneath for exhibitions of the Lalit Kala Akademi. The project is recorded through a plan and an axonometric view dating from 1996.
Permanent stage for Sector 17, Chandigarh, India (1996)
Actions:
AP206.S1.1996.PR03
Description:
This project series documents a permanent stage for Sector 17 in Chandigarh, India in 1996. The project proposed a 31' 6" square stage with space underneath for exhibitions of the Lalit Kala Akademi. The project is recorded through a plan and an axonometric view dating from 1996.
Level of archival description:
Project
Project
Date:
1996
1996
People:
Form:
drawings
Quantity:
19 design development drawing(s)
drawings
Quantity:
19 design development drawing(s)
Actions:
Reference number:
DR1995:0280:519-537
Description:
site plans showing layouts, elevations, site elevations, axonometric views of cube components, plans showing services, and axonometric views of cubes on site
DR1995:0280:519-537
Description:
site plans showing layouts, elevations, site elevations, axonometric views of cube components, plans showing services, and axonometric views of cubes on site
People:
Title:
Site plans showing layouts, elevations, site elevations
Actions:
DR1995:0280:519-537
Description:
site plans showing layouts, elevations, site elevations, axonometric views of cube components, plans showing services, and axonometric views of cubes on site
Site plans showing layouts, elevations, site elevations
Actions:
DR1995:0280:519-537
Description:
site plans showing layouts, elevations, site elevations, axonometric views of cube components, plans showing services, and axonometric views of cubes on site
Form:
drawings
Quantity:
19 design development drawing(s)
drawings
Quantity:
19 design development drawing(s)
People:
Level of archival description:
Project
Project
Title:
Donmar
Donmar
Reference number:
AP144.S2.D53
Description:
File documents the unexecuted conversion of the Donmar rehearsal studio in Covent Garden, London, England, United Kingdom into an experimental theatre and late night meeting place. The client was the Fun Palace Trust ("Cedric Price Supplement", 'Architectural Design', vol. 40, (October 1970), 515) and negotiations for the conversion were undertaken with Donald Albery of New Theatre and Donmar Productions Limited. Movable platforms, furniture, and fittings were designed so that various seating and performance areas of different sizes could be created to accommodate a wide range of activities and entertainment of an impromptu nature. Survey drawings show the Donmar rehearsal studio and environs. Drawings for the conversion include plans, sections, axonometric projections, cutaway axonometric drawings showing the interior layout from two points of view, and conceptual sketches and perspectives of interior spaces in use. Axonometric drawings for fittings and furniture show platforms, a small stage, a chair/table, and a "conversation box". A drawing examines the sightlines of the converted interior by showing human figures in relationship with the movable units. Amended floor plans and sections show variations for the interior layout. Material in this file was produced between 1963 and 1964. File contains design development drawings and textual records.
AP144.S2.D53
Description:
File documents the unexecuted conversion of the Donmar rehearsal studio in Covent Garden, London, England, United Kingdom into an experimental theatre and late night meeting place. The client was the Fun Palace Trust ("Cedric Price Supplement", 'Architectural Design', vol. 40, (October 1970), 515) and negotiations for the conversion were undertaken with Donald Albery of New Theatre and Donmar Productions Limited. Movable platforms, furniture, and fittings were designed so that various seating and performance areas of different sizes could be created to accommodate a wide range of activities and entertainment of an impromptu nature. Survey drawings show the Donmar rehearsal studio and environs. Drawings for the conversion include plans, sections, axonometric projections, cutaway axonometric drawings showing the interior layout from two points of view, and conceptual sketches and perspectives of interior spaces in use. Axonometric drawings for fittings and furniture show platforms, a small stage, a chair/table, and a "conversation box". A drawing examines the sightlines of the converted interior by showing human figures in relationship with the movable units. Amended floor plans and sections show variations for the interior layout. Material in this file was produced between 1963 and 1964. File contains design development drawings and textual records.
People:
Date:
1963-1964
1963-1964
Title:
Donmar
Actions:
AP144.S2.D53
Description:
File documents the unexecuted conversion of the Donmar rehearsal studio in Covent Garden, London, England, United Kingdom into an experimental theatre and late night meeting place. The client was the Fun Palace Trust ("Cedric Price Supplement", 'Architectural Design', vol. 40, (October 1970), 515) and negotiations for the conversion were undertaken with Donald Albery of New Theatre and Donmar Productions Limited. Movable platforms, furniture, and fittings were designed so that various seating and performance areas of different sizes could be created to accommodate a wide range of activities and entertainment of an impromptu nature. Survey drawings show the Donmar rehearsal studio and environs. Drawings for the conversion include plans, sections, axonometric projections, cutaway axonometric drawings showing the interior layout from two points of view, and conceptual sketches and perspectives of interior spaces in use. Axonometric drawings for fittings and furniture show platforms, a small stage, a chair/table, and a "conversation box". A drawing examines the sightlines of the converted interior by showing human figures in relationship with the movable units. Amended floor plans and sections show variations for the interior layout. Material in this file was produced between 1963 and 1964. File contains design development drawings and textual records.
Donmar
Actions:
AP144.S2.D53
Description:
File documents the unexecuted conversion of the Donmar rehearsal studio in Covent Garden, London, England, United Kingdom into an experimental theatre and late night meeting place. The client was the Fun Palace Trust ("Cedric Price Supplement", 'Architectural Design', vol. 40, (October 1970), 515) and negotiations for the conversion were undertaken with Donald Albery of New Theatre and Donmar Productions Limited. Movable platforms, furniture, and fittings were designed so that various seating and performance areas of different sizes could be created to accommodate a wide range of activities and entertainment of an impromptu nature. Survey drawings show the Donmar rehearsal studio and environs. Drawings for the conversion include plans, sections, axonometric projections, cutaway axonometric drawings showing the interior layout from two points of view, and conceptual sketches and perspectives of interior spaces in use. Axonometric drawings for fittings and furniture show platforms, a small stage, a chair/table, and a "conversation box". A drawing examines the sightlines of the converted interior by showing human figures in relationship with the movable units. Amended floor plans and sections show variations for the interior layout. Material in this file was produced between 1963 and 1964. File contains design development drawings and textual records.
Level of archival description:
File 53
File 53
Date:
1963-1964
1963-1964
People:
Level of archival description:
Project
Project
Reference number:
AP206.S1.1985.PR09
Description:
This project series documents dining room cabinets for Dr. YP Goyal in Kurukshetra, India in 1985. The cabinets had teak wood facia edges with block board shelves and glass shutters. The project is recorded through original drawings showing plans, elevations, sections, details and axonometric views.
AP206.S1.1985.PR09
Description:
This project series documents dining room cabinets for Dr. YP Goyal in Kurukshetra, India in 1985. The cabinets had teak wood facia edges with block board shelves and glass shutters. The project is recorded through original drawings showing plans, elevations, sections, details and axonometric views.
People:
Date:
1985
1985
Title:
Dining room cabinet, residence of Dr. YP Goyal, Kurukshetra, India (1985)
Actions:
AP206.S1.1985.PR09
Description:
This project series documents dining room cabinets for Dr. YP Goyal in Kurukshetra, India in 1985. The cabinets had teak wood facia edges with block board shelves and glass shutters. The project is recorded through original drawings showing plans, elevations, sections, details and axonometric views.
Dining room cabinet, residence of Dr. YP Goyal, Kurukshetra, India (1985)
Actions:
AP206.S1.1985.PR09
Description:
This project series documents dining room cabinets for Dr. YP Goyal in Kurukshetra, India in 1985. The cabinets had teak wood facia edges with block board shelves and glass shutters. The project is recorded through original drawings showing plans, elevations, sections, details and axonometric views.
Level of archival description:
Project
Project
Date:
1985
1985
People:
Form:
drawings
Quantity:
20 presentation drawing(s)
drawings
Quantity:
20 presentation drawing(s)
Actions:
Reference number:
DR1995:0188:322-341
Description:
plan of suspension grid, maps of Mill Meads, some showing national transportation, key plans, sections and axonometric drawings of escalators, axonometric drawings and plans showing auditoria, axonometric site plan sketch, lists of activity equipment, diagrams of plans and sections with annotations, structural details, plans, elevations and axonometric drawings of bracing and stair units in service towers
DR1995:0188:322-341
Description:
plan of suspension grid, maps of Mill Meads, some showing national transportation, key plans, sections and axonometric drawings of escalators, axonometric drawings and plans showing auditoria, axonometric site plan sketch, lists of activity equipment, diagrams of plans and sections with annotations, structural details, plans, elevations and axonometric drawings of bracing and stair units in service towers
People:
Title:
Plan of suspension grid, maps of Mill Meads, some showing national transportation
Actions:
DR1995:0188:322-341
Description:
plan of suspension grid, maps of Mill Meads, some showing national transportation, key plans, sections and axonometric drawings of escalators, axonometric drawings and plans showing auditoria, axonometric site plan sketch, lists of activity equipment, diagrams of plans and sections with annotations, structural details, plans, elevations and axonometric drawings of bracing and stair units in service towers
Plan of suspension grid, maps of Mill Meads, some showing national transportation
Actions:
DR1995:0188:322-341
Description:
plan of suspension grid, maps of Mill Meads, some showing national transportation, key plans, sections and axonometric drawings of escalators, axonometric drawings and plans showing auditoria, axonometric site plan sketch, lists of activity equipment, diagrams of plans and sections with annotations, structural details, plans, elevations and axonometric drawings of bracing and stair units in service towers
Form:
drawings
Quantity:
20 presentation drawing(s)
drawings
Quantity:
20 presentation drawing(s)
People:
Form:
drawings
drawings
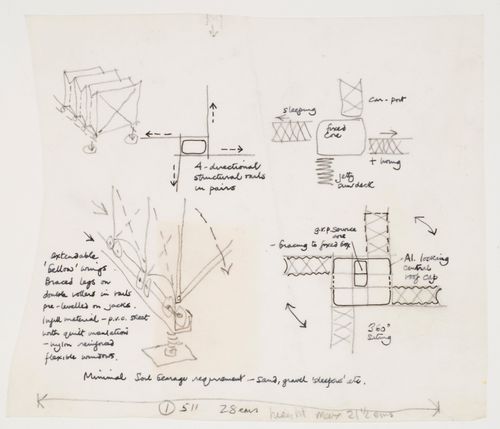
Actions:
Reference number:
DR1995:0179:001
Description:
sketch plans, axonometric, and detail drawings with annotations
DR1995:0179:001
Description:
sketch plans, axonometric, and detail drawings with annotations
People:
Subject:
architecture
architecture
Date:
1960
1960
Title:
Study of adjustable legs for expandable portable house, Hague Hole
Actions:
DR1995:0179:001
Description:
sketch plans, axonometric, and detail drawings with annotations
Study of adjustable legs for expandable portable house, Hague Hole
Actions:
DR1995:0179:001
Description:
sketch plans, axonometric, and detail drawings with annotations
Form:
drawings
drawings
Date:
1960
1960
People:
Subject:
architecture
architecture
Form:
drawings
Quantity:
18 design development drawing(s)
drawings
Quantity:
18 design development drawing(s)
Reference number:
DR1995:0263:013-030
Description:
chart, site plans at Angel Court and Covent Garden Market, axonometric view of pedestrian walkway, diagrams of catering and communications systems, exterior axonometric view, site axonometric sketch, diagrammatic plan, broadsheet showing progress, and panel of elevations and text that relate to Facelift (AP144.S2.D102)
DR1995:0263:013-030
Description:
chart, site plans at Angel Court and Covent Garden Market, axonometric view of pedestrian walkway, diagrams of catering and communications systems, exterior axonometric view, site axonometric sketch, diagrammatic plan, broadsheet showing progress, and panel of elevations and text that relate to Facelift (AP144.S2.D102)
People:
Title:
Chart, site plans at Angel Court and Covent Garden Market
Actions:
DR1995:0263:013-030
Description:
chart, site plans at Angel Court and Covent Garden Market, axonometric view of pedestrian walkway, diagrams of catering and communications systems, exterior axonometric view, site axonometric sketch, diagrammatic plan, broadsheet showing progress, and panel of elevations and text that relate to Facelift (AP144.S2.D102)
Chart, site plans at Angel Court and Covent Garden Market
Actions:
DR1995:0263:013-030
Description:
chart, site plans at Angel Court and Covent Garden Market, axonometric view of pedestrian walkway, diagrams of catering and communications systems, exterior axonometric view, site axonometric sketch, diagrammatic plan, broadsheet showing progress, and panel of elevations and text that relate to Facelift (AP144.S2.D102)
Form:
drawings
Quantity:
18 design development drawing(s)
drawings
Quantity:
18 design development drawing(s)
People:


