


3445 Results
Level of archival description:
Project
Project
Title:
Townhouse Project
Townhouse Project
Reference number:
AP143.S4.D7
Description:
File documents an unexecuted project for Townhouses in Princeton, New Jersey, United States. A site plan (DR1994:0154:001) indicates one site at the end of a cul-de-sac on "Evelyn Street." Material in this file was produced in 1967. File contains conceptual drawings.
AP143.S4.D7
Description:
File documents an unexecuted project for Townhouses in Princeton, New Jersey, United States. A site plan (DR1994:0154:001) indicates one site at the end of a cul-de-sac on "Evelyn Street." Material in this file was produced in 1967. File contains conceptual drawings.
People:
Date:
1967
1967
Title:
Townhouse Project
Actions:
AP143.S4.D7
Description:
File documents an unexecuted project for Townhouses in Princeton, New Jersey, United States. A site plan (DR1994:0154:001) indicates one site at the end of a cul-de-sac on "Evelyn Street." Material in this file was produced in 1967. File contains conceptual drawings.
Townhouse Project
Actions:
AP143.S4.D7
Description:
File documents an unexecuted project for Townhouses in Princeton, New Jersey, United States. A site plan (DR1994:0154:001) indicates one site at the end of a cul-de-sac on "Evelyn Street." Material in this file was produced in 1967. File contains conceptual drawings.
Level of archival description:
File 7
File 7
Date:
1967
1967
People:
Level of archival description:
Project
Project
Title:
Row Houses
Row Houses
Actions:
Reference number:
AP143.S4.D9
Description:
File documents an unexecuted project for row houses, possibly in Princeton, New Jersey. Material in this file was probably produced in the 1960s. File contains conceptual drawings.
AP143.S4.D9
Description:
File documents an unexecuted project for row houses, possibly in Princeton, New Jersey. Material in this file was probably produced in the 1960s. File contains conceptual drawings.
People:
Date:
[196-?]
[196-?]
Title:
Row Houses
Actions:
AP143.S4.D9
Description:
File documents an unexecuted project for row houses, possibly in Princeton, New Jersey. Material in this file was probably produced in the 1960s. File contains conceptual drawings.
Row Houses
Actions:
AP143.S4.D9
Description:
File documents an unexecuted project for row houses, possibly in Princeton, New Jersey. Material in this file was probably produced in the 1960s. File contains conceptual drawings.
Level of archival description:
File 9
File 9
Date:
[196-?]
[196-?]
People:
Level of archival description:
Project
Project
Title:
Lexington Avenue Station
Lexington Avenue Station
Actions:
Reference number:
AP143.S4.D21
Description:
File documents the unexecuted (?) project for alterations to Lexington Avenue Station, Manhattan, New York. Material in the file was produced between 1925 and 1977. File contains reference drawings and a working drawing.
AP143.S4.D21
Description:
File documents the unexecuted (?) project for alterations to Lexington Avenue Station, Manhattan, New York. Material in the file was produced between 1925 and 1977. File contains reference drawings and a working drawing.
People:
Date:
1925-1930, 1977, predominant 1925-1930
1925-1930, 1977, predominant 1925-1930
Title:
Lexington Avenue Station
Actions:
AP143.S4.D21
Description:
File documents the unexecuted (?) project for alterations to Lexington Avenue Station, Manhattan, New York. Material in the file was produced between 1925 and 1977. File contains reference drawings and a working drawing.
Lexington Avenue Station
Actions:
AP143.S4.D21
Description:
File documents the unexecuted (?) project for alterations to Lexington Avenue Station, Manhattan, New York. Material in the file was produced between 1925 and 1977. File contains reference drawings and a working drawing.
Level of archival description:
File 21
File 21
Date:
1925-1930, 1977, predominant 1925-1930
1925-1930, 1977, predominant 1925-1930
People:
Level of archival description:
Project
Project
Title:
House VII
House VII
Reference number:
AP143.S4.D16
Description:
File documents an unexecuted project for House VII. Material in this file was produced in 1973. File contains conceptual drawings.
AP143.S4.D16
Description:
File documents an unexecuted project for House VII. Material in this file was produced in 1973. File contains conceptual drawings.
People:
Date:
1973
1973
Title:
House VII
Actions:
AP143.S4.D16
Description:
File documents an unexecuted project for House VII. Material in this file was produced in 1973. File contains conceptual drawings.
House VII
Actions:
AP143.S4.D16
Description:
File documents an unexecuted project for House VII. Material in this file was produced in 1973. File contains conceptual drawings.
Level of archival description:
File 16
File 16
Date:
1973
1973
People:
Level of archival description:
Sub-series
Sub-series
Title:
Casabella
Casabella
Actions:
Reference number:
AP143.S5.D1
Description:
File documents a Vitruvian Man illustration for 'Casabella' magazine. Material in this file was produced in 1971. File contains a publication drawing.
AP143.S5.D1
Description:
File documents a Vitruvian Man illustration for 'Casabella' magazine. Material in this file was produced in 1971. File contains a publication drawing.
People:
Date:
[1971]
[1971]
Title:
Casabella
Actions:
AP143.S5.D1
Description:
File documents a Vitruvian Man illustration for 'Casabella' magazine. Material in this file was produced in 1971. File contains a publication drawing.
Casabella
Actions:
AP143.S5.D1
Description:
File documents a Vitruvian Man illustration for 'Casabella' magazine. Material in this file was produced in 1971. File contains a publication drawing.
Level of archival description:
File 1
File 1
Date:
[1971]
[1971]
People:
Level of archival description:
Sub-series
Sub-series
Title:
A + U Layout
A + U Layout
Actions:
Reference number:
AP143.S5.D2
Description:
File documents a publication layout for an article about House X in Bloomfield Hills, Michigan, featured in the January 1980 issue of the magazine 'Architecture and Urbanism' (A + U). Material in this file was produced before 1980. File contains publication drawings and textual records, including a maquette for the publication.
AP143.S5.D2
Description:
File documents a publication layout for an article about House X in Bloomfield Hills, Michigan, featured in the January 1980 issue of the magazine 'Architecture and Urbanism' (A + U). Material in this file was produced before 1980. File contains publication drawings and textual records, including a maquette for the publication.
People:
Date:
[before 1980]
[before 1980]
Title:
A + U Layout
Actions:
AP143.S5.D2
Description:
File documents a publication layout for an article about House X in Bloomfield Hills, Michigan, featured in the January 1980 issue of the magazine 'Architecture and Urbanism' (A + U). Material in this file was produced before 1980. File contains publication drawings and textual records, including a maquette for the publication.
A + U Layout
Actions:
AP143.S5.D2
Description:
File documents a publication layout for an article about House X in Bloomfield Hills, Michigan, featured in the January 1980 issue of the magazine 'Architecture and Urbanism' (A + U). Material in this file was produced before 1980. File contains publication drawings and textual records, including a maquette for the publication.
Level of archival description:
File 2
File 2
Date:
[before 1980]
[before 1980]
People:
Level of archival description:
Project
Project
Title:
Union Reform Temple
Union Reform Temple
Actions:
Reference number:
AP143.S4.D191
Description:
File documents the exectued [?] project for an exterior wall envelope for the school wing for the Union Reform Temple synagogue of Freeport, Long Island, New York, United States. Material in this file was produced in 1958. File contains a working drawing.
AP143.S4.D191
Description:
File documents the exectued [?] project for an exterior wall envelope for the school wing for the Union Reform Temple synagogue of Freeport, Long Island, New York, United States. Material in this file was produced in 1958. File contains a working drawing.
People:
Date:
1958
1958
Title:
Union Reform Temple
Actions:
AP143.S4.D191
Description:
File documents the exectued [?] project for an exterior wall envelope for the school wing for the Union Reform Temple synagogue of Freeport, Long Island, New York, United States. Material in this file was produced in 1958. File contains a working drawing.
Union Reform Temple
Actions:
AP143.S4.D191
Description:
File documents the exectued [?] project for an exterior wall envelope for the school wing for the Union Reform Temple synagogue of Freeport, Long Island, New York, United States. Material in this file was produced in 1958. File contains a working drawing.
Level of archival description:
File 2
File 2
Date:
1958
1958
People:
Form:
exhibitions
exhibitions

Title:
Archaeology of the Digital
Archaeology of the Digital
Actions:
Description:
Archaeology of the Digital is conceived as an investigation into the foundations of digital architecture at the end of the 1980s and the beginning of the 1990s through four seminal projects that established bold new directions for architectural research by experimenting with novel digital tools: the Lewis Residence by Frank Gehry (1985–1995), Peter Eisenman’s unrealized(...)
Archaeology of the Digital is conceived as an investigation into the foundations of digital architecture at the end of the 1980s and the beginning of the 1990s through four seminal projects that established bold new directions for architectural research by experimenting with novel digital tools: the Lewis Residence by Frank Gehry (1985–1995), Peter Eisenman’s unrealized(...)
Location:
Main galleries
Main galleries
Date:
7 May 2013 to 27 October 2013
7 May 2013 to 27 October 2013
Title:
Archaeology of the Digital
Actions:
Description:
Archaeology of the Digital is conceived as an investigation into the foundations of digital architecture at the end of the 1980s and the beginning of the 1990s through four seminal projects that established bold new directions for architectural research by experimenting with novel digital tools: the Lewis Residence by Frank Gehry (1985–1995), Peter Eisenman’s unrealized(...)
Archaeology of the Digital
Actions:
Description:
Archaeology of the Digital is conceived as an investigation into the foundations of digital architecture at the end of the 1980s and the beginning of the 1990s through four seminal projects that established bold new directions for architectural research by experimenting with novel digital tools: the Lewis Residence by Frank Gehry (1985–1995), Peter Eisenman’s unrealized(...)
Form:
exhibitions
exhibitions
Date:
7 May 2013 to
27 October 2013
7 May 2013 to
27 October 2013
Location:
Main galleries
Main galleries
Form:
models
models
Actions:
Reference number:
DR2002:0010
Description:
Model of House IV commissioned by the Canadian Centre for Architecture.
DR2002:0010
Description:
Model of House IV commissioned by the Canadian Centre for Architecture.
People:
Date:
2002
2002
Title:
Exhibition model, House IV, Falls Village, Connecticut
Actions:
DR2002:0010
Description:
Model of House IV commissioned by the Canadian Centre for Architecture.
Exhibition model, House IV, Falls Village, Connecticut
Actions:
DR2002:0010
Description:
Model of House IV commissioned by the Canadian Centre for Architecture.
Form:
models
models
Date:
2002
2002
People:
Form:
models
models
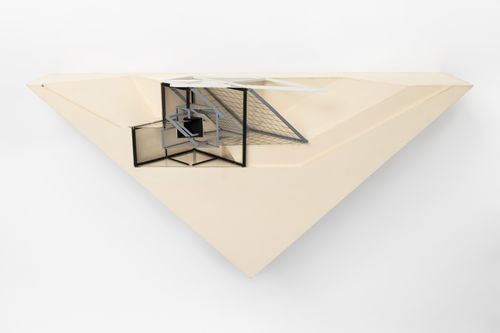
Reference number:
DR1987:0858
DR1987:0858
People:
Date:
1980
1980
Form:
models
models
Date:
1980
1980
People:


