


5582 Results
Form:
textual records
textual records
Actions:
Reference number:
DR2012:0012:085:020
Description:
File containing documents in English and French, including correspondence, notes, and programs related to the group exhibition, Stratégies urbaines: projets récents, at the Canadian Centre for Architecture. The exhibition included the following projects: - The essential structure - plan showing the three Faubourgs; - Inscription of a 'square' within the square; - The principles of the concept; - Proposed redevelopment. File also includes one copy of the project description for Urban revisions: the city in recent American architecture. Original folder inscribed in graphite: CCA / URBAN STRATEGIES EXHIB / 1994
DR2012:0012:085:020
Description:
File containing documents in English and French, including correspondence, notes, and programs related to the group exhibition, Stratégies urbaines: projets récents, at the Canadian Centre for Architecture. The exhibition included the following projects: - The essential structure - plan showing the three Faubourgs; - Inscription of a 'square' within the square; - The principles of the concept; - Proposed redevelopment. File also includes one copy of the project description for Urban revisions: the city in recent American architecture. Original folder inscribed in graphite: CCA / URBAN STRATEGIES EXHIB / 1994
People:
Date:
1992-1995
1992-1995
Title:
Correspondence, notes, and programs related to the group exhibition "Stratégies urbaines: projets récents"
Actions:
DR2012:0012:085:020
Description:
File containing documents in English and French, including correspondence, notes, and programs related to the group exhibition, Stratégies urbaines: projets récents, at the Canadian Centre for Architecture. The exhibition included the following projects: - The essential structure - plan showing the three Faubourgs; - Inscription of a 'square' within the square; - The principles of the concept; - Proposed redevelopment. File also includes one copy of the project description for Urban revisions: the city in recent American architecture. Original folder inscribed in graphite: CCA / URBAN STRATEGIES EXHIB / 1994
Correspondence, notes, and programs related to the group exhibition "Stratégies urbaines: projets récents"
Actions:
DR2012:0012:085:020
Description:
File containing documents in English and French, including correspondence, notes, and programs related to the group exhibition, Stratégies urbaines: projets récents, at the Canadian Centre for Architecture. The exhibition included the following projects: - The essential structure - plan showing the three Faubourgs; - Inscription of a 'square' within the square; - The principles of the concept; - Proposed redevelopment. File also includes one copy of the project description for Urban revisions: the city in recent American architecture. Original folder inscribed in graphite: CCA / URBAN STRATEGIES EXHIB / 1994
Form:
textual records
textual records
Date:
1992-1995
1992-1995
People:
Form:
archives
Level of archival description:
Fonds
archives
Level of archival description:
Fonds
Title:
Jean-Louis Cohen fonds
Jean-Louis Cohen fonds
Actions:
Reference number:
AP210
Synopsis:
The Jean-Louis Cohen fonds, 1968 – 2023, documents the projects and activities of historian, curator, professor, and architect Jean-Louis Cohen (1949 – 2023). Cohen’s research focus was largely modern architecture and transnational architectural exchange, particularly between and among the United States, Europe, and the former Soviet Union in the 20th century. Through physical and digital records, this fonds documents his academic, publishing, and curatorial work along with his professional activities within architectural research and heritage organizations, as well as his architectural practice.
AP210
Synopsis:
The Jean-Louis Cohen fonds, 1968 – 2023, documents the projects and activities of historian, curator, professor, and architect Jean-Louis Cohen (1949 – 2023). Cohen’s research focus was largely modern architecture and transnational architectural exchange, particularly between and among the United States, Europe, and the former Soviet Union in the 20th century. Through physical and digital records, this fonds documents his academic, publishing, and curatorial work along with his professional activities within architectural research and heritage organizations, as well as his architectural practice.
People:
Date:
1968 - 2023
1968 - 2023
Title:
Jean-Louis Cohen fonds
Actions:
AP210
Synopsis:
The Jean-Louis Cohen fonds, 1968 – 2023, documents the projects and activities of historian, curator, professor, and architect Jean-Louis Cohen (1949 – 2023). Cohen’s research focus was largely modern architecture and transnational architectural exchange, particularly between and among the United States, Europe, and the former Soviet Union in the 20th century. Through physical and digital records, this fonds documents his academic, publishing, and curatorial work along with his professional activities within architectural research and heritage organizations, as well as his architectural practice.
Jean-Louis Cohen fonds
Actions:
AP210
Synopsis:
The Jean-Louis Cohen fonds, 1968 – 2023, documents the projects and activities of historian, curator, professor, and architect Jean-Louis Cohen (1949 – 2023). Cohen’s research focus was largely modern architecture and transnational architectural exchange, particularly between and among the United States, Europe, and the former Soviet Union in the 20th century. Through physical and digital records, this fonds documents his academic, publishing, and curatorial work along with his professional activities within architectural research and heritage organizations, as well as his architectural practice.
Form:
archives
Level of archival description:
Fonds
archives
Level of archival description:
Fonds
Date:
1968 - 2023
1968 - 2023
People:
Form:
archives
Level of archival description:
Collection
archives
Level of archival description:
Collection
Title:
Kiran Mukerji Collection
Kiran Mukerji Collection
Actions:
Reference number:
CD038
Synopsis:
The Kiran Mukerji collection contains Kiran Mukerji’s research material on building and design technologies for affordable housing, which consists mostly of publications, and a few textual records the Institut für Tropenbau (Institute for Tropical Building).
CD038
Synopsis:
The Kiran Mukerji collection contains Kiran Mukerji’s research material on building and design technologies for affordable housing, which consists mostly of publications, and a few textual records the Institut für Tropenbau (Institute for Tropical Building).
People:
Date:
1972-2013
1972-2013
Title:
Kiran Mukerji Collection
Actions:
CD038
Synopsis:
The Kiran Mukerji collection contains Kiran Mukerji’s research material on building and design technologies for affordable housing, which consists mostly of publications, and a few textual records the Institut für Tropenbau (Institute for Tropical Building).
Kiran Mukerji Collection
Actions:
CD038
Synopsis:
The Kiran Mukerji collection contains Kiran Mukerji’s research material on building and design technologies for affordable housing, which consists mostly of publications, and a few textual records the Institut für Tropenbau (Institute for Tropical Building).
Form:
archives
Level of archival description:
Collection
archives
Level of archival description:
Collection
Date:
1972-2013
1972-2013
People:
Form:
photographs
photographs
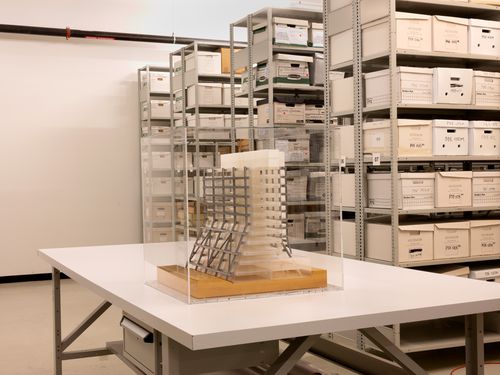
Actions:
Reference number:
PH2019:0007:002
Description:
The number of the object depicted is AP140.S2.SS1.D29.P17 Commissioned by the Canadian Centre for Architecture, Montréal, for "The Museum Is Not Enough," 2018
PH2019:0007:002
Description:
The number of the object depicted is AP140.S2.SS1.D29.P17 Commissioned by the Canadian Centre for Architecture, Montréal, for "The Museum Is Not Enough," 2018
People:
Date:
October 2018
October 2018
Title:
The Museum Is Not Enough: View of James Stirling's presentation model for Dorman Long Headquarters, Middlesbrough, England, 1965-67, in storage space
Actions:
PH2019:0007:002
Description:
The number of the object depicted is AP140.S2.SS1.D29.P17 Commissioned by the Canadian Centre for Architecture, Montréal, for "The Museum Is Not Enough," 2018
The Museum Is Not Enough: View of James Stirling's presentation model for Dorman Long Headquarters, Middlesbrough, England, 1965-67, in storage space
Actions:
PH2019:0007:002
Description:
The number of the object depicted is AP140.S2.SS1.D29.P17 Commissioned by the Canadian Centre for Architecture, Montréal, for "The Museum Is Not Enough," 2018
Form:
photographs
photographs
Date:
October 2018
October 2018
People:
Form:
photographs
photographs
Actions:
Reference number:
PH2019:0007:018
Description:
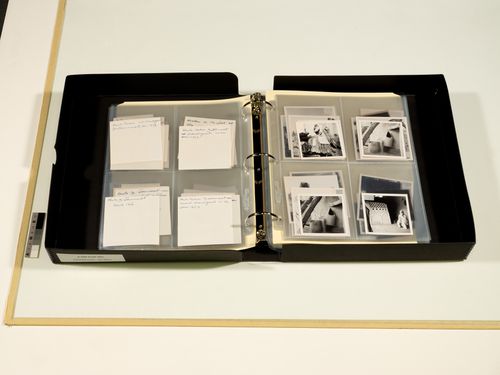
The file number of the object depicted is AP156.S4.SS5.D1 Commissioned by the Canadian Centre for Architecture, Montréal, for "The Museum Is Not Enough," 2018
PH2019:0007:018
Description:
The file number of the object depicted is AP156.S4.SS5.D1 Commissioned by the Canadian Centre for Architecture, Montréal, for "The Museum Is Not Enough," 2018
People:
Date:
October 2018
October 2018
Title:
The Museum Is Not Enough: Photograph of a binder of photographs of Chandigarh, Pierre Jeanneret fonds
Actions:
PH2019:0007:018
Description:
The file number of the object depicted is AP156.S4.SS5.D1 Commissioned by the Canadian Centre for Architecture, Montréal, for "The Museum Is Not Enough," 2018
The Museum Is Not Enough: Photograph of a binder of photographs of Chandigarh, Pierre Jeanneret fonds
Actions:
PH2019:0007:018
Description:
The file number of the object depicted is AP156.S4.SS5.D1 Commissioned by the Canadian Centre for Architecture, Montréal, for "The Museum Is Not Enough," 2018
Form:
photographs
photographs
Date:
October 2018
October 2018
People:
Form:
photographs
photographs
Actions:
Reference number:
PH2019:0007:019
Description:
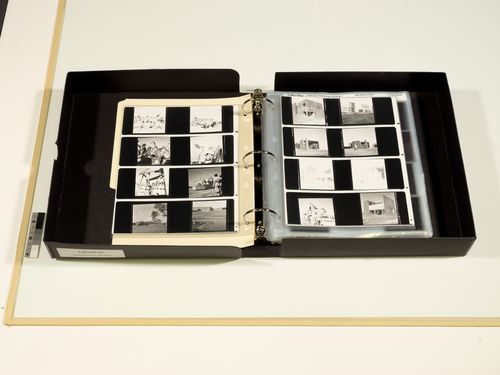
The file number of the object depicted is AP156.S4.SS5.D1 Commissioned by the Canadian Centre for Architecture, Montréal, for "The Museum Is Not Enough," 2018
PH2019:0007:019
Description:
The file number of the object depicted is AP156.S4.SS5.D1 Commissioned by the Canadian Centre for Architecture, Montréal, for "The Museum Is Not Enough," 2018
People:
Date:
October 2018
October 2018
Title:
The Museum Is Not Enough: Photograph of a binder of photographs of Chandigarh, Pierre Jeanneret fonds
Actions:
PH2019:0007:019
Description:
The file number of the object depicted is AP156.S4.SS5.D1 Commissioned by the Canadian Centre for Architecture, Montréal, for "The Museum Is Not Enough," 2018
The Museum Is Not Enough: Photograph of a binder of photographs of Chandigarh, Pierre Jeanneret fonds
Actions:
PH2019:0007:019
Description:
The file number of the object depicted is AP156.S4.SS5.D1 Commissioned by the Canadian Centre for Architecture, Montréal, for "The Museum Is Not Enough," 2018
Form:
photographs
photographs
Date:
October 2018
October 2018
People:
Form:
articles
articles
Title:
A way of being an architect
A way of being an architect
Actions:
Sebastián Adamo and Marcelo Faiden revisit the recent architectural history of Buenos Aires
Title:
A way of being an architect
Sebastián Adamo and Marcelo Faiden revisit the recent architectural history of Buenos Aires
Actions:
A way of being an architect
Sebastián Adamo and Marcelo Faiden revisit the recent architectural history of Buenos Aires
Actions:
Level of archival description:
Project
Project
Actions:
Reference number:
AP198.S1.1997.PR02
Description:
Project records document the design process for OCEAN North’s competition entry for the Jyväskylä Music and Arts Centre in 1997. The project was titled Terra Cultura by OCEAN North. The international competition called to create a multi-usage space that would include a venue for the symphonic orchestra, a music school, exhibition spaces, and the possibility to host a variety of small cultural events in the Finnish city of Jyväskylä. The proposed site is in the center of the town, across the street from the Jyväskylä city church and its park, and nearby buildings designed by Alvar Aalto. OCEAN North’s concept presents a topological surface as an extension of the surrounding urban scape with two masses that would host the formal functions of the building (concert hall, music school, exhibition halls). The two volumes, or raised blocks, are divided along a diagonal elevated space, which is the extension of the ground’s topological surface filled and dubbed “Liquid Flow Space” by the design team. In their interview with Greg Lynn, Johan Bettum and Kivi Sotamaa mentioned that the idea for Jyväskylä was that it was a cloud. Digital files, in particular, show the process to achieve the projected design. Drawings provide views of streamed particles and of resulting peels. They also include plans, elevations and axonometric views of the structure. Most files are raster or vector images, likely saved from CAD software. A few files are in CAD formats such as Microstation, 3D Studio and form*Z. Digital files also present sine wave analysis and resulting charts for each component of the program. The analysis and charts present the relationships between various components of the building’s program such as the Art Museum, the Concert Halls, the technical space, and the Common facilities. These files are raster images and spreadsheets. Photographs of the site in Jyväskylä and of models built by OCEAN North were digitized and are included with the digital working files. Physical drawings are chiefly floor plans for the building, but also include sections and sketches. Finally, project files include photographic prints of two built models. One of these models, a small model of the conceptual masses of the building structure, is itself in the archive. Photographs show the model in the context of a city scape model. The second model, not part of the archive at CCA, was built at a bigger scale and was an intricate cardboard and wooden stick structure. Sources: Softspace: from a representation of form to a simulation of space, Edited by Sean Lally and Jessica Young. London, New York: Routledge, 2007. Greg Lynn, ed. Archaeology of the Digital 17: OCEAN North, Jyväskylä Music and Arts Centre, Montréal: Canadian Centre for Architecture, 2017. ePub.
AP198.S1.1997.PR02
Description:
Project records document the design process for OCEAN North’s competition entry for the Jyväskylä Music and Arts Centre in 1997. The project was titled Terra Cultura by OCEAN North. The international competition called to create a multi-usage space that would include a venue for the symphonic orchestra, a music school, exhibition spaces, and the possibility to host a variety of small cultural events in the Finnish city of Jyväskylä. The proposed site is in the center of the town, across the street from the Jyväskylä city church and its park, and nearby buildings designed by Alvar Aalto. OCEAN North’s concept presents a topological surface as an extension of the surrounding urban scape with two masses that would host the formal functions of the building (concert hall, music school, exhibition halls). The two volumes, or raised blocks, are divided along a diagonal elevated space, which is the extension of the ground’s topological surface filled and dubbed “Liquid Flow Space” by the design team. In their interview with Greg Lynn, Johan Bettum and Kivi Sotamaa mentioned that the idea for Jyväskylä was that it was a cloud. Digital files, in particular, show the process to achieve the projected design. Drawings provide views of streamed particles and of resulting peels. They also include plans, elevations and axonometric views of the structure. Most files are raster or vector images, likely saved from CAD software. A few files are in CAD formats such as Microstation, 3D Studio and form*Z. Digital files also present sine wave analysis and resulting charts for each component of the program. The analysis and charts present the relationships between various components of the building’s program such as the Art Museum, the Concert Halls, the technical space, and the Common facilities. These files are raster images and spreadsheets. Photographs of the site in Jyväskylä and of models built by OCEAN North were digitized and are included with the digital working files. Physical drawings are chiefly floor plans for the building, but also include sections and sketches. Finally, project files include photographic prints of two built models. One of these models, a small model of the conceptual masses of the building structure, is itself in the archive. Photographs show the model in the context of a city scape model. The second model, not part of the archive at CCA, was built at a bigger scale and was an intricate cardboard and wooden stick structure. Sources: Softspace: from a representation of form to a simulation of space, Edited by Sean Lally and Jessica Young. London, New York: Routledge, 2007. Greg Lynn, ed. Archaeology of the Digital 17: OCEAN North, Jyväskylä Music and Arts Centre, Montréal: Canadian Centre for Architecture, 2017. ePub.
People:
Date:
1997
1997
Title:
Terra Cultura – Jyväskylä Music and Arts Centre, international competition entry
Actions:
AP198.S1.1997.PR02
Description:
Project records document the design process for OCEAN North’s competition entry for the Jyväskylä Music and Arts Centre in 1997. The project was titled Terra Cultura by OCEAN North. The international competition called to create a multi-usage space that would include a venue for the symphonic orchestra, a music school, exhibition spaces, and the possibility to host a variety of small cultural events in the Finnish city of Jyväskylä. The proposed site is in the center of the town, across the street from the Jyväskylä city church and its park, and nearby buildings designed by Alvar Aalto. OCEAN North’s concept presents a topological surface as an extension of the surrounding urban scape with two masses that would host the formal functions of the building (concert hall, music school, exhibition halls). The two volumes, or raised blocks, are divided along a diagonal elevated space, which is the extension of the ground’s topological surface filled and dubbed “Liquid Flow Space” by the design team. In their interview with Greg Lynn, Johan Bettum and Kivi Sotamaa mentioned that the idea for Jyväskylä was that it was a cloud. Digital files, in particular, show the process to achieve the projected design. Drawings provide views of streamed particles and of resulting peels. They also include plans, elevations and axonometric views of the structure. Most files are raster or vector images, likely saved from CAD software. A few files are in CAD formats such as Microstation, 3D Studio and form*Z. Digital files also present sine wave analysis and resulting charts for each component of the program. The analysis and charts present the relationships between various components of the building’s program such as the Art Museum, the Concert Halls, the technical space, and the Common facilities. These files are raster images and spreadsheets. Photographs of the site in Jyväskylä and of models built by OCEAN North were digitized and are included with the digital working files. Physical drawings are chiefly floor plans for the building, but also include sections and sketches. Finally, project files include photographic prints of two built models. One of these models, a small model of the conceptual masses of the building structure, is itself in the archive. Photographs show the model in the context of a city scape model. The second model, not part of the archive at CCA, was built at a bigger scale and was an intricate cardboard and wooden stick structure. Sources: Softspace: from a representation of form to a simulation of space, Edited by Sean Lally and Jessica Young. London, New York: Routledge, 2007. Greg Lynn, ed. Archaeology of the Digital 17: OCEAN North, Jyväskylä Music and Arts Centre, Montréal: Canadian Centre for Architecture, 2017. ePub.
Terra Cultura – Jyväskylä Music and Arts Centre, international competition entry
Actions:
AP198.S1.1997.PR02
Description:
Project records document the design process for OCEAN North’s competition entry for the Jyväskylä Music and Arts Centre in 1997. The project was titled Terra Cultura by OCEAN North. The international competition called to create a multi-usage space that would include a venue for the symphonic orchestra, a music school, exhibition spaces, and the possibility to host a variety of small cultural events in the Finnish city of Jyväskylä. The proposed site is in the center of the town, across the street from the Jyväskylä city church and its park, and nearby buildings designed by Alvar Aalto. OCEAN North’s concept presents a topological surface as an extension of the surrounding urban scape with two masses that would host the formal functions of the building (concert hall, music school, exhibition halls). The two volumes, or raised blocks, are divided along a diagonal elevated space, which is the extension of the ground’s topological surface filled and dubbed “Liquid Flow Space” by the design team. In their interview with Greg Lynn, Johan Bettum and Kivi Sotamaa mentioned that the idea for Jyväskylä was that it was a cloud. Digital files, in particular, show the process to achieve the projected design. Drawings provide views of streamed particles and of resulting peels. They also include plans, elevations and axonometric views of the structure. Most files are raster or vector images, likely saved from CAD software. A few files are in CAD formats such as Microstation, 3D Studio and form*Z. Digital files also present sine wave analysis and resulting charts for each component of the program. The analysis and charts present the relationships between various components of the building’s program such as the Art Museum, the Concert Halls, the technical space, and the Common facilities. These files are raster images and spreadsheets. Photographs of the site in Jyväskylä and of models built by OCEAN North were digitized and are included with the digital working files. Physical drawings are chiefly floor plans for the building, but also include sections and sketches. Finally, project files include photographic prints of two built models. One of these models, a small model of the conceptual masses of the building structure, is itself in the archive. Photographs show the model in the context of a city scape model. The second model, not part of the archive at CCA, was built at a bigger scale and was an intricate cardboard and wooden stick structure. Sources: Softspace: from a representation of form to a simulation of space, Edited by Sean Lally and Jessica Young. London, New York: Routledge, 2007. Greg Lynn, ed. Archaeology of the Digital 17: OCEAN North, Jyväskylä Music and Arts Centre, Montréal: Canadian Centre for Architecture, 2017. ePub.
Level of archival description:
Project
Project
Date:
1997
1997
People:
Form:
articles
articles
Issue:
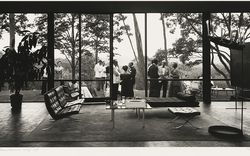
A history of references
A history of references
Form:
works of art
works of art
Actions:
Reference number:
DR1988:0274
Description:
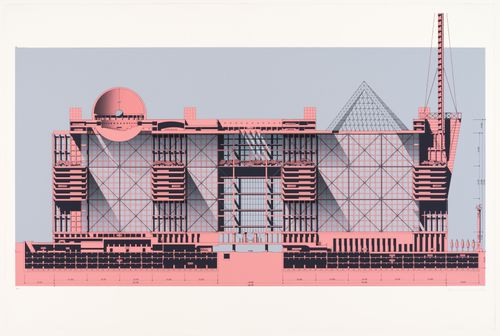
- A set of fourteen silkscreen prints limited to five editions was submitted by Isozaki to the Tokyo City Hall Competition. Although complete, the CCA set was not that submitted. The prints, DR1988:0274 - DR1988:0287, compose a traditional set of architectural projections: plans, sections, elevations, and two perspectives.
DR1988:0274
Description:
- A set of fourteen silkscreen prints limited to five editions was submitted by Isozaki to the Tokyo City Hall Competition. Although complete, the CCA set was not that submitted. The prints, DR1988:0274 - DR1988:0287, compose a traditional set of architectural projections: plans, sections, elevations, and two perspectives.
People:
Subject:
architecture
architecture
Date:
printed 1986
printed 1986
Title:
Longitudinal section of main building for the Tokyo City Hall competition entry
Actions:
DR1988:0274
Description:
- A set of fourteen silkscreen prints limited to five editions was submitted by Isozaki to the Tokyo City Hall Competition. Although complete, the CCA set was not that submitted. The prints, DR1988:0274 - DR1988:0287, compose a traditional set of architectural projections: plans, sections, elevations, and two perspectives.
Longitudinal section of main building for the Tokyo City Hall competition entry
Actions:
DR1988:0274
Description:
- A set of fourteen silkscreen prints limited to five editions was submitted by Isozaki to the Tokyo City Hall Competition. Although complete, the CCA set was not that submitted. The prints, DR1988:0274 - DR1988:0287, compose a traditional set of architectural projections: plans, sections, elevations, and two perspectives.
Form:
works of art
works of art
Date:
printed 1986
printed 1986
People:
Subject:
architecture
architecture


