


7523 Results
Form:
graphic materials
graphic materials
Reference number:
DR1987:0332-0332
Description:
A poster for the exhibition "Other Monuments: Six Works by Melvin Charney", Art Gallery of Ontario, Toronto, 1978. The poste was designed by John Honeyman.
DR1987:0332-0332
Description:
A poster for the exhibition "Other Monuments: Six Works by Melvin Charney", Art Gallery of Ontario, Toronto, 1978. The poste was designed by John Honeyman.
People:
Date:
1978
1978
Title:
Poster of the exhibition "Other monuments"
Actions:
DR1987:0332-0332
Description:
A poster for the exhibition "Other Monuments: Six Works by Melvin Charney", Art Gallery of Ontario, Toronto, 1978. The poste was designed by John Honeyman.
Poster of the exhibition "Other monuments"
Actions:
DR1987:0332-0332
Description:
A poster for the exhibition "Other Monuments: Six Works by Melvin Charney", Art Gallery of Ontario, Toronto, 1978. The poste was designed by John Honeyman.
Form:
graphic materials
graphic materials
Date:
1978
1978
People:
Form:
articles
articles
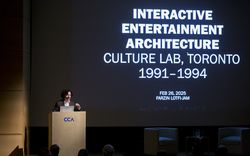
Actions:
Farzin Lotfi-Jam discusses the legacy of Culture Lab with Brian Boigon
Published:
9 March 2026
9 March 2026
Title:
What is the architecture of interactive entertainment?
Farzin Lotfi-Jam discusses the legacy of Culture Lab with Brian Boigon
Actions:
What is the architecture of interactive entertainment?
Farzin Lotfi-Jam discusses the legacy of Culture Lab with Brian Boigon
Actions:
Level of archival description:
Project
Project
Reference number:
AP022.S1.2001.PR04
Description:
File documents a museum building, Peterborough, Ontario. The building was designed in association with Richard Stevens Architect, Toronto. File contains design development drawings.
AP022.S1.2001.PR04
Description:
File documents a museum building, Peterborough, Ontario. The building was designed in association with Richard Stevens Architect, Toronto. File contains design development drawings.
People:
Date:
[ca. 2001]
[ca. 2001]
Title:
Outdoor Learning Centre, Canadian Canoe Museum
Actions:
AP022.S1.2001.PR04
Description:
File documents a museum building, Peterborough, Ontario. The building was designed in association with Richard Stevens Architect, Toronto. File contains design development drawings.
Outdoor Learning Centre, Canadian Canoe Museum
Actions:
AP022.S1.2001.PR04
Description:
File documents a museum building, Peterborough, Ontario. The building was designed in association with Richard Stevens Architect, Toronto. File contains design development drawings.
Level of archival description:
Project
Project
Date:
[ca. 2001]
[ca. 2001]
People:
Form:
archives
Level of archival description:
Fonds
archives
Level of archival description:
Fonds
Title:
Peter Carter fonds
Peter Carter fonds
Actions:
Reference number:
AP047
Synopsis:
The Peter Carter fonds, 1943-1996, documents the professional career of architect Peter Carter. The largest portion of the archive corresponds to projects Carter completed as principal of the office, Peter Carter Architect (1974-96). Materials in this fonds consist of 7263 drawings (including reprographic copies), 2007 photographic materials, approximately 65 panels, 3 l.m. of textual records, 26 models, 1 enclosing unit, 1 carpet sample, 1 graphic design layout for stationery letterhead, 1 brown oak sample, 1 window sample, 1 sign, 1 carioca stone, 1 travertine block and 1 grey carpet tile.
AP047
Synopsis:
The Peter Carter fonds, 1943-1996, documents the professional career of architect Peter Carter. The largest portion of the archive corresponds to projects Carter completed as principal of the office, Peter Carter Architect (1974-96). Materials in this fonds consist of 7263 drawings (including reprographic copies), 2007 photographic materials, approximately 65 panels, 3 l.m. of textual records, 26 models, 1 enclosing unit, 1 carpet sample, 1 graphic design layout for stationery letterhead, 1 brown oak sample, 1 window sample, 1 sign, 1 carioca stone, 1 travertine block and 1 grey carpet tile.
People:
Date:
1943-1996
1943-1996
Title:
Peter Carter fonds
Actions:
AP047
Synopsis:
The Peter Carter fonds, 1943-1996, documents the professional career of architect Peter Carter. The largest portion of the archive corresponds to projects Carter completed as principal of the office, Peter Carter Architect (1974-96). Materials in this fonds consist of 7263 drawings (including reprographic copies), 2007 photographic materials, approximately 65 panels, 3 l.m. of textual records, 26 models, 1 enclosing unit, 1 carpet sample, 1 graphic design layout for stationery letterhead, 1 brown oak sample, 1 window sample, 1 sign, 1 carioca stone, 1 travertine block and 1 grey carpet tile.
Peter Carter fonds
Actions:
AP047
Synopsis:
The Peter Carter fonds, 1943-1996, documents the professional career of architect Peter Carter. The largest portion of the archive corresponds to projects Carter completed as principal of the office, Peter Carter Architect (1974-96). Materials in this fonds consist of 7263 drawings (including reprographic copies), 2007 photographic materials, approximately 65 panels, 3 l.m. of textual records, 26 models, 1 enclosing unit, 1 carpet sample, 1 graphic design layout for stationery letterhead, 1 brown oak sample, 1 window sample, 1 sign, 1 carioca stone, 1 travertine block and 1 grey carpet tile.
Form:
archives
Level of archival description:
Fonds
archives
Level of archival description:
Fonds
Date:
1943-1996
1943-1996
People:
Level of archival description:
Project
Project
Title:
Proposed Office Building
Proposed Office Building
Actions:
Reference number:
AP013.S1.D170
Description:
File documents an unexecuted project for an office building in Toronto, Ontario. Material in this file was produced in 1938. File contains index cards, and preliminary drawings.
AP013.S1.D170
Description:
File documents an unexecuted project for an office building in Toronto, Ontario. Material in this file was produced in 1938. File contains index cards, and preliminary drawings.
People:
Date:
1938
1938
Title:
Proposed Office Building
Actions:
AP013.S1.D170
Description:
File documents an unexecuted project for an office building in Toronto, Ontario. Material in this file was produced in 1938. File contains index cards, and preliminary drawings.
Proposed Office Building
Actions:
AP013.S1.D170
Description:
File documents an unexecuted project for an office building in Toronto, Ontario. Material in this file was produced in 1938. File contains index cards, and preliminary drawings.
Level of archival description:
Project
Project
Date:
1938
1938
People:
Level of archival description:
Project
Project
Reference number:
AP013.S1.D222
Description:
File documents an unexecuted project for a post office in Toronto, Ontario. Material in this file was produced in 1941. File contains an index card, and preliminary drawings.
AP013.S1.D222
Description:
File documents an unexecuted project for a post office in Toronto, Ontario. Material in this file was produced in 1941. File contains an index card, and preliminary drawings.
People:
Date:
1941
1941
Title:
Proposed Additions to City Delivery Building
Actions:
AP013.S1.D222
Description:
File documents an unexecuted project for a post office in Toronto, Ontario. Material in this file was produced in 1941. File contains an index card, and preliminary drawings.
Proposed Additions to City Delivery Building
Actions:
AP013.S1.D222
Description:
File documents an unexecuted project for a post office in Toronto, Ontario. Material in this file was produced in 1941. File contains an index card, and preliminary drawings.
Level of archival description:
Project
Project
Date:
1941
1941
People:
Form:
textual records
textual records
Actions:
Reference number:
ARCH257481
Description:
"Permanent Files" UBC Anthropological and sociology building, Bank of Canada, BCMC Shaughnessy, Toronto Transit, Saskatoon City Hospital, Robson Square, Roy Thomson Hall, Vancouver Art Gallery
ARCH257481
Description:
"Permanent Files" UBC Anthropological and sociology building, Bank of Canada, BCMC Shaughnessy, Toronto Transit, Saskatoon City Hospital, Robson Square, Roy Thomson Hall, Vancouver Art Gallery
People:
Title:
Permanent Files for various projects
Actions:
ARCH257481
Description:
"Permanent Files" UBC Anthropological and sociology building, Bank of Canada, BCMC Shaughnessy, Toronto Transit, Saskatoon City Hospital, Robson Square, Roy Thomson Hall, Vancouver Art Gallery
Permanent Files for various projects
Actions:
ARCH257481
Description:
"Permanent Files" UBC Anthropological and sociology building, Bank of Canada, BCMC Shaughnessy, Toronto Transit, Saskatoon City Hospital, Robson Square, Roy Thomson Hall, Vancouver Art Gallery
Form:
textual records
textual records
People:
Level of archival description:
Project
Project
Actions:
Reference number:
AP022.S1.1979.PR06
Description:
File documents a competition submission for a headquarters complex housing administrative and technical facilities (not built), Washington D.C. File contains presentation drawings, negatives, and textual documents (with some drawings).
AP022.S1.1979.PR06
Description:
File documents a competition submission for a headquarters complex housing administrative and technical facilities (not built), Washington D.C. File contains presentation drawings, negatives, and textual documents (with some drawings).
People:
Date:
1979-1980
1979-1980
Title:
Intelsat Headquarters Building
Actions:
AP022.S1.1979.PR06
Description:
File documents a competition submission for a headquarters complex housing administrative and technical facilities (not built), Washington D.C. File contains presentation drawings, negatives, and textual documents (with some drawings).
Intelsat Headquarters Building
Actions:
AP022.S1.1979.PR06
Description:
File documents a competition submission for a headquarters complex housing administrative and technical facilities (not built), Washington D.C. File contains presentation drawings, negatives, and textual documents (with some drawings).
Level of archival description:
Project
Project
Date:
1979-1980
1979-1980
People:
Form:
textual records
textual records
Actions:
Reference number:
ARCH255315
Description:
18 files - periodicals, product brochures, publicity publications: Avenue, Toronto Business Journal, Architectural Record; High Ridge Park brochure about 6 unique office buildings in Stamford, Connecticut
ARCH255315
Description:
18 files - periodicals, product brochures, publicity publications: Avenue, Toronto Business Journal, Architectural Record; High Ridge Park brochure about 6 unique office buildings in Stamford, Connecticut
People:
Date:
1980-1984
1980-1984
Title:
Periodicals, product brochures, publicity publications
Actions:
ARCH255315
Description:
18 files - periodicals, product brochures, publicity publications: Avenue, Toronto Business Journal, Architectural Record; High Ridge Park brochure about 6 unique office buildings in Stamford, Connecticut
Periodicals, product brochures, publicity publications
Actions:
ARCH255315
Description:
18 files - periodicals, product brochures, publicity publications: Avenue, Toronto Business Journal, Architectural Record; High Ridge Park brochure about 6 unique office buildings in Stamford, Connecticut
Form:
textual records
textual records
Date:
1980-1984
1980-1984
People:
Level of archival description:
Project
Project
Title:
Pacific Centre South
Pacific Centre South
Actions:
Reference number:
AP022.S1.1970.PR02
Description:
File documents open-planned office spaces in the Toronto Dominion Bank Tower, Georgia and Howe Streets, Vancouver, British Columbia. File contains design development drawings.
AP022.S1.1970.PR02
Description:
File documents open-planned office spaces in the Toronto Dominion Bank Tower, Georgia and Howe Streets, Vancouver, British Columbia. File contains design development drawings.
People:
Date:
1970
1970
Title:
Pacific Centre South
Actions:
AP022.S1.1970.PR02
Description:
File documents open-planned office spaces in the Toronto Dominion Bank Tower, Georgia and Howe Streets, Vancouver, British Columbia. File contains design development drawings.
Pacific Centre South
Actions:
AP022.S1.1970.PR02
Description:
File documents open-planned office spaces in the Toronto Dominion Bank Tower, Georgia and Howe Streets, Vancouver, British Columbia. File contains design development drawings.
Level of archival description:
Project
Project
Date:
1970
1970
People:


