


2789 Results
Form:
books
books
Actions:
Price:
$90.00
(available in store)
Summary:
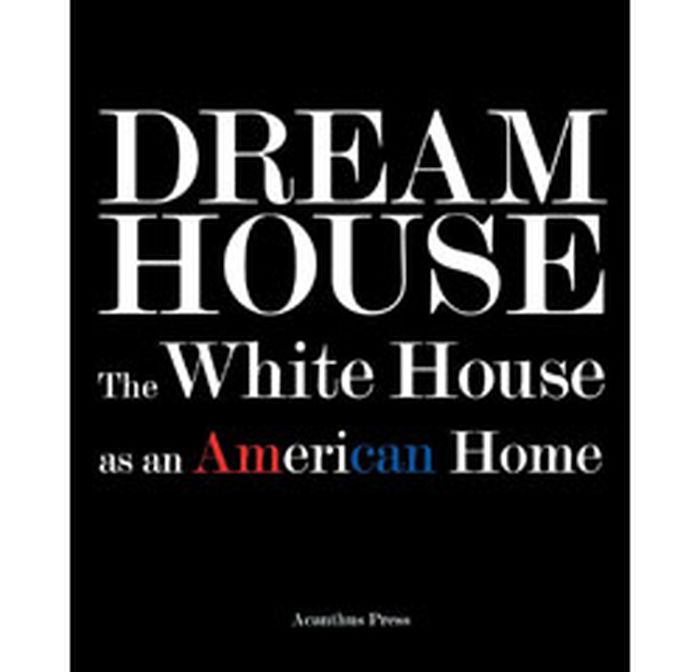
Dream House: The White House as an American Home looks at the president's house in the context of American house design and decoration. Hundreds of historic photographs, plans, and drawings compare the president's residence to other American houses, gardens, and interiors, showing the White House as it changed through decades of interior renovation, rebuilding, and landscaping.
$90.00
(available in store)
Summary:
Dream House: The White House as an American Home looks at the president's house in the context of American house design and decoration. Hundreds of historic photographs, plans, and drawings compare the president's residence to other American houses, gardens, and interiors, showing the White House as it changed through decades of interior renovation, rebuilding, and landscaping.
Subject:
Architecture since 1900, Americas
Architecture since 1900, Americas
Publication:
October 2009
October 2009
Title:
Dream house: The White House as an American home
Actions:
Price:
$90.00
(available in store)
Summary:
Dream House: The White House as an American Home looks at the president's house in the context of American house design and decoration. Hundreds of historic photographs, plans, and drawings compare the president's residence to other American houses, gardens, and interiors, showing the White House as it changed through decades of interior renovation, rebuilding, and landscaping.
Dream house: The White House as an American home
Actions:
Price:
$90.00
(available in store)
Summary:
Dream House: The White House as an American Home looks at the president's house in the context of American house design and decoration. Hundreds of historic photographs, plans, and drawings compare the president's residence to other American houses, gardens, and interiors, showing the White House as it changed through decades of interior renovation, rebuilding, and landscaping.
Form:
books
books
Publication:
October 2009
October 2009
Subject:
Architecture since 1900, Americas
Architecture since 1900, Americas
Form:
books
books
Price:
$57.00
(available in store)
Summary:
This long-awaited book, nearly 10 years in the making, combines photography and Denari's texts with his trademark computer renderings of over 20 architectural projects. Three of the most important discussed are the addition and renovation of the (...)
$57.00
(available in store)
Summary:
This long-awaited book, nearly 10 years in the making, combines photography and Denari's texts with his trademark computer renderings of over 20 architectural projects. Three of the most important discussed are the addition and renovation of the (...)
Publication:
October 1999, New York
October 1999, New York
Title:
Neil Denari : gyroscopic horizons - prototypical buildings and other works
Actions:
Price:
$57.00
(available in store)
Summary:
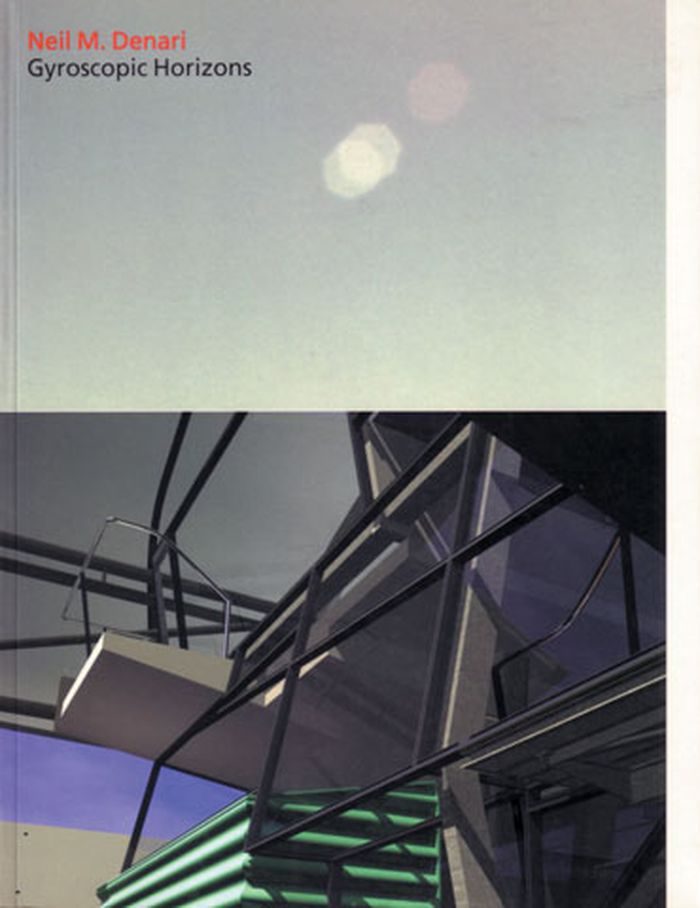
This long-awaited book, nearly 10 years in the making, combines photography and Denari's texts with his trademark computer renderings of over 20 architectural projects. Three of the most important discussed are the addition and renovation of the Arlington Museum of Art, the construction of an experimental space at Gallery MA in Tokyo, and the first Microsoft retail store.
Neil Denari : gyroscopic horizons - prototypical buildings and other works
Actions:
Price:
$57.00
(available in store)
Summary:
This long-awaited book, nearly 10 years in the making, combines photography and Denari's texts with his trademark computer renderings of over 20 architectural projects. Three of the most important discussed are the addition and renovation of the Arlington Museum of Art, the construction of an experimental space at Gallery MA in Tokyo, and the first Microsoft retail store.
Form:
books
books
Publication:
October 1999, New York
October 1999, New York
Form:
books
books
Actions:
Price:
$29.00
(available in store)
Summary:
This book documents three projects in and near Bressanone (Italy), designed by MoDus Architects. The extension of the Damian Holz office building, the Kostner house-cum-studio and the renovation and revitalisation of the Landmann Farm are viewed through the eyes of fashion photographer Marco Pietracupa, architecture critic Hans Ibelings and the projects' architects, Sandy(...)
$29.00
(available in store)
Summary:
This book documents three projects in and near Bressanone (Italy), designed by MoDus Architects. The extension of the Damian Holz office building, the Kostner house-cum-studio and the renovation and revitalisation of the Landmann Farm are viewed through the eyes of fashion photographer Marco Pietracupa, architecture critic Hans Ibelings and the projects' architects, Sandy(...)
Title:
MoDus architects: three of a kind
Actions:
Price:
$29.00
(available in store)
Summary:
This book documents three projects in and near Bressanone (Italy), designed by MoDus Architects. The extension of the Damian Holz office building, the Kostner house-cum-studio and the renovation and revitalisation of the Landmann Farm are viewed through the eyes of fashion photographer Marco Pietracupa, architecture critic Hans Ibelings and the projects' architects, Sandy Attia and Matteo Scagnol.
MoDus architects: three of a kind
Actions:
Price:
$29.00
(available in store)
Summary:
This book documents three projects in and near Bressanone (Italy), designed by MoDus Architects. The extension of the Damian Holz office building, the Kostner house-cum-studio and the renovation and revitalisation of the Landmann Farm are viewed through the eyes of fashion photographer Marco Pietracupa, architecture critic Hans Ibelings and the projects' architects, Sandy Attia and Matteo Scagnol.
Form:
books
books
Publication:
June 2015
June 2015
Subject:
Architecture Monographs
Architecture Monographs
Form:
books
books
Actions:
Holdings:
Description:
287 pages : illustrations, charts, maps, plans ; 21 cm.
Description:
287 pages : illustrations, charts, maps, plans ; 21 cm.
Author:
Subject:
Publication:
Paris : Éditions de la Villette, [2025], ©2025
Paris : Éditions de la Villette, [2025], ©2025
Title:
Grands ensembles en héritage : l'opération million de Candilis, Josic et Woods (1954-2024) / Korinna Zinovia Weber ; préface de Tom Avermaete.
Actions:
Holdings:
Description:
287 pages : illustrations, charts, maps, plans ; 21 cm.
Grands ensembles en héritage : l'opération million de Candilis, Josic et Woods (1954-2024) / Korinna Zinovia Weber ; préface de Tom Avermaete.
Actions:
Holdings:
Description:
287 pages : illustrations, charts, maps, plans ; 21 cm.
Form:
books
books
Publication:
Paris : Éditions de la Villette, [2025], ©2025
Paris : Éditions de la Villette, [2025], ©2025
Author:
Subject:
Form:
books
books
Actions:
Holdings:
Description:
101 pages : illustrations (chiefly color), plans, portraits ; 29 cm.
Description:
101 pages : illustrations (chiefly color), plans, portraits ; 29 cm.
Author:
Subject:
Publication:
Luzern : Quart, [2024], ©2024
Luzern : Quart, [2024], ©2024
Title:
Brandenberger Kloter / herausgegeben von Heinz Wirz ; Übersetzung deutsch-english, Benjamin Liebelt ; Textbeitrag, Zoë Jenny.
Actions:
Holdings:
Description:
101 pages : illustrations (chiefly color), plans, portraits ; 29 cm.
Brandenberger Kloter / herausgegeben von Heinz Wirz ; Übersetzung deutsch-english, Benjamin Liebelt ; Textbeitrag, Zoë Jenny.
Actions:
Holdings:
Description:
101 pages : illustrations (chiefly color), plans, portraits ; 29 cm.
Form:
books
books
Publication:
Luzern : Quart, [2024], ©2024
Luzern : Quart, [2024], ©2024
Author:
Subject:
Form:
video
video
Actions:
Holdings:
Description:
1 online resource (2 video files (58 min., 16 sec.)) : sound, color
Description:
1 online resource (2 video files (58 min., 16 sec.)) : sound, color
Author:
Subject:
Publication:
[Montréal] : CCA, [2011]
[Montréal] : CCA, [2011]
Title:
House dust / [presented by] Pat Rasmussen.
Actions:
Holdings:
Description:
1 online resource (2 video files (58 min., 16 sec.)) : sound, color
House dust / [presented by] Pat Rasmussen.
Actions:
Holdings:
Description:
1 online resource (2 video files (58 min., 16 sec.)) : sound, color
Form:
video
video
Publication:
[Montréal] : CCA, [2011]
[Montréal] : CCA, [2011]
Author:
Subject:
Form:
books
books
Holdings:
Description:
123 pages : illustrations (chiefly color) ; 30 cm
Description:
123 pages : illustrations (chiefly color) ; 30 cm
Author:
Subject:
Publication:
Rotterdam : nai010 publishers, 2013.
Rotterdam : nai010 publishers, 2013.
Title:
The new Rijksmuseum : Cruz y Ortiz architects / Jaap Huisman.
Actions:
Holdings:
Description:
123 pages : illustrations (chiefly color) ; 30 cm
The new Rijksmuseum : Cruz y Ortiz architects / Jaap Huisman.
Actions:
Holdings:
Description:
123 pages : illustrations (chiefly color) ; 30 cm
Form:
books
books
Publication:
Rotterdam : nai010 publishers, 2013.
Rotterdam : nai010 publishers, 2013.
Author:
Subject:
Form:
books
books
Title:
Eduardo Souto de Moura
Eduardo Souto de Moura
Actions:
Price:
$9.95
(available to order)
Summary:
Eduardo Souto de Moura studied architecture at the School of Fine Arts in his home town in Portugal and has since been awarded several prestigious European prizes. His recent work includes houses in the Rua Lugarintho, the renovation of the Municipal Market in Braga, the Portuguese Pavilion at the Expo 2000 in Hanover, Germany, and a project for the Braga Stadium.
$9.95
(available to order)
Summary:
Eduardo Souto de Moura studied architecture at the School of Fine Arts in his home town in Portugal and has since been awarded several prestigious European prizes. His recent work includes houses in the Rua Lugarintho, the renovation of the Municipal Market in Braga, the Portuguese Pavilion at the Expo 2000 in Hanover, Germany, and a project for the Braga Stadium.
Title:
Eduardo Souto de Moura
Actions:
Price:
$9.95
(available to order)
Summary:
Eduardo Souto de Moura studied architecture at the School of Fine Arts in his home town in Portugal and has since been awarded several prestigious European prizes. His recent work includes houses in the Rua Lugarintho, the renovation of the Municipal Market in Braga, the Portuguese Pavilion at the Expo 2000 in Hanover, Germany, and a project for the Braga Stadium.
Eduardo Souto de Moura
Actions:
Price:
$9.95
(available to order)
Summary:
Eduardo Souto de Moura studied architecture at the School of Fine Arts in his home town in Portugal and has since been awarded several prestigious European prizes. His recent work includes houses in the Rua Lugarintho, the renovation of the Municipal Market in Braga, the Portuguese Pavilion at the Expo 2000 in Hanover, Germany, and a project for the Braga Stadium.
Form:
books
books
Publication:
July 2003, Düsseldorf
July 2003, Düsseldorf
Subject:
sale books
sale books
Form:
books
books
Title:
2G 86: Arquitectura-G
2G 86: Arquitectura-G
Actions:
Price:
$76.00
(available to order)
Summary:
Edited by Moises Puente. Introduction by Jonny Johansson, Sam Chermayeff. Photographs by Maxime Delvaux, José Hevia. Arquitectura-G is a Barcelona-based architectural studio (established in 2006) working with a broad foundation of experience in renovation of historical architecture. In recent years, they have also undertaken new construction projects, including four(...)
$76.00
(available to order)
Summary:
Edited by Moises Puente. Introduction by Jonny Johansson, Sam Chermayeff. Photographs by Maxime Delvaux, José Hevia. Arquitectura-G is a Barcelona-based architectural studio (established in 2006) working with a broad foundation of experience in renovation of historical architecture. In recent years, they have also undertaken new construction projects, including four(...)
Title:
2G 86: Arquitectura-G
Actions:
Price:
$76.00
(available to order)
Summary:
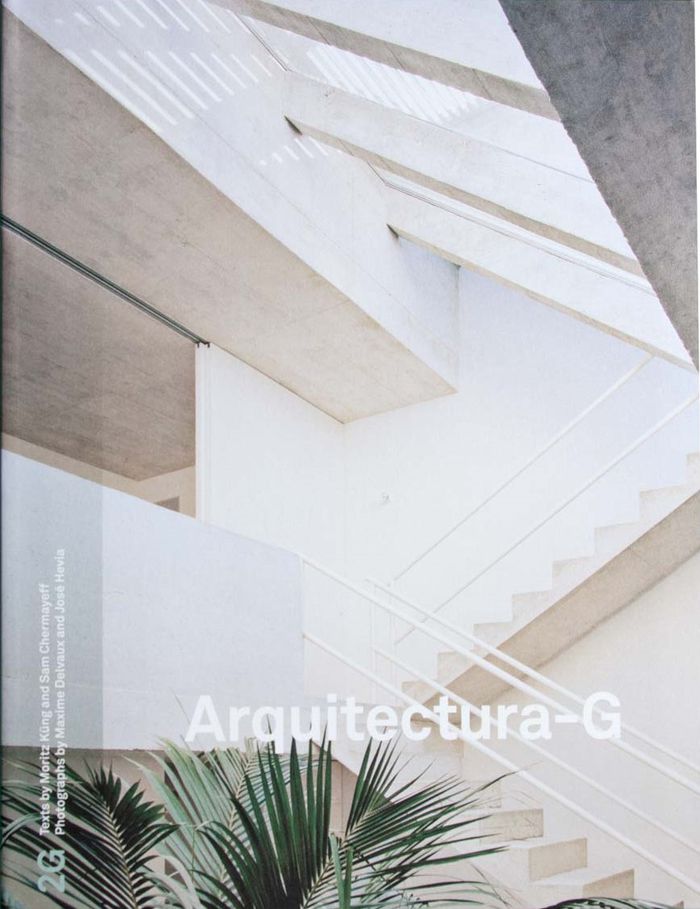
Edited by Moises Puente. Introduction by Jonny Johansson, Sam Chermayeff. Photographs by Maxime Delvaux, José Hevia. Arquitectura-G is a Barcelona-based architectural studio (established in 2006) working with a broad foundation of experience in renovation of historical architecture. In recent years, they have also undertaken new construction projects, including four stores for the fashion brand Acne (Nagoya, Stockholm, New York and Paris).
2G 86: Arquitectura-G
Actions:
Price:
$76.00
(available to order)
Summary:
Edited by Moises Puente. Introduction by Jonny Johansson, Sam Chermayeff. Photographs by Maxime Delvaux, José Hevia. Arquitectura-G is a Barcelona-based architectural studio (established in 2006) working with a broad foundation of experience in renovation of historical architecture. In recent years, they have also undertaken new construction projects, including four stores for the fashion brand Acne (Nagoya, Stockholm, New York and Paris).
Form:
books
books
Publication:
November 2023
November 2023
Subject:
Architecture Monographs
Architecture Monographs
Form:
books
books
Title:
The Chicago Auditorium Building : Adler and Sullivan's architecture and the city / Joseph M. Siry.
The Chicago Auditorium Building : Adler and Sullivan's architecture and the city / Joseph M. Siry.
Actions:
Holdings:
Description:
xviii, 550 pages : color illustrations ; 27 cm.
Description:
xviii, 550 pages : color illustrations ; 27 cm.
Author:
Subject:
Publication:
Chicago : University of Chicago Press, ©2002.
Chicago : University of Chicago Press, ©2002.
Title:
The Chicago Auditorium Building : Adler and Sullivan's architecture and the city / Joseph M. Siry.
Actions:
Holdings:
Description:
xviii, 550 pages : color illustrations ; 27 cm.
The Chicago Auditorium Building : Adler and Sullivan's architecture and the city / Joseph M. Siry.
Actions:
Holdings:
Description:
xviii, 550 pages : color illustrations ; 27 cm.
Form:
books
books
Publication:
Chicago : University of Chicago Press, ©2002.
Chicago : University of Chicago Press, ©2002.
Author:
Subject:


