


18405 Results
Form:
photographs
photographs
Actions:
Reference number:
ARCH256506
ARCH256506
People:
Date:
1967
1967
Form:
photographs
photographs
Date:
1967
1967
People:
Form:
photographs
photographs
Actions:
Reference number:
ARCH256006
ARCH256006
People:
Date:
1967
1967
Title:
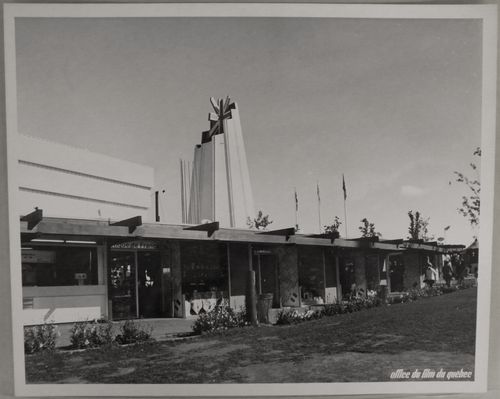
View of boutiques near the Pavilion of Great Britain, Expo 67, Montréal, Québec
Actions:
ARCH256006
View of boutiques near the Pavilion of Great Britain, Expo 67, Montréal, Québec
Actions:
ARCH256006
Form:
photographs
photographs
Date:
1967
1967
People:
Form:
photographs
Quantity:
2 photograph(s)
photographs
Quantity:
2 photograph(s)
Actions:
Reference number:
PH1995:0078:001-002
Description:
Group consists of 2 colour photographic prints that form a panorama view of rue McLeod, Arvida, Quebec.
PH1995:0078:001-002
Description:
Group consists of 2 colour photographic prints that form a panorama view of rue McLeod, Arvida, Quebec.
People:
Date:
1995
1995
Title:
Panorama of rue McLeod, Arvida, Quebec
Actions:
PH1995:0078:001-002
Description:
Group consists of 2 colour photographic prints that form a panorama view of rue McLeod, Arvida, Quebec.
Panorama of rue McLeod, Arvida, Quebec
Actions:
PH1995:0078:001-002
Description:
Group consists of 2 colour photographic prints that form a panorama view of rue McLeod, Arvida, Quebec.
Form:
photographs
Quantity:
2 photograph(s)
photographs
Quantity:
2 photograph(s)
Date:
1995
1995
People:
Form:
books
books
Actions:
Reference number:
ARCH267882
Description:
Specifications for the Conservatoire of the Grand Théâtre de Québec in Québec City, Québec.
ARCH267882
Description:
Specifications for the Conservatoire of the Grand Théâtre de Québec in Québec City, Québec.
People:
Date:
April 10, 1970
April 10, 1970
Title:
Grand Théâtre de Québec / Conservatoire / Cahier des charges générales / annexes au cahier des charges
Actions:
ARCH267882
Description:
Specifications for the Conservatoire of the Grand Théâtre de Québec in Québec City, Québec.
Grand Théâtre de Québec / Conservatoire / Cahier des charges générales / annexes au cahier des charges
Actions:
ARCH267882
Description:
Specifications for the Conservatoire of the Grand Théâtre de Québec in Québec City, Québec.
Form:
books
books
Date:
April 10, 1970
April 10, 1970
People:
Form:
photographs
photographs
Actions:
Reference number:
PH1989:0060
PH1989:0060
People:
Subject:
architecture
architecture
Date:
January 1989
January 1989
Title:
Interior view through the long exhibition galleries, Canadian Centre for Architecture, Montréal, Québec
Actions:
PH1989:0060
Interior view through the long exhibition galleries, Canadian Centre for Architecture, Montréal, Québec
Actions:
PH1989:0060
Form:
photographs
photographs
Date:
January 1989
January 1989
People:
Subject:
architecture
architecture
Form:
photographs
photographs
Actions:
Reference number:
PH1989:0063
PH1989:0063
People:
Subject:
architecture
architecture
Date:
January 1989
January 1989
Title:
Interior view through the long exhibition galleries, Canadian Centre for Architecture, Montréal, Québec
Actions:
PH1989:0063
Interior view through the long exhibition galleries, Canadian Centre for Architecture, Montréal, Québec
Actions:
PH1989:0063
Form:
photographs
photographs
Date:
January 1989
January 1989
People:
Subject:
architecture
architecture
Form:
textual records
textual records
Actions:
Reference number:
AP046.S1.1983.PR01.538
Description:
This box consists of Client / Project manager memoranda and Intra-office records including meeting minutes, memoranda, and research.
AP046.S1.1983.PR01.538
Description:
This box consists of Client / Project manager memoranda and Intra-office records including meeting minutes, memoranda, and research.
People:
Date:
1978-1989
1978-1989
Title:
Client / Project manager and Intra-office documents, Canadian Centre for Architecture, Montréal, Québec
Actions:
AP046.S1.1983.PR01.538
Description:
This box consists of Client / Project manager memoranda and Intra-office records including meeting minutes, memoranda, and research.
Client / Project manager and Intra-office documents, Canadian Centre for Architecture, Montréal, Québec
Actions:
AP046.S1.1983.PR01.538
Description:
This box consists of Client / Project manager memoranda and Intra-office records including meeting minutes, memoranda, and research.
Form:
textual records
textual records
Date:
1978-1989
1978-1989
People:
Form:
textual records
textual records
Actions:
Reference number:
AP046.S1.1983.PR01.544
Description:
This box consists of Bids/Contract documents and Builder/Construction manager correspondence.
AP046.S1.1983.PR01.544
Description:
This box consists of Bids/Contract documents and Builder/Construction manager correspondence.
People:
Date:
1984-1990
1984-1990
Title:
Bid/Contract and Builder/Construction manager documents, Canadian Centre for Architecture, Montréal, Québec
Actions:
AP046.S1.1983.PR01.544
Description:
This box consists of Bids/Contract documents and Builder/Construction manager correspondence.
Bid/Contract and Builder/Construction manager documents, Canadian Centre for Architecture, Montréal, Québec
Actions:
AP046.S1.1983.PR01.544
Description:
This box consists of Bids/Contract documents and Builder/Construction manager correspondence.
Form:
textual records
textual records
Date:
1984-1990
1984-1990
People:
Form:
drawings
drawings
Title:
Card reader location and halon warning light, Canadian Centre for Architecture, Montréal, Québec
Card reader location and halon warning light, Canadian Centre for Architecture, Montréal, Québec
Actions:
Reference number:
AP046.S1.1983.PR01.144
AP046.S1.1983.PR01.144
People:
Date:
1983-1989
1983-1989
Title:
Card reader location and halon warning light, Canadian Centre for Architecture, Montréal, Québec
Actions:
AP046.S1.1983.PR01.144
Card reader location and halon warning light, Canadian Centre for Architecture, Montréal, Québec
Actions:
AP046.S1.1983.PR01.144
Form:
drawings
drawings
Date:
1983-1989
1983-1989
People:
Form:
drawings
drawings
Actions:
Reference number:
AP046.S1.1983.PR01.184
Description:
This file includes drawing list with revision count. This package was issued on February 15, 1988.
AP046.S1.1983.PR01.184
Description:
This file includes drawing list with revision count. This package was issued on February 15, 1988.
People:
Date:
1988
1988
Title:
Reduced set of Phase 4 interiors package, Canadian Centre for Architecture, Montréal, Québec
Actions:
AP046.S1.1983.PR01.184
Description:
This file includes drawing list with revision count. This package was issued on February 15, 1988.
Reduced set of Phase 4 interiors package, Canadian Centre for Architecture, Montréal, Québec
Actions:
AP046.S1.1983.PR01.184
Description:
This file includes drawing list with revision count. This package was issued on February 15, 1988.
Form:
drawings
drawings
Date:
1988
1988
People:


