


9835 Results
Form:
photographs
photographs
Actions:
Reference number:
AP140.S2.SS1.D29.P9
Description:
views on contact sheets of two models, one being a site model in wood (not otherwise present in project documents) that shows an earlier design for the service and circulation towers of the office building, the other being a more detailed model for what is probably the final design that shows the office building in section with the external steel structure and splayed glass wall of the front elevation; also interior views of an unknown building or buildings
AP140.S2.SS1.D29.P9
Description:
views on contact sheets of two models, one being a site model in wood (not otherwise present in project documents) that shows an earlier design for the service and circulation towers of the office building, the other being a more detailed model for what is probably the final design that shows the office building in section with the external steel structure and splayed glass wall of the front elevation; also interior views of an unknown building or buildings
People:
Date:
1965
1965
Title:
Views on contact sheets of two models
Actions:
AP140.S2.SS1.D29.P9
Description:
views on contact sheets of two models, one being a site model in wood (not otherwise present in project documents) that shows an earlier design for the service and circulation towers of the office building, the other being a more detailed model for what is probably the final design that shows the office building in section with the external steel structure and splayed glass wall of the front elevation; also interior views of an unknown building or buildings
Views on contact sheets of two models
Actions:
AP140.S2.SS1.D29.P9
Description:
views on contact sheets of two models, one being a site model in wood (not otherwise present in project documents) that shows an earlier design for the service and circulation towers of the office building, the other being a more detailed model for what is probably the final design that shows the office building in section with the external steel structure and splayed glass wall of the front elevation; also interior views of an unknown building or buildings
Form:
photographs
photographs
Date:
1965
1965
People:
Form:
models
models
Reference number:
AP140.S2.SS1.D26.P30
Description:
model shows the site and immediate surroundings of the History Faculty Building, and interior elements including the library mezzanine and the galleries and escape stairs of the L-shaped block; the model was part of the 1963 competition entry, and shows the library roof oriented towards the south-west, rather than towards the south-east, as in the executed design; also shows a different design for the terrace to the north, and for the stairs flanking the brick end walls
AP140.S2.SS1.D26.P30
Description:
model shows the site and immediate surroundings of the History Faculty Building, and interior elements including the library mezzanine and the galleries and escape stairs of the L-shaped block; the model was part of the 1963 competition entry, and shows the library roof oriented towards the south-west, rather than towards the south-east, as in the executed design; also shows a different design for the terrace to the north, and for the stairs flanking the brick end walls
People:
Date:
1963
1963
Title:
Presentation model, History Faculty Building, University of Cambridge, Cambridge, England
Actions:
AP140.S2.SS1.D26.P30
Description:
model shows the site and immediate surroundings of the History Faculty Building, and interior elements including the library mezzanine and the galleries and escape stairs of the L-shaped block; the model was part of the 1963 competition entry, and shows the library roof oriented towards the south-west, rather than towards the south-east, as in the executed design; also shows a different design for the terrace to the north, and for the stairs flanking the brick end walls
Presentation model, History Faculty Building, University of Cambridge, Cambridge, England
Actions:
AP140.S2.SS1.D26.P30
Description:
model shows the site and immediate surroundings of the History Faculty Building, and interior elements including the library mezzanine and the galleries and escape stairs of the L-shaped block; the model was part of the 1963 competition entry, and shows the library roof oriented towards the south-west, rather than towards the south-east, as in the executed design; also shows a different design for the terrace to the north, and for the stairs flanking the brick end walls
Form:
models
models
Date:
1963
1963
People:
Form:
drawings
drawings
Reference number:
ARCH269541
Description:
This album contains computer-generated images of the roof of the Galaxy Toyama Gymnasium. There are also images from a photoelasticity experiment. The album also contains views of the wire mesh study model for the roof, some printouts or reproductions of computer graphics for interiors and 6 reduced copies of presentation drawings (site plans, floor plans, elevations and a section). Materials contained in the front pocket of this album have been catalogued separately as ARCH269538, ARCH269539 and ARCH269540.
ARCH269541
Description:
This album contains computer-generated images of the roof of the Galaxy Toyama Gymnasium. There are also images from a photoelasticity experiment. The album also contains views of the wire mesh study model for the roof, some printouts or reproductions of computer graphics for interiors and 6 reduced copies of presentation drawings (site plans, floor plans, elevations and a section). Materials contained in the front pocket of this album have been catalogued separately as ARCH269538, ARCH269539 and ARCH269540.
People:
Title:
Computer-generated images of the roof of the Galaxy Toyama Gymnasium
Actions:
ARCH269541
Description:
This album contains computer-generated images of the roof of the Galaxy Toyama Gymnasium. There are also images from a photoelasticity experiment. The album also contains views of the wire mesh study model for the roof, some printouts or reproductions of computer graphics for interiors and 6 reduced copies of presentation drawings (site plans, floor plans, elevations and a section). Materials contained in the front pocket of this album have been catalogued separately as ARCH269538, ARCH269539 and ARCH269540.
Computer-generated images of the roof of the Galaxy Toyama Gymnasium
Actions:
ARCH269541
Description:
This album contains computer-generated images of the roof of the Galaxy Toyama Gymnasium. There are also images from a photoelasticity experiment. The album also contains views of the wire mesh study model for the roof, some printouts or reproductions of computer graphics for interiors and 6 reduced copies of presentation drawings (site plans, floor plans, elevations and a section). Materials contained in the front pocket of this album have been catalogued separately as ARCH269538, ARCH269539 and ARCH269540.
Form:
drawings
drawings
People:
Form:
archives
Level of archival description:
Fonds
archives
Level of archival description:
Fonds
Actions:
Reference number:
AP084
Synopsis:
The Gardiner & Thornton architects fonds, 1924-1987, documents the built projects of Vancouver-based firm, Gardiner & Thornton, architects, and its successive firms. Over 300 architectural projects are represented in this fonds. Materials in this fonds include approximately 3925 drawings (including reprographic copies), 908 photographic materials and 3.06 l.m. of textual records.
AP084
Synopsis:
The Gardiner & Thornton architects fonds, 1924-1987, documents the built projects of Vancouver-based firm, Gardiner & Thornton, architects, and its successive firms. Over 300 architectural projects are represented in this fonds. Materials in this fonds include approximately 3925 drawings (including reprographic copies), 908 photographic materials and 3.06 l.m. of textual records.
People:
Date:
1924-1987
1924-1987
Title:
Gardiner & Thornton architects fonds
Actions:
AP084
Synopsis:
The Gardiner & Thornton architects fonds, 1924-1987, documents the built projects of Vancouver-based firm, Gardiner & Thornton, architects, and its successive firms. Over 300 architectural projects are represented in this fonds. Materials in this fonds include approximately 3925 drawings (including reprographic copies), 908 photographic materials and 3.06 l.m. of textual records.
Gardiner & Thornton architects fonds
Actions:
AP084
Synopsis:
The Gardiner & Thornton architects fonds, 1924-1987, documents the built projects of Vancouver-based firm, Gardiner & Thornton, architects, and its successive firms. Over 300 architectural projects are represented in this fonds. Materials in this fonds include approximately 3925 drawings (including reprographic copies), 908 photographic materials and 3.06 l.m. of textual records.
Form:
archives
Level of archival description:
Fonds
archives
Level of archival description:
Fonds
Date:
1924-1987
1924-1987
People:
Form:
archives
Level of archival description:
Fonds
archives
Level of archival description:
Fonds
Title:
Wells Coates fonds
Wells Coates fonds
Actions:
Reference number:
AP030
Synopsis:
The Wells Coates Fonds, 1909-1986, documents the professional career and personal life of architect Wells Wintemute Coates. The fonds consists of the following materials: approximately 1,937 photographic materials, 530 drawings (including reprographic copies), 3 l.m. textual records, 200 slides, 37 books, 2 reels of 16mm film (400 feet Cine- Kodak Film), 2 medals, 1 box of buttons and 1 box of keys.
AP030
Synopsis:
The Wells Coates Fonds, 1909-1986, documents the professional career and personal life of architect Wells Wintemute Coates. The fonds consists of the following materials: approximately 1,937 photographic materials, 530 drawings (including reprographic copies), 3 l.m. textual records, 200 slides, 37 books, 2 reels of 16mm film (400 feet Cine- Kodak Film), 2 medals, 1 box of buttons and 1 box of keys.
People:
Date:
1909-1986
1909-1986
Title:
Wells Coates fonds
Actions:
AP030
Synopsis:
The Wells Coates Fonds, 1909-1986, documents the professional career and personal life of architect Wells Wintemute Coates. The fonds consists of the following materials: approximately 1,937 photographic materials, 530 drawings (including reprographic copies), 3 l.m. textual records, 200 slides, 37 books, 2 reels of 16mm film (400 feet Cine- Kodak Film), 2 medals, 1 box of buttons and 1 box of keys.
Wells Coates fonds
Actions:
AP030
Synopsis:
The Wells Coates Fonds, 1909-1986, documents the professional career and personal life of architect Wells Wintemute Coates. The fonds consists of the following materials: approximately 1,937 photographic materials, 530 drawings (including reprographic copies), 3 l.m. textual records, 200 slides, 37 books, 2 reels of 16mm film (400 feet Cine- Kodak Film), 2 medals, 1 box of buttons and 1 box of keys.
Form:
archives
Level of archival description:
Fonds
archives
Level of archival description:
Fonds
Date:
1909-1986
1909-1986
People:
Form:
photographs
photographs
Actions:
Reference number:
PH1986:0286
Description:
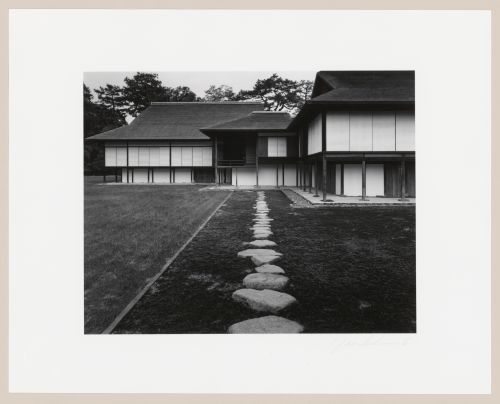
- After first photographing Katsura Rikyu (also known as Katsura Imperial Villa) in 1953, Yasuhiro Ishimoto returned there in 1982 and took another series of photographs, this time with many in colour, often using the same or very similar views to those of his 1953 photographs (Ishimoto, pp. 265-266). - This photograph shows the south lawn (also known as the court football [kemari] field) in the foreground, at left, and the moss garden in the foreground, at right (Isozaki, et al, pp. 52-53, repr.; pp. 68-69, repr.; pp. 78, repr.; p. 244; Ito, site plan; Tange, n.p., plan).
PH1986:0286
Description:
- After first photographing Katsura Rikyu (also known as Katsura Imperial Villa) in 1953, Yasuhiro Ishimoto returned there in 1982 and took another series of photographs, this time with many in colour, often using the same or very similar views to those of his 1953 photographs (Ishimoto, pp. 265-266). - This photograph shows the south lawn (also known as the court football [kemari] field) in the foreground, at left, and the moss garden in the foreground, at right (Isozaki, et al, pp. 52-53, repr.; pp. 68-69, repr.; pp. 78, repr.; p. 244; Ito, site plan; Tange, n.p., plan).
People:
Subject:
architecture, landscape architecture
architecture, landscape architecture
Date:
1982
1982
Title:
View of the New Palace (also known as the New Goten), the Music Room and the Middle Shoin showing stepping-stones in the foreground, Katsura Rikyu (also known as Katsura Imperial Villa), Kyoto, Japan
Actions:
PH1986:0286
Description:
- After first photographing Katsura Rikyu (also known as Katsura Imperial Villa) in 1953, Yasuhiro Ishimoto returned there in 1982 and took another series of photographs, this time with many in colour, often using the same or very similar views to those of his 1953 photographs (Ishimoto, pp. 265-266). - This photograph shows the south lawn (also known as the court football [kemari] field) in the foreground, at left, and the moss garden in the foreground, at right (Isozaki, et al, pp. 52-53, repr.; pp. 68-69, repr.; pp. 78, repr.; p. 244; Ito, site plan; Tange, n.p., plan).
View of the New Palace (also known as the New Goten), the Music Room and the Middle Shoin showing stepping-stones in the foreground, Katsura Rikyu (also known as Katsura Imperial Villa), Kyoto, Japan
Actions:
PH1986:0286
Description:
- After first photographing Katsura Rikyu (also known as Katsura Imperial Villa) in 1953, Yasuhiro Ishimoto returned there in 1982 and took another series of photographs, this time with many in colour, often using the same or very similar views to those of his 1953 photographs (Ishimoto, pp. 265-266). - This photograph shows the south lawn (also known as the court football [kemari] field) in the foreground, at left, and the moss garden in the foreground, at right (Isozaki, et al, pp. 52-53, repr.; pp. 68-69, repr.; pp. 78, repr.; p. 244; Ito, site plan; Tange, n.p., plan).
Form:
photographs
photographs
Date:
1982
1982
People:
Subject:
architecture, landscape architecture
architecture, landscape architecture
Level of archival description:
Series
Series
Title:
Architectural projects
Architectural projects
Reference number:
AP178.S1
Description:
Series AP178.S1 is the largest series of the Álvaro Siza fonds and documents over 200 of Siza’s built and unbuilt architectural projects. The series is divided into project series which are arranged chronologically by project year. Presently, materials in this series range from 1958-2012. The CCA will also receive materials documenting Siza’s more recent work in future additions. Documenting the projects are conceptual, design, presentation, and working drawings, as well as photographic materials, textual documentation, and models. Although the drawings for each project have been identified, Siza often sketches or doodles on textual documentation, such as minutes of meetings or notes. When possible, folders that include textual documents with sketches or doodles have been identified. Amounts and types of materials vary from project to project. Project documentation is usually in Portuguese, with some exceptions including French, English, German, and Dutch. Most project series include sketches, studies, and working drawings. Other drawings included are site plans, floor plans, topographic surveys, elevations, sections, as well as technical and mechanical details. Also documenting the projects are photographic materials and textual documentation, such as correspondence, building programs, contracts, notes, and other working details. Photographic materials found within this archive are slides, negatives, photomontages and photographs of project sites and models.The photomontages were often used to study the function of the project site. To fully understand Siza’s methodology, sketchbooks (Series AP178.S2) should be viewed alongside the project drawings, when possible. Each project series description highlights sketchbooks in series AP178.S2 which contain related sketches. It is important to note that not all projects are represented in the sketchbooks in Series AP178.S2. Moreover, project series descriptions only list related sketchbooks when sketches have been positively identified as related to the corresponding project. The Siza fonds will be processed in four phases. The materials processed in the first, second, and third phases are architectural projects from the 1950’s, 1960’s, and 1970’s; urban planning projects; Reconstrução do Chiado; Berlin projects submitted to the IBA competition; cultural institutions; individual houses; and the Plano de urbanização Deelgebied 5 Schilderswijk-West in The Hague. Among The Hague and the Berlin projects are the Punt en Komma social housing, Bonjour Tristesse, and the Residential settlement in Schilderswijk. This series is better understood in the context of how the records for architectural projects were arranged by Siza’s office. Earlier projects were initially numbered by Siza’s office and then received new project numbers by the office archivist, who joined the office in the 1990s. Project files have been kept in the order in which they were received by the CCA, which is how they were arranged by the office archivist. The project numbers and dates assigned by Siza’s office archivist are included in the descriptions for each project and form the basis for the arrangement of this series. The office archivist numbered projects consecutively by decade, for instance, 58/80 was the 58th project during the 1980s. Numbers which were included in square brackets, ex. [14]/75, show that the project was not a ‘full’ project and contains a small amount of documentation. When projects are followed by a letter (A, B, C) this signifies a project is connected to the first. When the project number is followed by a number (1, 2, 3) this signifies a separate building within a larger project. For the purposes of arrangement, project numbers that were assigned a letter or number are arranged as sub-series of the related project series. Exceptions to this numbering convention are projects 23/60, 25/60, 28/60, 33/60, 34/60 and 35/60. These projects were not in the office’s original project list and were not officially considered projects. The office archivist assembled documentation related to these projects and assigned them numbers. In the early 2000s a large number of photographic materials were gathered together by the office archivist from various correspondence files for a digitization project initiated by the office. These materials remained housed together as a photograph collection in the office. Not all of these materials were digitized by the office. Those that were digitized were assigned numbers which have been identified in the file descriptions. It is important to note that several photographic materials were left with the textual documentation or drawings. When this is the case they are identified in the file description. There are also several panoramic photomontages which were created by either gluing or taping several photographs together to make panoramas of project sites.
AP178.S1
Description:
Series AP178.S1 is the largest series of the Álvaro Siza fonds and documents over 200 of Siza’s built and unbuilt architectural projects. The series is divided into project series which are arranged chronologically by project year. Presently, materials in this series range from 1958-2012. The CCA will also receive materials documenting Siza’s more recent work in future additions. Documenting the projects are conceptual, design, presentation, and working drawings, as well as photographic materials, textual documentation, and models. Although the drawings for each project have been identified, Siza often sketches or doodles on textual documentation, such as minutes of meetings or notes. When possible, folders that include textual documents with sketches or doodles have been identified. Amounts and types of materials vary from project to project. Project documentation is usually in Portuguese, with some exceptions including French, English, German, and Dutch. Most project series include sketches, studies, and working drawings. Other drawings included are site plans, floor plans, topographic surveys, elevations, sections, as well as technical and mechanical details. Also documenting the projects are photographic materials and textual documentation, such as correspondence, building programs, contracts, notes, and other working details. Photographic materials found within this archive are slides, negatives, photomontages and photographs of project sites and models.The photomontages were often used to study the function of the project site. To fully understand Siza’s methodology, sketchbooks (Series AP178.S2) should be viewed alongside the project drawings, when possible. Each project series description highlights sketchbooks in series AP178.S2 which contain related sketches. It is important to note that not all projects are represented in the sketchbooks in Series AP178.S2. Moreover, project series descriptions only list related sketchbooks when sketches have been positively identified as related to the corresponding project. The Siza fonds will be processed in four phases. The materials processed in the first, second, and third phases are architectural projects from the 1950’s, 1960’s, and 1970’s; urban planning projects; Reconstrução do Chiado; Berlin projects submitted to the IBA competition; cultural institutions; individual houses; and the Plano de urbanização Deelgebied 5 Schilderswijk-West in The Hague. Among The Hague and the Berlin projects are the Punt en Komma social housing, Bonjour Tristesse, and the Residential settlement in Schilderswijk. This series is better understood in the context of how the records for architectural projects were arranged by Siza’s office. Earlier projects were initially numbered by Siza’s office and then received new project numbers by the office archivist, who joined the office in the 1990s. Project files have been kept in the order in which they were received by the CCA, which is how they were arranged by the office archivist. The project numbers and dates assigned by Siza’s office archivist are included in the descriptions for each project and form the basis for the arrangement of this series. The office archivist numbered projects consecutively by decade, for instance, 58/80 was the 58th project during the 1980s. Numbers which were included in square brackets, ex. [14]/75, show that the project was not a ‘full’ project and contains a small amount of documentation. When projects are followed by a letter (A, B, C) this signifies a project is connected to the first. When the project number is followed by a number (1, 2, 3) this signifies a separate building within a larger project. For the purposes of arrangement, project numbers that were assigned a letter or number are arranged as sub-series of the related project series. Exceptions to this numbering convention are projects 23/60, 25/60, 28/60, 33/60, 34/60 and 35/60. These projects were not in the office’s original project list and were not officially considered projects. The office archivist assembled documentation related to these projects and assigned them numbers. In the early 2000s a large number of photographic materials were gathered together by the office archivist from various correspondence files for a digitization project initiated by the office. These materials remained housed together as a photograph collection in the office. Not all of these materials were digitized by the office. Those that were digitized were assigned numbers which have been identified in the file descriptions. It is important to note that several photographic materials were left with the textual documentation or drawings. When this is the case they are identified in the file description. There are also several panoramic photomontages which were created by either gluing or taping several photographs together to make panoramas of project sites.
People:
Date:
1948-2012
1948-2012
Title:
Architectural projects
Actions:
AP178.S1
Description:
Series AP178.S1 is the largest series of the Álvaro Siza fonds and documents over 200 of Siza’s built and unbuilt architectural projects. The series is divided into project series which are arranged chronologically by project year. Presently, materials in this series range from 1958-2012. The CCA will also receive materials documenting Siza’s more recent work in future additions. Documenting the projects are conceptual, design, presentation, and working drawings, as well as photographic materials, textual documentation, and models. Although the drawings for each project have been identified, Siza often sketches or doodles on textual documentation, such as minutes of meetings or notes. When possible, folders that include textual documents with sketches or doodles have been identified. Amounts and types of materials vary from project to project. Project documentation is usually in Portuguese, with some exceptions including French, English, German, and Dutch. Most project series include sketches, studies, and working drawings. Other drawings included are site plans, floor plans, topographic surveys, elevations, sections, as well as technical and mechanical details. Also documenting the projects are photographic materials and textual documentation, such as correspondence, building programs, contracts, notes, and other working details. Photographic materials found within this archive are slides, negatives, photomontages and photographs of project sites and models.The photomontages were often used to study the function of the project site. To fully understand Siza’s methodology, sketchbooks (Series AP178.S2) should be viewed alongside the project drawings, when possible. Each project series description highlights sketchbooks in series AP178.S2 which contain related sketches. It is important to note that not all projects are represented in the sketchbooks in Series AP178.S2. Moreover, project series descriptions only list related sketchbooks when sketches have been positively identified as related to the corresponding project. The Siza fonds will be processed in four phases. The materials processed in the first, second, and third phases are architectural projects from the 1950’s, 1960’s, and 1970’s; urban planning projects; Reconstrução do Chiado; Berlin projects submitted to the IBA competition; cultural institutions; individual houses; and the Plano de urbanização Deelgebied 5 Schilderswijk-West in The Hague. Among The Hague and the Berlin projects are the Punt en Komma social housing, Bonjour Tristesse, and the Residential settlement in Schilderswijk. This series is better understood in the context of how the records for architectural projects were arranged by Siza’s office. Earlier projects were initially numbered by Siza’s office and then received new project numbers by the office archivist, who joined the office in the 1990s. Project files have been kept in the order in which they were received by the CCA, which is how they were arranged by the office archivist. The project numbers and dates assigned by Siza’s office archivist are included in the descriptions for each project and form the basis for the arrangement of this series. The office archivist numbered projects consecutively by decade, for instance, 58/80 was the 58th project during the 1980s. Numbers which were included in square brackets, ex. [14]/75, show that the project was not a ‘full’ project and contains a small amount of documentation. When projects are followed by a letter (A, B, C) this signifies a project is connected to the first. When the project number is followed by a number (1, 2, 3) this signifies a separate building within a larger project. For the purposes of arrangement, project numbers that were assigned a letter or number are arranged as sub-series of the related project series. Exceptions to this numbering convention are projects 23/60, 25/60, 28/60, 33/60, 34/60 and 35/60. These projects were not in the office’s original project list and were not officially considered projects. The office archivist assembled documentation related to these projects and assigned them numbers. In the early 2000s a large number of photographic materials were gathered together by the office archivist from various correspondence files for a digitization project initiated by the office. These materials remained housed together as a photograph collection in the office. Not all of these materials were digitized by the office. Those that were digitized were assigned numbers which have been identified in the file descriptions. It is important to note that several photographic materials were left with the textual documentation or drawings. When this is the case they are identified in the file description. There are also several panoramic photomontages which were created by either gluing or taping several photographs together to make panoramas of project sites.
Architectural projects
Actions:
AP178.S1
Description:
Series AP178.S1 is the largest series of the Álvaro Siza fonds and documents over 200 of Siza’s built and unbuilt architectural projects. The series is divided into project series which are arranged chronologically by project year. Presently, materials in this series range from 1958-2012. The CCA will also receive materials documenting Siza’s more recent work in future additions. Documenting the projects are conceptual, design, presentation, and working drawings, as well as photographic materials, textual documentation, and models. Although the drawings for each project have been identified, Siza often sketches or doodles on textual documentation, such as minutes of meetings or notes. When possible, folders that include textual documents with sketches or doodles have been identified. Amounts and types of materials vary from project to project. Project documentation is usually in Portuguese, with some exceptions including French, English, German, and Dutch. Most project series include sketches, studies, and working drawings. Other drawings included are site plans, floor plans, topographic surveys, elevations, sections, as well as technical and mechanical details. Also documenting the projects are photographic materials and textual documentation, such as correspondence, building programs, contracts, notes, and other working details. Photographic materials found within this archive are slides, negatives, photomontages and photographs of project sites and models.The photomontages were often used to study the function of the project site. To fully understand Siza’s methodology, sketchbooks (Series AP178.S2) should be viewed alongside the project drawings, when possible. Each project series description highlights sketchbooks in series AP178.S2 which contain related sketches. It is important to note that not all projects are represented in the sketchbooks in Series AP178.S2. Moreover, project series descriptions only list related sketchbooks when sketches have been positively identified as related to the corresponding project. The Siza fonds will be processed in four phases. The materials processed in the first, second, and third phases are architectural projects from the 1950’s, 1960’s, and 1970’s; urban planning projects; Reconstrução do Chiado; Berlin projects submitted to the IBA competition; cultural institutions; individual houses; and the Plano de urbanização Deelgebied 5 Schilderswijk-West in The Hague. Among The Hague and the Berlin projects are the Punt en Komma social housing, Bonjour Tristesse, and the Residential settlement in Schilderswijk. This series is better understood in the context of how the records for architectural projects were arranged by Siza’s office. Earlier projects were initially numbered by Siza’s office and then received new project numbers by the office archivist, who joined the office in the 1990s. Project files have been kept in the order in which they were received by the CCA, which is how they were arranged by the office archivist. The project numbers and dates assigned by Siza’s office archivist are included in the descriptions for each project and form the basis for the arrangement of this series. The office archivist numbered projects consecutively by decade, for instance, 58/80 was the 58th project during the 1980s. Numbers which were included in square brackets, ex. [14]/75, show that the project was not a ‘full’ project and contains a small amount of documentation. When projects are followed by a letter (A, B, C) this signifies a project is connected to the first. When the project number is followed by a number (1, 2, 3) this signifies a separate building within a larger project. For the purposes of arrangement, project numbers that were assigned a letter or number are arranged as sub-series of the related project series. Exceptions to this numbering convention are projects 23/60, 25/60, 28/60, 33/60, 34/60 and 35/60. These projects were not in the office’s original project list and were not officially considered projects. The office archivist assembled documentation related to these projects and assigned them numbers. In the early 2000s a large number of photographic materials were gathered together by the office archivist from various correspondence files for a digitization project initiated by the office. These materials remained housed together as a photograph collection in the office. Not all of these materials were digitized by the office. Those that were digitized were assigned numbers which have been identified in the file descriptions. It is important to note that several photographic materials were left with the textual documentation or drawings. When this is the case they are identified in the file description. There are also several panoramic photomontages which were created by either gluing or taping several photographs together to make panoramas of project sites.
Level of archival description:
Series
Series
Date:
1948-2012
1948-2012
People:
Form:
textual records
textual records
Reference number:
DR1995:0216:400-400
Description:
correspondence, some with N.B.L. Pevsner, Stanford Anderson, and Christopher Alexander, notes, sketches, clippings, bibliography, list of drawings, draft proposal report, employment statistics, calculations, list of existing facilities, list of housing sites, list of survey photographs, map of Stoke-on-Trent, reprints of articles in 'Architectural Design' (October, 1966) and 'New Society' (June 1966), Archigram flyer for Instant City Workshop, receipts, invoices, some for Tone Vale Hospital, Fun Palace Pilot Project, Donmar and miscellaneous lectures, publication, and draft layout of article in 'New Society'
DR1995:0216:400-400
Description:
correspondence, some with N.B.L. Pevsner, Stanford Anderson, and Christopher Alexander, notes, sketches, clippings, bibliography, list of drawings, draft proposal report, employment statistics, calculations, list of existing facilities, list of housing sites, list of survey photographs, map of Stoke-on-Trent, reprints of articles in 'Architectural Design' (October, 1966) and 'New Society' (June 1966), Archigram flyer for Instant City Workshop, receipts, invoices, some for Tone Vale Hospital, Fun Palace Pilot Project, Donmar and miscellaneous lectures, publication, and draft layout of article in 'New Society'
People:
Title:
Correspondence, some with N.B.L. Pevsner, Stanford Anderson, and Christopher Alexander, notes, sketches, clippings
Actions:
DR1995:0216:400-400
Description:
correspondence, some with N.B.L. Pevsner, Stanford Anderson, and Christopher Alexander, notes, sketches, clippings, bibliography, list of drawings, draft proposal report, employment statistics, calculations, list of existing facilities, list of housing sites, list of survey photographs, map of Stoke-on-Trent, reprints of articles in 'Architectural Design' (October, 1966) and 'New Society' (June 1966), Archigram flyer for Instant City Workshop, receipts, invoices, some for Tone Vale Hospital, Fun Palace Pilot Project, Donmar and miscellaneous lectures, publication, and draft layout of article in 'New Society'
Correspondence, some with N.B.L. Pevsner, Stanford Anderson, and Christopher Alexander, notes, sketches, clippings
Actions:
DR1995:0216:400-400
Description:
correspondence, some with N.B.L. Pevsner, Stanford Anderson, and Christopher Alexander, notes, sketches, clippings, bibliography, list of drawings, draft proposal report, employment statistics, calculations, list of existing facilities, list of housing sites, list of survey photographs, map of Stoke-on-Trent, reprints of articles in 'Architectural Design' (October, 1966) and 'New Society' (June 1966), Archigram flyer for Instant City Workshop, receipts, invoices, some for Tone Vale Hospital, Fun Palace Pilot Project, Donmar and miscellaneous lectures, publication, and draft layout of article in 'New Society'
Form:
textual records
textual records
People:
Form:
drawings, textual records
Quantity:
26 drawing(s)
drawings, textual records
Quantity:
26 drawing(s)
Title:
Drawings for Book
Drawings for Book
Reference number:
ARCH263525
Description:
Clearprint tablet cover containing 26 drawings, watercolours and and prints, and 1 sheet with notations in pencil. - chart of bronze vases - dust jacket design - "Bronze table base F 17 B" - "BGM Chair # 2 (L) (Bronze)" - 3 studies for candlesticks - "# 5 Wood Chair" - 4 studies for silk curtain colour, IIT Chapel - study of guest units for Desert Gardens project - site plan for Cañada Business Center - Berlin National Gallery preliminary scheme - detail of bronze skin (Seagram building) - "Shaker Tower" - W & L stool - BGM chair
ARCH263525
Description:
Clearprint tablet cover containing 26 drawings, watercolours and and prints, and 1 sheet with notations in pencil. - chart of bronze vases - dust jacket design - "Bronze table base F 17 B" - "BGM Chair # 2 (L) (Bronze)" - 3 studies for candlesticks - "# 5 Wood Chair" - 4 studies for silk curtain colour, IIT Chapel - study of guest units for Desert Gardens project - site plan for Cañada Business Center - Berlin National Gallery preliminary scheme - detail of bronze skin (Seagram building) - "Shaker Tower" - W & L stool - BGM chair
People:
Date:
1951 - 2002
1951 - 2002
Title:
Drawings for Book
Actions:
ARCH263525
Description:
Clearprint tablet cover containing 26 drawings, watercolours and and prints, and 1 sheet with notations in pencil. - chart of bronze vases - dust jacket design - "Bronze table base F 17 B" - "BGM Chair # 2 (L) (Bronze)" - 3 studies for candlesticks - "# 5 Wood Chair" - 4 studies for silk curtain colour, IIT Chapel - study of guest units for Desert Gardens project - site plan for Cañada Business Center - Berlin National Gallery preliminary scheme - detail of bronze skin (Seagram building) - "Shaker Tower" - W & L stool - BGM chair
Drawings for Book
Actions:
ARCH263525
Description:
Clearprint tablet cover containing 26 drawings, watercolours and and prints, and 1 sheet with notations in pencil. - chart of bronze vases - dust jacket design - "Bronze table base F 17 B" - "BGM Chair # 2 (L) (Bronze)" - 3 studies for candlesticks - "# 5 Wood Chair" - 4 studies for silk curtain colour, IIT Chapel - study of guest units for Desert Gardens project - site plan for Cañada Business Center - Berlin National Gallery preliminary scheme - detail of bronze skin (Seagram building) - "Shaker Tower" - W & L stool - BGM chair
Form:
drawings, textual records
Quantity:
26 drawing(s)
drawings, textual records
Quantity:
26 drawing(s)
Date:
1951 - 2002
1951 - 2002
People:
Form:
photographs
Quantity:
16 photograph(s)
photographs
Quantity:
16 photograph(s)
Reference number:
ARCH280883
Description:
Group consists of photographs of models for Chandigarh, India, including photographs of the models for the Medical Research Institute (Post Graduate Institute for Medical Research) in sector 12, model for the University Library in sector 14 and the Government press building in sector 18. There is also a photograph of a model of the general layout of the sector 17 and a photograph of a model of the Chandigarh site. The group also includes photographs of the Nehru Memorial in sector 14.
ARCH280883
Description:
Group consists of photographs of models for Chandigarh, India, including photographs of the models for the Medical Research Institute (Post Graduate Institute for Medical Research) in sector 12, model for the University Library in sector 14 and the Government press building in sector 18. There is also a photograph of a model of the general layout of the sector 17 and a photograph of a model of the Chandigarh site. The group also includes photographs of the Nehru Memorial in sector 14.
People:
Date:
between 1953 and 1963
between 1953 and 1963
Title:
Photographs of buildings and general layout model for Chandigarh
Actions:
ARCH280883
Description:
Group consists of photographs of models for Chandigarh, India, including photographs of the models for the Medical Research Institute (Post Graduate Institute for Medical Research) in sector 12, model for the University Library in sector 14 and the Government press building in sector 18. There is also a photograph of a model of the general layout of the sector 17 and a photograph of a model of the Chandigarh site. The group also includes photographs of the Nehru Memorial in sector 14.
Photographs of buildings and general layout model for Chandigarh
Actions:
ARCH280883
Description:
Group consists of photographs of models for Chandigarh, India, including photographs of the models for the Medical Research Institute (Post Graduate Institute for Medical Research) in sector 12, model for the University Library in sector 14 and the Government press building in sector 18. There is also a photograph of a model of the general layout of the sector 17 and a photograph of a model of the Chandigarh site. The group also includes photographs of the Nehru Memorial in sector 14.
Form:
photographs
Quantity:
16 photograph(s)
photographs
Quantity:
16 photograph(s)
Date:
between 1953 and 1963
between 1953 and 1963
People:


