


21318 Results
Form:
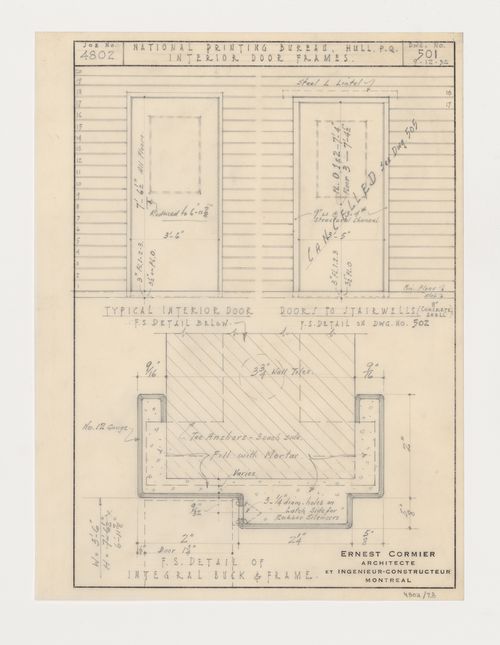
drawings
drawings
Actions:
Reference number:
ARCH279482
ARCH279482
People:
Date:
9 décembre 1952
9 décembre 1952
Form:
drawings
drawings
Date:
9 décembre 1952
9 décembre 1952
People:
Form:
photographs
photographs
Title:
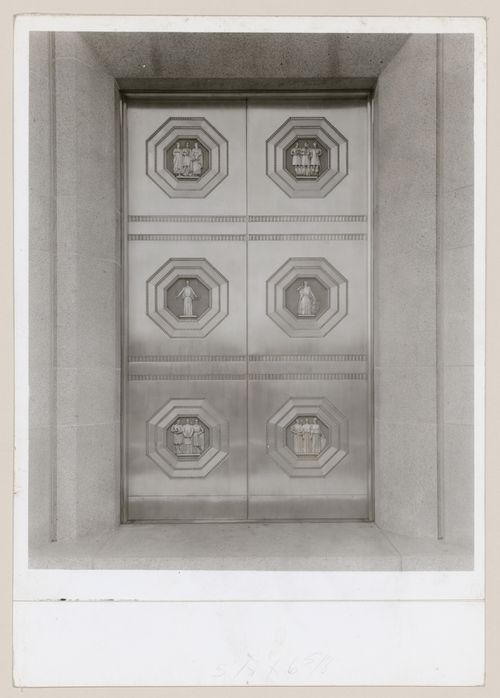
Vue de la porte double de l'entrée principale, Cour suprême du Canada, Ottawa, Ontario, Canada
Vue de la porte double de l'entrée principale, Cour suprême du Canada, Ottawa, Ontario, Canada
Actions:
Reference number:
ARCH286571
ARCH286571
People:
Date:
31 octobre 1940
31 octobre 1940
Form:
photographs
photographs
Date:
31 octobre 1940
31 octobre 1940
People:
Form:
photographs
photographs
Actions:
Reference number:
PH1976:0059:008
PH1976:0059:008
People:
Date:
ca. 1870
ca. 1870
Form:
photographs
photographs
Date:
ca. 1870
ca. 1870
People:
Form:
journals and magazines
journals and magazines
Actions:
Reference number:
DR2012:0012:098:009
Description:
One copy of the July/August issue of Arts Canada, which discusses Corridart.
DR2012:0012:098:009
Description:
One copy of the July/August issue of Arts Canada, which discusses Corridart.
People:
Date:
1976
1976
Title:
Publication "Arts Canada" related to Melvin Charney's exhibition
Actions:
DR2012:0012:098:009
Description:
One copy of the July/August issue of Arts Canada, which discusses Corridart.
Publication "Arts Canada" related to Melvin Charney's exhibition
Actions:
DR2012:0012:098:009
Description:
One copy of the July/August issue of Arts Canada, which discusses Corridart.
Form:
journals and magazines
journals and magazines
Date:
1976
1976
People:
Form:
textual records
textual records
Actions:
Reference number:
AP149.S1.2000.PR01.004
AP149.S1.2000.PR01.004
People:
Date:
1999
1999
Form:
textual records
textual records
Date:
1999
1999
People:
Form:
textual records
textual records
Actions:
Reference number:
ARCH257580
Description:
« Ernest Cormier was elected by the council a member May 21st 1935 ».
ARCH257580
Description:
« Ernest Cormier was elected by the council a member May 21st 1935 ».
People:
Date:
1935
1935
Title:
Certificat de The Engineering Institute of Canada
Actions:
ARCH257580
Description:
« Ernest Cormier was elected by the council a member May 21st 1935 ».
Certificat de The Engineering Institute of Canada
Actions:
ARCH257580
Description:
« Ernest Cormier was elected by the council a member May 21st 1935 ».
Form:
textual records
textual records
Date:
1935
1935
People:
Form:
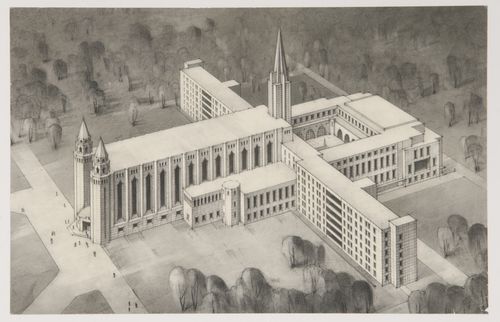
drawings
drawings
Actions:
Reference number:
ARCH252654
ARCH252654
People:
Date:
1940-1972
1940-1972
Form:
drawings
drawings
Date:
1940-1972
1940-1972
People:
Form:
photographs
photographs
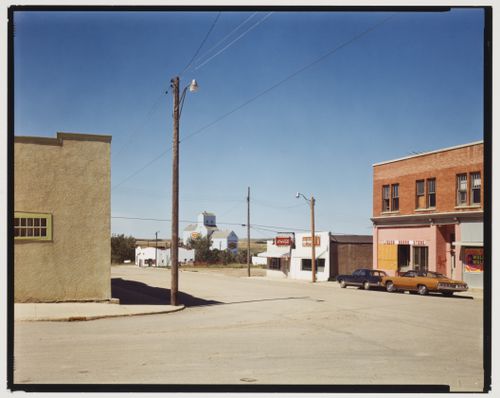
Actions:
Reference number:
PH1986:0382
PH1986:0382
People:
Date:
18 August 1974
18 August 1974
Form:
photographs
photographs
Date:
18 August 1974
18 August 1974
People:
Form:
photographs
photographs
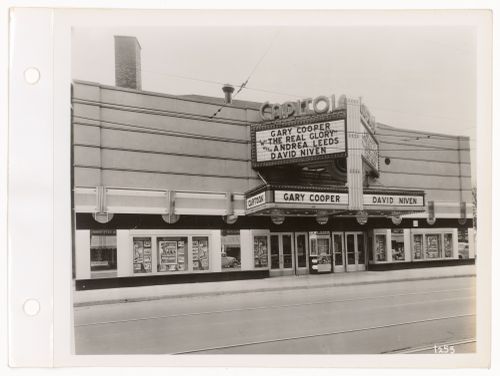
Actions:
Reference number:
PH1985:0495
PH1985:0495
People:
Date:
ca. 1940s
ca. 1940s
Form:
photographs
photographs
Date:
ca. 1940s
ca. 1940s
People:
Level of archival description:
Project
Project
Reference number:
AP027.S1.D14
Description:
This project series documents a master plan for the proposed development of 6000 acres of land in the northern half of Mississauga a suburb of Toronto, Ontario. The aim was for the new development was to absorb some of the population from the metropolitan area and form part of an urban belt extending from Oshawa to Stoney Creek. The design integrates residential, commercial, and industrial zones for a population of more than 100,000 people. The project series includes background studies and designs for housing units, shopping centre, research centre, and the industrial area.
AP027.S1.D14
Description:
This project series documents a master plan for the proposed development of 6000 acres of land in the northern half of Mississauga a suburb of Toronto, Ontario. The aim was for the new development was to absorb some of the population from the metropolitan area and form part of an urban belt extending from Oshawa to Stoney Creek. The design integrates residential, commercial, and industrial zones for a population of more than 100,000 people. The project series includes background studies and designs for housing units, shopping centre, research centre, and the industrial area.
People:
Date:
1960-1962
1960-1962
Title:
Meadowvale, Mississauga, Ontario, Canada (1960-1962)
Actions:
AP027.S1.D14
Description:
This project series documents a master plan for the proposed development of 6000 acres of land in the northern half of Mississauga a suburb of Toronto, Ontario. The aim was for the new development was to absorb some of the population from the metropolitan area and form part of an urban belt extending from Oshawa to Stoney Creek. The design integrates residential, commercial, and industrial zones for a population of more than 100,000 people. The project series includes background studies and designs for housing units, shopping centre, research centre, and the industrial area.
Meadowvale, Mississauga, Ontario, Canada (1960-1962)
Actions:
AP027.S1.D14
Description:
This project series documents a master plan for the proposed development of 6000 acres of land in the northern half of Mississauga a suburb of Toronto, Ontario. The aim was for the new development was to absorb some of the population from the metropolitan area and form part of an urban belt extending from Oshawa to Stoney Creek. The design integrates residential, commercial, and industrial zones for a population of more than 100,000 people. The project series includes background studies and designs for housing units, shopping centre, research centre, and the industrial area.
Level of archival description:
File 14
File 14
Date:
1960-1962
1960-1962
People:


