


11183 Results
Form:
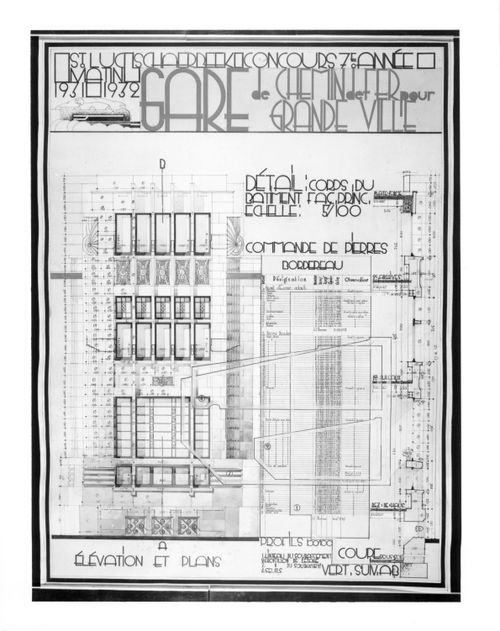
drawings
drawings
Reference number:
DR1985:0782
DR1985:0782
People:
Date:
1931-1932
1931-1932
Form:
drawings
drawings
Date:
1931-1932
1931-1932
People:
Form:
drawings
drawings
Actions:
Reference number:
AP178.S1.1991.PR05.SS1.004.2
Description:
Original file title : Montreuil - Coeur de ville - Estudos/Matrizes Nota : Quase todo com indicações Arq. Siza Reprographic copies feature annotations
AP178.S1.1991.PR05.SS1.004.2
Description:
Original file title : Montreuil - Coeur de ville - Estudos/Matrizes Nota : Quase todo com indicações Arq. Siza Reprographic copies feature annotations
People:
Date:
2000
2000
Title:
Studies and plans, Plano Centre Ville de Montreuil, Montreuil (folder 2 of 2)
Actions:
AP178.S1.1991.PR05.SS1.004.2
Description:
Original file title : Montreuil - Coeur de ville - Estudos/Matrizes Nota : Quase todo com indicações Arq. Siza Reprographic copies feature annotations
Studies and plans, Plano Centre Ville de Montreuil, Montreuil (folder 2 of 2)
Actions:
AP178.S1.1991.PR05.SS1.004.2
Description:
Original file title : Montreuil - Coeur de ville - Estudos/Matrizes Nota : Quase todo com indicações Arq. Siza Reprographic copies feature annotations
Form:
drawings
drawings
Date:
2000
2000
People:
Form:
textual records
textual records
Title:
Project documentation for the Theater and the Ilot A, Plano Centre Ville de Montreuil, Montreuil
Project documentation for the Theater and the Ilot A, Plano Centre Ville de Montreuil, Montreuil
Actions:
Reference number:
AP178.S1.1991.PR05.SS1.066
Description:
Original file title: SOPIC Montreuil projet coeur de ville Théâtre et bureaux Ilot A
AP178.S1.1991.PR05.SS1.066
Description:
Original file title: SOPIC Montreuil projet coeur de ville Théâtre et bureaux Ilot A
People:
Date:
2000
2000
Title:
Project documentation for the Theater and the Ilot A, Plano Centre Ville de Montreuil, Montreuil
Actions:
AP178.S1.1991.PR05.SS1.066
Description:
Original file title: SOPIC Montreuil projet coeur de ville Théâtre et bureaux Ilot A
Project documentation for the Theater and the Ilot A, Plano Centre Ville de Montreuil, Montreuil
Actions:
AP178.S1.1991.PR05.SS1.066
Description:
Original file title: SOPIC Montreuil projet coeur de ville Théâtre et bureaux Ilot A
Form:
textual records
textual records
Date:
2000
2000
People:
Form:
exhibitions
exhibitions
Actions:
Description:
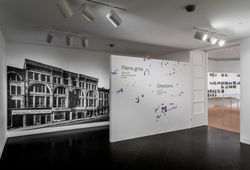
The greystone buildings standing in Montreal today are essential tools for understanding the city. A deep study of their material history from the late 17th century to the early 20th demonstrates how geology, topography, politics, ethnicity, culture, as well as changes in economy and technology, have shaped the city through the centuries. Conceived as a photographic(...)
The greystone buildings standing in Montreal today are essential tools for understanding the city. A deep study of their material history from the late 17th century to the early 20th demonstrates how geology, topography, politics, ethnicity, culture, as well as changes in economy and technology, have shaped the city through the centuries. Conceived as a photographic(...)
Location:
Octagonal gallery Keyword(s):
Greystone, Phyllis Lambert, Montréal, photography, Richard Pare
Octagonal gallery Keyword(s):
Greystone, Phyllis Lambert, Montréal, photography, Richard Pare
Date:
13 October 2017 to 4 March 2018
13 October 2017 to 4 March 2018
Title:
Greystone: Tools for Understanding the City
Actions:
Description:
The greystone buildings standing in Montreal today are essential tools for understanding the city. A deep study of their material history from the late 17th century to the early 20th demonstrates how geology, topography, politics, ethnicity, culture, as well as changes in economy and technology, have shaped the city through the centuries. Conceived as a photographic(...)
Greystone: Tools for Understanding the City
Actions:
Description:
The greystone buildings standing in Montreal today are essential tools for understanding the city. A deep study of their material history from the late 17th century to the early 20th demonstrates how geology, topography, politics, ethnicity, culture, as well as changes in economy and technology, have shaped the city through the centuries. Conceived as a photographic(...)
Form:
exhibitions
exhibitions
Date:
13 October 2017 to
4 March 2018
13 October 2017 to
4 March 2018
Location:
Octagonal gallery Keyword(s):
Greystone, Phyllis Lambert, Montréal, photography, Richard Pare
Octagonal gallery Keyword(s):
Greystone, Phyllis Lambert, Montréal, photography, Richard Pare
Form:
drawings
drawings
Actions:
Reference number:
DR1974:0002:020:038
DR1974:0002:020:038
People:
Subject:
architecture
architecture
Date:
7 8bre [October ?] 1859
7 8bre [October ?] 1859
Title:
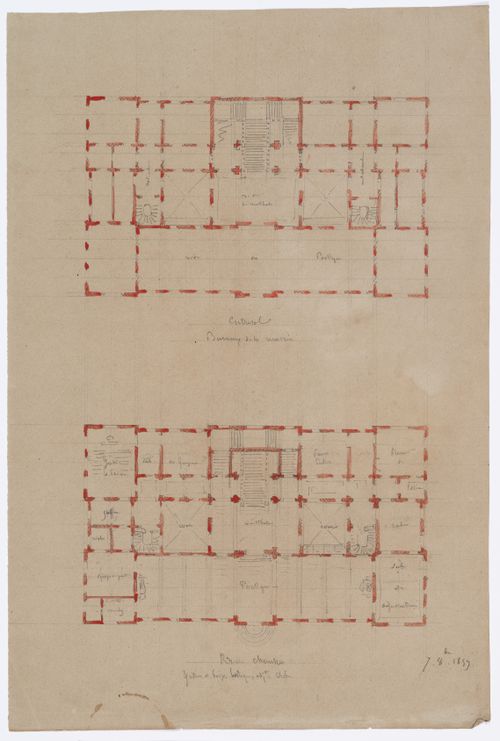
Project for a Hôtel de ville, Poitiers: Ground floor and "entresol" plans
Actions:
DR1974:0002:020:038
Project for a Hôtel de ville, Poitiers: Ground floor and "entresol" plans
Actions:
DR1974:0002:020:038
Form:
drawings
drawings
Date:
7 8bre [October ?] 1859
7 8bre [October ?] 1859
People:
Subject:
architecture
architecture
Form:
drawings
drawings
Actions:
Reference number:
DR1974:0002:020:039
DR1974:0002:020:039
People:
Subject:
architecture
architecture
Date:
7 8bre [October ?] 1859
7 8bre [October ?] 1859
Title:
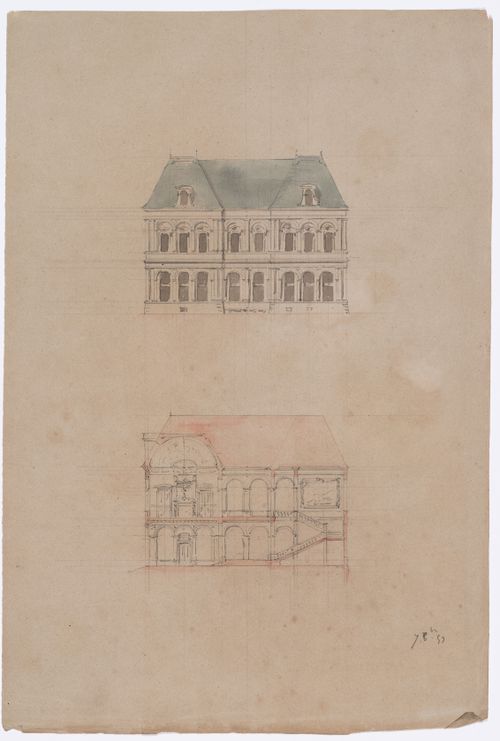
Project for a Hôtel de ville, Poitiers: Side elevation and cross section
Actions:
DR1974:0002:020:039
Project for a Hôtel de ville, Poitiers: Side elevation and cross section
Actions:
DR1974:0002:020:039
Form:
drawings
drawings
Date:
7 8bre [October ?] 1859
7 8bre [October ?] 1859
People:
Subject:
architecture
architecture
Form:
drawings, textual records
drawings, textual records
Actions:
Reference number:
AP178.S1.1991.PR05.SS1.037
Description:
Original file title: Montreuil Z.A.C.
AP178.S1.1991.PR05.SS1.037
Description:
Original file title: Montreuil Z.A.C.
People:
Date:
1993-1994
1993-1994
Title:
Drawings and documentation for the ZAC, Plano Centre Ville de Montreuil, Montreuil
Actions:
AP178.S1.1991.PR05.SS1.037
Description:
Original file title: Montreuil Z.A.C.
Drawings and documentation for the ZAC, Plano Centre Ville de Montreuil, Montreuil
Actions:
AP178.S1.1991.PR05.SS1.037
Description:
Original file title: Montreuil Z.A.C.
Form:
drawings, textual records
drawings, textual records
Date:
1993-1994
1993-1994
People:
Form:
photographs
photographs
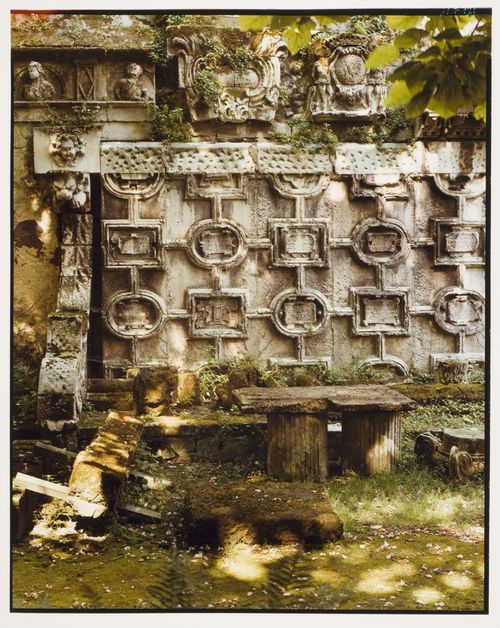
Actions:
Reference number:
PH1987:0246
PH1987:0246
People:
Date:
1981
1981
Title:
Library Courtyard with Fragments from Hotel de Ville, La Rochelle, France
Actions:
PH1987:0246
Library Courtyard with Fragments from Hotel de Ville, La Rochelle, France
Actions:
PH1987:0246
Form:
photographs
photographs
Date:
1981
1981
People:
Form:
drawings
Quantity:
33 design development drawing(s)
drawings
Quantity:
33 design development drawing(s)
Actions:
Reference number:
ARCH252892
ARCH252892
People:
Title:
Plans, sections, details (Place Ville Marie, Royal Bank of Canada Building )
Actions:
ARCH252892
Plans, sections, details (Place Ville Marie, Royal Bank of Canada Building )
Actions:
ARCH252892
Form:
drawings
Quantity:
33 design development drawing(s)
drawings
Quantity:
33 design development drawing(s)
People:
Form:
drawings
Quantity:
14 working drawing(s)
drawings
Quantity:
14 working drawing(s)
Actions:
Reference number:
ARCH252921
ARCH252921
People:
Title:
Plaza plan, sections, elevations, details (Place Ville Marie plaza and storefronts)
Actions:
ARCH252921
Plaza plan, sections, elevations, details (Place Ville Marie plaza and storefronts)
Actions:
ARCH252921
Form:
drawings
Quantity:
14 working drawing(s)
drawings
Quantity:
14 working drawing(s)
People:


