


13171 Results
Form:
drawings
drawings
Reference number:
ARCH279191
ARCH279191
People:
Date:
1940s
1940s
Form:
drawings
drawings
Date:
1940s
1940s
People:
Form:
textual records
textual records
Actions:
Reference number:
PHCON2002:0016:005:015
PHCON2002:0016:005:015
People:
Date:
24 November 1973
24 November 1973
Form:
textual records
textual records
Date:
24 November 1973
24 November 1973
People:
Form:
photographs
photographs

Actions:
Reference number:
PH1999:0006
PH1999:0006
People:
Subject:
architecture
architecture
Date:
1993
1993
Form:
photographs
photographs
Date:
1993
1993
People:
Subject:
architecture
architecture
Form:
photographs
photographs

Actions:
Reference number:
PH1982:0819
PH1982:0819
People:
Subject:
architecture, landscape architecture
architecture, landscape architecture
Date:
ca. 1980
ca. 1980
Form:
photographs
photographs
Date:
ca. 1980
ca. 1980
People:
Subject:
architecture, landscape architecture
architecture, landscape architecture
Form:
drawings
drawings
Actions:
Reference number:
DR1979:0037
Description:
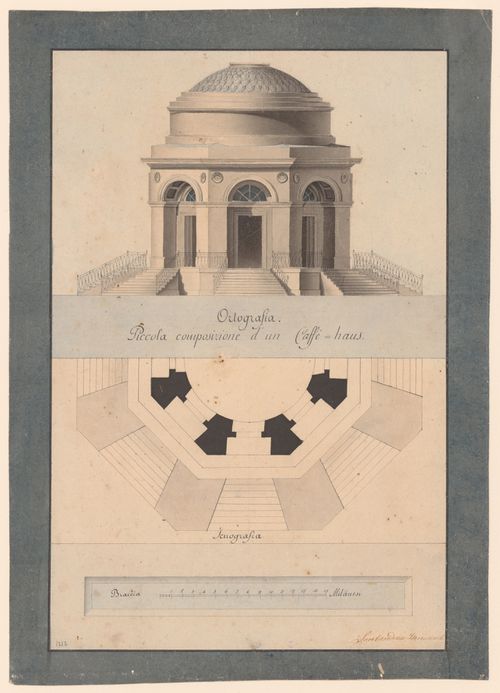
- An octagonal, domed pavilion, with iron railings lining the sets of stairs that approach the arched doorways on each of the eight sides.
DR1979:0037
Description:
- An octagonal, domed pavilion, with iron railings lining the sets of stairs that approach the arched doorways on each of the eight sides.
People:
Subject:
architecture, landscape architecture
architecture, landscape architecture
Date:
early 19th century
early 19th century
Title:
Plan and elevation for a garden coffee house
Actions:
DR1979:0037
Description:
- An octagonal, domed pavilion, with iron railings lining the sets of stairs that approach the arched doorways on each of the eight sides.
Plan and elevation for a garden coffee house
Actions:
DR1979:0037
Description:
- An octagonal, domed pavilion, with iron railings lining the sets of stairs that approach the arched doorways on each of the eight sides.
Form:
drawings
drawings
Date:
early 19th century
early 19th century
People:
Subject:
architecture, landscape architecture
architecture, landscape architecture
Form:
drawings
drawings

Actions:
Reference number:
DR1981:0021:013
DR1981:0021:013
People:
Date:
ca. 1784
ca. 1784
Form:
drawings
drawings
Date:
ca. 1784
ca. 1784
People:
Form:
drawings
drawings
Actions:
Reference number:
DR1983:0509 R/V
DR1983:0509 R/V
People:
Date:
19th century
19th century
Form:
drawings
drawings
Date:
19th century
19th century
People:
Form:
drawings
drawings
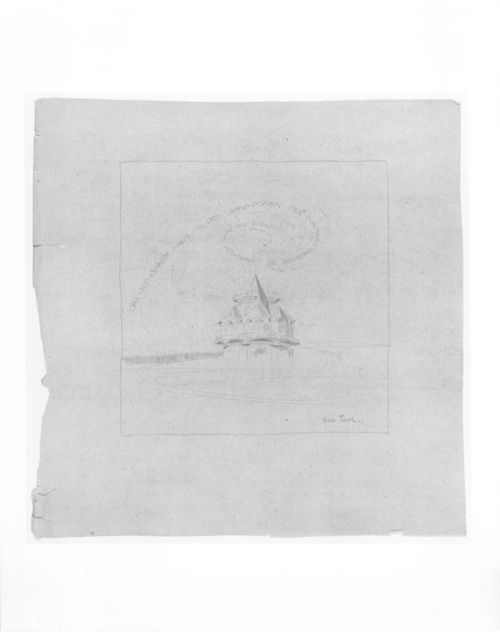
Reference number:
DR1988:0021:001
DR1988:0021:001
People:
Date:
n.d.
n.d.
Form:
drawings
drawings
Date:
n.d.
n.d.
People:
Form:
drawings
drawings
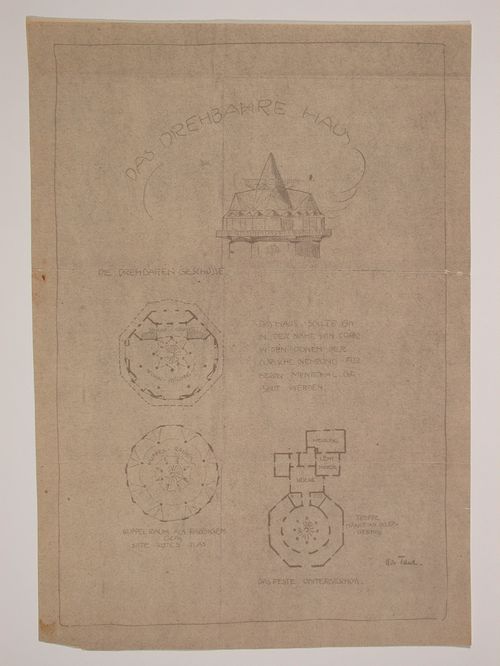
Reference number:
DR1988:0021:002
Description:
Drawing of floors plans and an elevation.
DR1988:0021:002
Description:
Drawing of floors plans and an elevation.
People:
Date:
n.d.
n.d.
Title:
Drawing of a rotatable house by Max Taut
Actions:
DR1988:0021:002
Description:
Drawing of floors plans and an elevation.
Drawing of a rotatable house by Max Taut
Actions:
DR1988:0021:002
Description:
Drawing of floors plans and an elevation.
Form:
drawings
drawings
Date:
n.d.
n.d.
People:
Form:
photographs
photographs
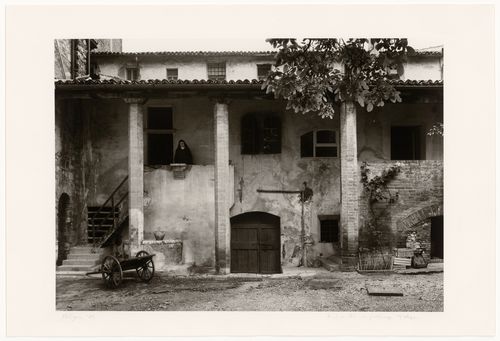
Actions:
Reference number:
PH1997:0032
PH1997:0032
People:
Subject:
architecture
architecture
Date:
1989
1989
Form:
photographs
photographs
Date:
1989
1989
People:
Subject:
architecture
architecture


