


1902 Results
Form:
drawings, textual records
drawings, textual records
Reference number:
ARCH270165
Description:
"Thickness of materials", "Double layered surfaces", "Curve/fold", "Initial attempts to describe curved, double accordion folded surfaces", "Wave profile"
ARCH270165
Description:
"Thickness of materials", "Double layered surfaces", "Curve/fold", "Initial attempts to describe curved, double accordion folded surfaces", "Wave profile"
People:
Date:
1988?
1988?
Title:
Variations & details for folding structure #1
Actions:
ARCH270165
Description:
"Thickness of materials", "Double layered surfaces", "Curve/fold", "Initial attempts to describe curved, double accordion folded surfaces", "Wave profile"
Variations & details for folding structure #1
Actions:
ARCH270165
Description:
"Thickness of materials", "Double layered surfaces", "Curve/fold", "Initial attempts to describe curved, double accordion folded surfaces", "Wave profile"
Form:
drawings, textual records
drawings, textual records
Date:
1988?
1988?
People:
Level of archival description:
Project
Project
Reference number:
AP178.S1.1999.PR08
Description:
This project series documents the Projecto de Ordenación nel Âmbito del Vapor Turull in Sabadell, Spain. While the records were held in the office’s archives this project was assigned the number 114/90. The office assigned the date 1999 to this project. The project was for offices for the municipality of Sabadell in the industrial building of the Vapor Turull company. It included office spaces, an exterior public parking for 330 cars, and an interior parking in the basement. The H-shaped building had a 7634 m2 surface. There is no documentation in the archive suggesting if the building was realized or not. Documenting this project are sketches and plans. Textual material includes correspondence and documentation from the city of Sabadell and photographic materials document the model.
AP178.S1.1999.PR08
Description:
This project series documents the Projecto de Ordenación nel Âmbito del Vapor Turull in Sabadell, Spain. While the records were held in the office’s archives this project was assigned the number 114/90. The office assigned the date 1999 to this project. The project was for offices for the municipality of Sabadell in the industrial building of the Vapor Turull company. It included office spaces, an exterior public parking for 330 cars, and an interior parking in the basement. The H-shaped building had a 7634 m2 surface. There is no documentation in the archive suggesting if the building was realized or not. Documenting this project are sketches and plans. Textual material includes correspondence and documentation from the city of Sabadell and photographic materials document the model.
People:
Date:
circa 1996-2000
circa 1996-2000
Title:
Projecto de Ordenación nel Âmbito del Vapor Turull, Sabadell, Spain (1999)
Actions:
AP178.S1.1999.PR08
Description:
This project series documents the Projecto de Ordenación nel Âmbito del Vapor Turull in Sabadell, Spain. While the records were held in the office’s archives this project was assigned the number 114/90. The office assigned the date 1999 to this project. The project was for offices for the municipality of Sabadell in the industrial building of the Vapor Turull company. It included office spaces, an exterior public parking for 330 cars, and an interior parking in the basement. The H-shaped building had a 7634 m2 surface. There is no documentation in the archive suggesting if the building was realized or not. Documenting this project are sketches and plans. Textual material includes correspondence and documentation from the city of Sabadell and photographic materials document the model.
Projecto de Ordenación nel Âmbito del Vapor Turull, Sabadell, Spain (1999)
Actions:
AP178.S1.1999.PR08
Description:
This project series documents the Projecto de Ordenación nel Âmbito del Vapor Turull in Sabadell, Spain. While the records were held in the office’s archives this project was assigned the number 114/90. The office assigned the date 1999 to this project. The project was for offices for the municipality of Sabadell in the industrial building of the Vapor Turull company. It included office spaces, an exterior public parking for 330 cars, and an interior parking in the basement. The H-shaped building had a 7634 m2 surface. There is no documentation in the archive suggesting if the building was realized or not. Documenting this project are sketches and plans. Textual material includes correspondence and documentation from the city of Sabadell and photographic materials document the model.
Level of archival description:
Project
Project
Date:
circa 1996-2000
circa 1996-2000
People:
Form:
archives
Level of archival description:
Fonds
archives
Level of archival description:
Fonds
Reference number:
AP177
Synopsis:
The RUR Architecture Kansai-kan of the National Diet Library project records, circa 1996, document the New York based firm’s competition entry for the Kansai Science City branch of Japan’s National Diet Library. Records show integration of landscape in the building’s design, exploration of the relationship between structure and surface, and a multimedia approach to building design. Records include 169 digital files, mostly CAD models and images; 42 drawings and printed renderings; and 5 models and casts.
AP177
Synopsis:
The RUR Architecture Kansai-kan of the National Diet Library project records, circa 1996, document the New York based firm’s competition entry for the Kansai Science City branch of Japan’s National Diet Library. Records show integration of landscape in the building’s design, exploration of the relationship between structure and surface, and a multimedia approach to building design. Records include 169 digital files, mostly CAD models and images; 42 drawings and printed renderings; and 5 models and casts.
People:
Date:
1996-2015
1996-2015
Title:
RUR Architecture Kansai-kan of the National Diet Library project records
Actions:
AP177
Synopsis:
The RUR Architecture Kansai-kan of the National Diet Library project records, circa 1996, document the New York based firm’s competition entry for the Kansai Science City branch of Japan’s National Diet Library. Records show integration of landscape in the building’s design, exploration of the relationship between structure and surface, and a multimedia approach to building design. Records include 169 digital files, mostly CAD models and images; 42 drawings and printed renderings; and 5 models and casts.
RUR Architecture Kansai-kan of the National Diet Library project records
Actions:
AP177
Synopsis:
The RUR Architecture Kansai-kan of the National Diet Library project records, circa 1996, document the New York based firm’s competition entry for the Kansai Science City branch of Japan’s National Diet Library. Records show integration of landscape in the building’s design, exploration of the relationship between structure and surface, and a multimedia approach to building design. Records include 169 digital files, mostly CAD models and images; 42 drawings and printed renderings; and 5 models and casts.
Form:
archives
Level of archival description:
Fonds
archives
Level of archival description:
Fonds
Date:
1996-2015
1996-2015
People:
Level of archival description:
Project
Project
Actions:
Reference number:
AP066.S5.D1
Description:
Le dossier documente la participation de Rousseau à l'exposition "Les tables urbaines 1, une idée en or", tenue dans la Galerie Christiane Chassay, à Montréal, Québec, du 4 au 25 octobre 1986. L'exposition collective comptait 11 artistes et des architectes. Le dossier contient des documents textuels, des reprographies, des photographies et des dessins. Description du projet : "Dans la mesure du présentable et dans la démesure de l'imprésentable, la maquette de Jacques Rousseau met en situation deux lieux construits en parallèle, la surface terrestre et le sous-sol s'occultant réciproquement." Gaston St-Pierre, " Du poétique de la maquette et de ses répliques ", p. 5. 66-E-001-002T.
AP066.S5.D1
Description:
Le dossier documente la participation de Rousseau à l'exposition "Les tables urbaines 1, une idée en or", tenue dans la Galerie Christiane Chassay, à Montréal, Québec, du 4 au 25 octobre 1986. L'exposition collective comptait 11 artistes et des architectes. Le dossier contient des documents textuels, des reprographies, des photographies et des dessins. Description du projet : "Dans la mesure du présentable et dans la démesure de l'imprésentable, la maquette de Jacques Rousseau met en situation deux lieux construits en parallèle, la surface terrestre et le sous-sol s'occultant réciproquement." Gaston St-Pierre, " Du poétique de la maquette et de ses répliques ", p. 5. 66-E-001-002T.
People:
Date:
4-25 octobre 1986
4-25 octobre 1986
Title:
Du poétique de la maquette et de ses répliques - "Les tables urbaines I - une idée en or"
Actions:
AP066.S5.D1
Description:
Le dossier documente la participation de Rousseau à l'exposition "Les tables urbaines 1, une idée en or", tenue dans la Galerie Christiane Chassay, à Montréal, Québec, du 4 au 25 octobre 1986. L'exposition collective comptait 11 artistes et des architectes. Le dossier contient des documents textuels, des reprographies, des photographies et des dessins. Description du projet : "Dans la mesure du présentable et dans la démesure de l'imprésentable, la maquette de Jacques Rousseau met en situation deux lieux construits en parallèle, la surface terrestre et le sous-sol s'occultant réciproquement." Gaston St-Pierre, " Du poétique de la maquette et de ses répliques ", p. 5. 66-E-001-002T.
Du poétique de la maquette et de ses répliques - "Les tables urbaines I - une idée en or"
Actions:
AP066.S5.D1
Description:
Le dossier documente la participation de Rousseau à l'exposition "Les tables urbaines 1, une idée en or", tenue dans la Galerie Christiane Chassay, à Montréal, Québec, du 4 au 25 octobre 1986. L'exposition collective comptait 11 artistes et des architectes. Le dossier contient des documents textuels, des reprographies, des photographies et des dessins. Description du projet : "Dans la mesure du présentable et dans la démesure de l'imprésentable, la maquette de Jacques Rousseau met en situation deux lieux construits en parallèle, la surface terrestre et le sous-sol s'occultant réciproquement." Gaston St-Pierre, " Du poétique de la maquette et de ses répliques ", p. 5. 66-E-001-002T.
Level of archival description:
Dossier 1
Dossier 1
Date:
4-25 octobre 1986
4-25 octobre 1986
People:
Level of archival description:
Project
Project
Reference number:
AP148.S1.1971.PR02
Description:
The project series comprises study sketches, drawings, and brief notes related to the design for the lamp "Misura", a prototype made for Superstudio by Flos in 1971. The accompanying notes refer to a checkered design on a tilting white board, with the light filtering through and transforming this into a transparent surface. Poli identifies 16 pages of the sketchbook as being relevant to this design project (though does not specify which pages), and notes that the remaining 48 pages are for the Cone table project (see AP148.S1.1971.PR04). The accompanying original folder in which Poli included the loose sketches and notes was titled "Lampada Floss | Tavolo a Cono". The technical drawing is stamped Superstudio, with the address on Bellosguardo in Florence. Also included is a photocopy of a photograph of Alessandro Poli and the lamp prototype.
AP148.S1.1971.PR02
Description:
The project series comprises study sketches, drawings, and brief notes related to the design for the lamp "Misura", a prototype made for Superstudio by Flos in 1971. The accompanying notes refer to a checkered design on a tilting white board, with the light filtering through and transforming this into a transparent surface. Poli identifies 16 pages of the sketchbook as being relevant to this design project (though does not specify which pages), and notes that the remaining 48 pages are for the Cone table project (see AP148.S1.1971.PR04). The accompanying original folder in which Poli included the loose sketches and notes was titled "Lampada Floss | Tavolo a Cono". The technical drawing is stamped Superstudio, with the address on Bellosguardo in Florence. Also included is a photocopy of a photograph of Alessandro Poli and the lamp prototype.
People:
Date:
1971-1972
1971-1972
Title:
Lamp design for Flos (1971-1972)
Actions:
AP148.S1.1971.PR02
Description:
The project series comprises study sketches, drawings, and brief notes related to the design for the lamp "Misura", a prototype made for Superstudio by Flos in 1971. The accompanying notes refer to a checkered design on a tilting white board, with the light filtering through and transforming this into a transparent surface. Poli identifies 16 pages of the sketchbook as being relevant to this design project (though does not specify which pages), and notes that the remaining 48 pages are for the Cone table project (see AP148.S1.1971.PR04). The accompanying original folder in which Poli included the loose sketches and notes was titled "Lampada Floss | Tavolo a Cono". The technical drawing is stamped Superstudio, with the address on Bellosguardo in Florence. Also included is a photocopy of a photograph of Alessandro Poli and the lamp prototype.
Lamp design for Flos (1971-1972)
Actions:
AP148.S1.1971.PR02
Description:
The project series comprises study sketches, drawings, and brief notes related to the design for the lamp "Misura", a prototype made for Superstudio by Flos in 1971. The accompanying notes refer to a checkered design on a tilting white board, with the light filtering through and transforming this into a transparent surface. Poli identifies 16 pages of the sketchbook as being relevant to this design project (though does not specify which pages), and notes that the remaining 48 pages are for the Cone table project (see AP148.S1.1971.PR04). The accompanying original folder in which Poli included the loose sketches and notes was titled "Lampada Floss | Tavolo a Cono". The technical drawing is stamped Superstudio, with the address on Bellosguardo in Florence. Also included is a photocopy of a photograph of Alessandro Poli and the lamp prototype.
Level of archival description:
Project
Project
Date:
1971-1972
1971-1972
People:
Level of archival description:
Series
Series
Title:
Presentation files
Presentation files
Reference number:
AP195.S2
Description:
Series 2: Presentation files, 1999 – 2009, contains CAD files, 3D models, renderings, and photographs used for presentation of the Phaeno Science Centre, especially during the competition and design phases. Formats include chiefly images (EXIF, JPEG, TIFF) and CAD files (AutoCAD, plotter files, EPS). This series contains a wide variety of materials used by ZHA to present Phaeno Science Centre to clients, the press, and other stakeholders. This includes 3D models and CAD files, other drawings and diagrams, and photographs. Notably, this series includes concept animations used by ZHA to develop the shape and structure of Phaeno, as well as concept sketches possibly drawn by Zaha Hadid. Other materials of interest include a digitized copy of digital plans that had been printed and given a hand-painted rendering surface.
AP195.S2
Description:
Series 2: Presentation files, 1999 – 2009, contains CAD files, 3D models, renderings, and photographs used for presentation of the Phaeno Science Centre, especially during the competition and design phases. Formats include chiefly images (EXIF, JPEG, TIFF) and CAD files (AutoCAD, plotter files, EPS). This series contains a wide variety of materials used by ZHA to present Phaeno Science Centre to clients, the press, and other stakeholders. This includes 3D models and CAD files, other drawings and diagrams, and photographs. Notably, this series includes concept animations used by ZHA to develop the shape and structure of Phaeno, as well as concept sketches possibly drawn by Zaha Hadid. Other materials of interest include a digitized copy of digital plans that had been printed and given a hand-painted rendering surface.
People:
Date:
1999 - 2009
1999 - 2009
Title:
Presentation files
Actions:
AP195.S2
Description:
Series 2: Presentation files, 1999 – 2009, contains CAD files, 3D models, renderings, and photographs used for presentation of the Phaeno Science Centre, especially during the competition and design phases. Formats include chiefly images (EXIF, JPEG, TIFF) and CAD files (AutoCAD, plotter files, EPS). This series contains a wide variety of materials used by ZHA to present Phaeno Science Centre to clients, the press, and other stakeholders. This includes 3D models and CAD files, other drawings and diagrams, and photographs. Notably, this series includes concept animations used by ZHA to develop the shape and structure of Phaeno, as well as concept sketches possibly drawn by Zaha Hadid. Other materials of interest include a digitized copy of digital plans that had been printed and given a hand-painted rendering surface.
Presentation files
Actions:
AP195.S2
Description:
Series 2: Presentation files, 1999 – 2009, contains CAD files, 3D models, renderings, and photographs used for presentation of the Phaeno Science Centre, especially during the competition and design phases. Formats include chiefly images (EXIF, JPEG, TIFF) and CAD files (AutoCAD, plotter files, EPS). This series contains a wide variety of materials used by ZHA to present Phaeno Science Centre to clients, the press, and other stakeholders. This includes 3D models and CAD files, other drawings and diagrams, and photographs. Notably, this series includes concept animations used by ZHA to develop the shape and structure of Phaeno, as well as concept sketches possibly drawn by Zaha Hadid. Other materials of interest include a digitized copy of digital plans that had been printed and given a hand-painted rendering surface.
Level of archival description:
Series
Series
Date:
1999 - 2009
1999 - 2009
People:
Level of archival description:
Project
Project
Reference number:
AP144.S2.D63
Description:
File documents research on air structures for a survey and final report commissioned by the Ministry of Public Buildings and Works, United Kingdom. The report was completed in 1969 by Cedric Price in collaboration with Frank Newby and Robert H. Suan of Felix J. Samuely and Partners, Consulting Engineers, and published in 1971 by HMSO (Her Majesty's Stationery Office). In addition to the report titled 'Air Structures: A Survey', the file contains material on Cedric Price's presentation at the 1967 International Colloquium on Pneumatic Structures at the University of Stuttgart. The creation of the Lightweight Enclosure Unit (see AP144.S2.D79) by Cedric Price and Frank Newby and their involvement with the drafting of British Standards Institution's 1976 'Draft for Development: Air Structures' (see AP144.S2.D79 and AP144.S2.D91) were also results of this initial commission. The file contains publication layouts, including drawings for Aerofoam Furniture (see AP144.S2.D43) and possibly the Tunisia Report on Tourism; design development drawings and charts, including a two-year projection for air structure research, a project integration chart of important "players" in the research, including government, academic, and industrial contacts, a chart showing cost per surface area; and five presentation panels that include a title page, diagrammatic sketches of projects dating from 1963-1965, a summary of Aerofoam furniture, drawings for Surface Oil Containment (1967) clippings, and a manuscript. Some materials in this file were published in "Cedric Price Supplement", 'Architectural Design', vol. 40, (October 1970), 508-510, and Price, Cedric, 'Cedric Price-Works II', 18, 31. Material in this file was produced between 1966 and 1995, but predominantly between 1966 and 1971. File contains design development drawings, presentation drawings, presentation panels, and textual records.
AP144.S2.D63
Description:
File documents research on air structures for a survey and final report commissioned by the Ministry of Public Buildings and Works, United Kingdom. The report was completed in 1969 by Cedric Price in collaboration with Frank Newby and Robert H. Suan of Felix J. Samuely and Partners, Consulting Engineers, and published in 1971 by HMSO (Her Majesty's Stationery Office). In addition to the report titled 'Air Structures: A Survey', the file contains material on Cedric Price's presentation at the 1967 International Colloquium on Pneumatic Structures at the University of Stuttgart. The creation of the Lightweight Enclosure Unit (see AP144.S2.D79) by Cedric Price and Frank Newby and their involvement with the drafting of British Standards Institution's 1976 'Draft for Development: Air Structures' (see AP144.S2.D79 and AP144.S2.D91) were also results of this initial commission. The file contains publication layouts, including drawings for Aerofoam Furniture (see AP144.S2.D43) and possibly the Tunisia Report on Tourism; design development drawings and charts, including a two-year projection for air structure research, a project integration chart of important "players" in the research, including government, academic, and industrial contacts, a chart showing cost per surface area; and five presentation panels that include a title page, diagrammatic sketches of projects dating from 1963-1965, a summary of Aerofoam furniture, drawings for Surface Oil Containment (1967) clippings, and a manuscript. Some materials in this file were published in "Cedric Price Supplement", 'Architectural Design', vol. 40, (October 1970), 508-510, and Price, Cedric, 'Cedric Price-Works II', 18, 31. Material in this file was produced between 1966 and 1995, but predominantly between 1966 and 1971. File contains design development drawings, presentation drawings, presentation panels, and textual records.
People:
Date:
1966-1995, predominant 1966-1971
1966-1995, predominant 1966-1971
Title:
Air Structures Research
Actions:
AP144.S2.D63
Description:
File documents research on air structures for a survey and final report commissioned by the Ministry of Public Buildings and Works, United Kingdom. The report was completed in 1969 by Cedric Price in collaboration with Frank Newby and Robert H. Suan of Felix J. Samuely and Partners, Consulting Engineers, and published in 1971 by HMSO (Her Majesty's Stationery Office). In addition to the report titled 'Air Structures: A Survey', the file contains material on Cedric Price's presentation at the 1967 International Colloquium on Pneumatic Structures at the University of Stuttgart. The creation of the Lightweight Enclosure Unit (see AP144.S2.D79) by Cedric Price and Frank Newby and their involvement with the drafting of British Standards Institution's 1976 'Draft for Development: Air Structures' (see AP144.S2.D79 and AP144.S2.D91) were also results of this initial commission. The file contains publication layouts, including drawings for Aerofoam Furniture (see AP144.S2.D43) and possibly the Tunisia Report on Tourism; design development drawings and charts, including a two-year projection for air structure research, a project integration chart of important "players" in the research, including government, academic, and industrial contacts, a chart showing cost per surface area; and five presentation panels that include a title page, diagrammatic sketches of projects dating from 1963-1965, a summary of Aerofoam furniture, drawings for Surface Oil Containment (1967) clippings, and a manuscript. Some materials in this file were published in "Cedric Price Supplement", 'Architectural Design', vol. 40, (October 1970), 508-510, and Price, Cedric, 'Cedric Price-Works II', 18, 31. Material in this file was produced between 1966 and 1995, but predominantly between 1966 and 1971. File contains design development drawings, presentation drawings, presentation panels, and textual records.
Air Structures Research
Actions:
AP144.S2.D63
Description:
File documents research on air structures for a survey and final report commissioned by the Ministry of Public Buildings and Works, United Kingdom. The report was completed in 1969 by Cedric Price in collaboration with Frank Newby and Robert H. Suan of Felix J. Samuely and Partners, Consulting Engineers, and published in 1971 by HMSO (Her Majesty's Stationery Office). In addition to the report titled 'Air Structures: A Survey', the file contains material on Cedric Price's presentation at the 1967 International Colloquium on Pneumatic Structures at the University of Stuttgart. The creation of the Lightweight Enclosure Unit (see AP144.S2.D79) by Cedric Price and Frank Newby and their involvement with the drafting of British Standards Institution's 1976 'Draft for Development: Air Structures' (see AP144.S2.D79 and AP144.S2.D91) were also results of this initial commission. The file contains publication layouts, including drawings for Aerofoam Furniture (see AP144.S2.D43) and possibly the Tunisia Report on Tourism; design development drawings and charts, including a two-year projection for air structure research, a project integration chart of important "players" in the research, including government, academic, and industrial contacts, a chart showing cost per surface area; and five presentation panels that include a title page, diagrammatic sketches of projects dating from 1963-1965, a summary of Aerofoam furniture, drawings for Surface Oil Containment (1967) clippings, and a manuscript. Some materials in this file were published in "Cedric Price Supplement", 'Architectural Design', vol. 40, (October 1970), 508-510, and Price, Cedric, 'Cedric Price-Works II', 18, 31. Material in this file was produced between 1966 and 1995, but predominantly between 1966 and 1971. File contains design development drawings, presentation drawings, presentation panels, and textual records.
Level of archival description:
File 63
File 63
Date:
1966-1995, predominant 1966-1971
1966-1995, predominant 1966-1971
People:
Level of archival description:
Project
Project
Title:
Britail
Britail
Actions:
Reference number:
AP144.S2.D131
Description:
File documents a set of proposals to British Railways for improvements to their passenger railway stations. Price's proposals included the use of pre-fabricated structures as shelters around the stations; the improvement of landscaping around the stations; new furniture and fittings; the improvement of services such as heating, electronic signage and station announcement mechanisms; the cleaning and painting of surfaces; and the increased presence of information and graphical devices in the stations. Material in this file was produced between 1984 and 1991. File contains reference drawings, photographic materials, and textual records.
AP144.S2.D131
Description:
File documents a set of proposals to British Railways for improvements to their passenger railway stations. Price's proposals included the use of pre-fabricated structures as shelters around the stations; the improvement of landscaping around the stations; new furniture and fittings; the improvement of services such as heating, electronic signage and station announcement mechanisms; the cleaning and painting of surfaces; and the increased presence of information and graphical devices in the stations. Material in this file was produced between 1984 and 1991. File contains reference drawings, photographic materials, and textual records.
People:
Date:
1984-1991
1984-1991
Title:
Britail
Actions:
AP144.S2.D131
Description:
File documents a set of proposals to British Railways for improvements to their passenger railway stations. Price's proposals included the use of pre-fabricated structures as shelters around the stations; the improvement of landscaping around the stations; new furniture and fittings; the improvement of services such as heating, electronic signage and station announcement mechanisms; the cleaning and painting of surfaces; and the increased presence of information and graphical devices in the stations. Material in this file was produced between 1984 and 1991. File contains reference drawings, photographic materials, and textual records.
Britail
Actions:
AP144.S2.D131
Description:
File documents a set of proposals to British Railways for improvements to their passenger railway stations. Price's proposals included the use of pre-fabricated structures as shelters around the stations; the improvement of landscaping around the stations; new furniture and fittings; the improvement of services such as heating, electronic signage and station announcement mechanisms; the cleaning and painting of surfaces; and the increased presence of information and graphical devices in the stations. Material in this file was produced between 1984 and 1991. File contains reference drawings, photographic materials, and textual records.
Level of archival description:
File 131
File 131
Date:
1984-1991
1984-1991
People:
Level of archival description:
Project
Project
Actions:
Reference number:
AP075.S1.2017.PR02
Description:
Project series documents Cornelia Hahn Oberlander's work as a consulting landscape architect for the design of the garden courtyard of the National Gallery of Canada in Ottawa, Ontario. Oberlander worked on this project from 2016-2017 with Enns Gauthier Landscape Architects. The design consists in creating a reference to canadian landscape as the courtyard is located in the middle of the Canadian art gallery. The landscape comprises a raised topography composed of three moss and fern mounds with stacked escarpment stone wall referencing to the geology of the Canadian Shield and separating the mounds from a stone laid surface imitating a river bed. The courtyard also includes a patio space. The garden court was later known as the Fred & Elizabeth Fountain Garden Court and was unveiled in March 2018. The project series contains sketches of grading and planting, perspective views and layout plans, correspondence with clients and final concept plans.
AP075.S1.2017.PR02
Description:
Project series documents Cornelia Hahn Oberlander's work as a consulting landscape architect for the design of the garden courtyard of the National Gallery of Canada in Ottawa, Ontario. Oberlander worked on this project from 2016-2017 with Enns Gauthier Landscape Architects. The design consists in creating a reference to canadian landscape as the courtyard is located in the middle of the Canadian art gallery. The landscape comprises a raised topography composed of three moss and fern mounds with stacked escarpment stone wall referencing to the geology of the Canadian Shield and separating the mounds from a stone laid surface imitating a river bed. The courtyard also includes a patio space. The garden court was later known as the Fred & Elizabeth Fountain Garden Court and was unveiled in March 2018. The project series contains sketches of grading and planting, perspective views and layout plans, correspondence with clients and final concept plans.
People:
Date:
2016-2018
2016-2018
Title:
National Gallery of Canada Garden Court, Ottawa, Ontario (2017)
Actions:
AP075.S1.2017.PR02
Description:
Project series documents Cornelia Hahn Oberlander's work as a consulting landscape architect for the design of the garden courtyard of the National Gallery of Canada in Ottawa, Ontario. Oberlander worked on this project from 2016-2017 with Enns Gauthier Landscape Architects. The design consists in creating a reference to canadian landscape as the courtyard is located in the middle of the Canadian art gallery. The landscape comprises a raised topography composed of three moss and fern mounds with stacked escarpment stone wall referencing to the geology of the Canadian Shield and separating the mounds from a stone laid surface imitating a river bed. The courtyard also includes a patio space. The garden court was later known as the Fred & Elizabeth Fountain Garden Court and was unveiled in March 2018. The project series contains sketches of grading and planting, perspective views and layout plans, correspondence with clients and final concept plans.
National Gallery of Canada Garden Court, Ottawa, Ontario (2017)
Actions:
AP075.S1.2017.PR02
Description:
Project series documents Cornelia Hahn Oberlander's work as a consulting landscape architect for the design of the garden courtyard of the National Gallery of Canada in Ottawa, Ontario. Oberlander worked on this project from 2016-2017 with Enns Gauthier Landscape Architects. The design consists in creating a reference to canadian landscape as the courtyard is located in the middle of the Canadian art gallery. The landscape comprises a raised topography composed of three moss and fern mounds with stacked escarpment stone wall referencing to the geology of the Canadian Shield and separating the mounds from a stone laid surface imitating a river bed. The courtyard also includes a patio space. The garden court was later known as the Fred & Elizabeth Fountain Garden Court and was unveiled in March 2018. The project series contains sketches of grading and planting, perspective views and layout plans, correspondence with clients and final concept plans.
Level of archival description:
Project
Project
Date:
2016-2018
2016-2018
People:
Form:
events
events
Actions:
Description:
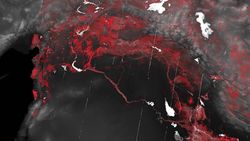
Territories are the complex set of relations to things that keep us alive. They are bound spaces, where intersecting borders establish semi-stable relations between polities and their material base of operations. A new intensification is reshaping the surface and the cycles of the Earth: the Anthropocene marks an exit from modern forms of territorial organization of(...)
Territories are the complex set of relations to things that keep us alive. They are bound spaces, where intersecting borders establish semi-stable relations between polities and their material base of operations. A new intensification is reshaping the surface and the cycles of the Earth: the Anthropocene marks an exit from modern forms of territorial organization of(...)
Location:
Paul-Desmarais Theatre
Paul-Desmarais Theatre
Date:
5 November 2015
5 November 2015
Title:
John Palmesino: Territorial Agency
Actions:
Description:
Territories are the complex set of relations to things that keep us alive. They are bound spaces, where intersecting borders establish semi-stable relations between polities and their material base of operations. A new intensification is reshaping the surface and the cycles of the Earth: the Anthropocene marks an exit from modern forms of territorial organization of(...)
John Palmesino: Territorial Agency
Actions:
Description:
Territories are the complex set of relations to things that keep us alive. They are bound spaces, where intersecting borders establish semi-stable relations between polities and their material base of operations. A new intensification is reshaping the surface and the cycles of the Earth: the Anthropocene marks an exit from modern forms of territorial organization of(...)
Form:
events
events
Date:
5 November 2015
5 November 2015
Location:
Paul-Desmarais Theatre
Paul-Desmarais Theatre


