


24838 Results
Form:
graphic materials
graphic materials
Actions:
Reference number:
DR2012:0012:065:001
Description:
Posters for the exhibition "Montréal, plus ou moins?". Also includes posters related to the following events: - Montréal, plus ou moins? (23 posters); - Biennale de Paris, 1980 (1 poster); - Corridart (7 posters).
DR2012:0012:065:001
Description:
Posters for the exhibition "Montréal, plus ou moins?". Also includes posters related to the following events: - Montréal, plus ou moins? (23 posters); - Biennale de Paris, 1980 (1 poster); - Corridart (7 posters).
People:
Date:
1972-1980
1972-1980
Title:
Posters related to exhibition "Montréal, plus ou moins?"
Actions:
DR2012:0012:065:001
Description:
Posters for the exhibition "Montréal, plus ou moins?". Also includes posters related to the following events: - Montréal, plus ou moins? (23 posters); - Biennale de Paris, 1980 (1 poster); - Corridart (7 posters).
Posters related to exhibition "Montréal, plus ou moins?"
Actions:
DR2012:0012:065:001
Description:
Posters for the exhibition "Montréal, plus ou moins?". Also includes posters related to the following events: - Montréal, plus ou moins? (23 posters); - Biennale de Paris, 1980 (1 poster); - Corridart (7 posters).
Form:
graphic materials
graphic materials
Date:
1972-1980
1972-1980
People:
Form:
drawings
drawings
Actions:
Reference number:
ARCH5084
Description:
Détails de la grille du chœur, plan et élévation d'un luminaire (dessins 3986.2, 3986.3, 5494.1) / Edgar Brandt, Paris. Copie annoté d'un détail de la couverture des fonts baptismaux (partie du dessin 615).
ARCH5084
Description:
Détails de la grille du chœur, plan et élévation d'un luminaire (dessins 3986.2, 3986.3, 5494.1) / Edgar Brandt, Paris. Copie annoté d'un détail de la couverture des fonts baptismaux (partie du dessin 615).
People:
Date:
1926
1926
Title:
Détails de la grille du chœur, plan et élévation d'un luminaire
Actions:
ARCH5084
Description:
Détails de la grille du chœur, plan et élévation d'un luminaire (dessins 3986.2, 3986.3, 5494.1) / Edgar Brandt, Paris. Copie annoté d'un détail de la couverture des fonts baptismaux (partie du dessin 615).
Détails de la grille du chœur, plan et élévation d'un luminaire
Actions:
ARCH5084
Description:
Détails de la grille du chœur, plan et élévation d'un luminaire (dessins 3986.2, 3986.3, 5494.1) / Edgar Brandt, Paris. Copie annoté d'un détail de la couverture des fonts baptismaux (partie du dessin 615).
Form:
drawings
drawings
Date:
1926
1926
People:
Form:
exhibitions
exhibitions
Description:
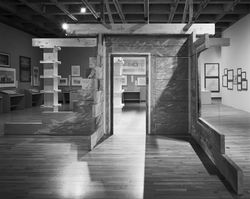
The exhibition presents three aspects of the villas described by the Roman writer, Pliny the Younger, in the first century AD: their direct historical influence on architecture, the indirect influence they have exerted on architects as a model for study, and their impact on the classical tradition in the city of Montreal. The Villas of Pliny and Classical Architecture(...)
The exhibition presents three aspects of the villas described by the Roman writer, Pliny the Younger, in the first century AD: their direct historical influence on architecture, the indirect influence they have exerted on architects as a model for study, and their impact on the classical tradition in the city of Montreal. The Villas of Pliny and Classical Architecture(...)
Location:
Musée des beaux-arts de Montréal
Musée des beaux-arts de Montréal
Date:
14 October 1983 to 11 December 1983
14 October 1983 to 11 December 1983
Title:
The Villas of Pliny and Classical Architecture in Montréal
Actions:
Description:
The exhibition presents three aspects of the villas described by the Roman writer, Pliny the Younger, in the first century AD: their direct historical influence on architecture, the indirect influence they have exerted on architects as a model for study, and their impact on the classical tradition in the city of Montreal. The Villas of Pliny and Classical Architecture(...)
The Villas of Pliny and Classical Architecture in Montréal
Actions:
Description:
The exhibition presents three aspects of the villas described by the Roman writer, Pliny the Younger, in the first century AD: their direct historical influence on architecture, the indirect influence they have exerted on architects as a model for study, and their impact on the classical tradition in the city of Montreal. The Villas of Pliny and Classical Architecture(...)
Form:
exhibitions
exhibitions
Date:
14 October 1983 to
11 December 1983
14 October 1983 to
11 December 1983
Location:
Musée des beaux-arts de Montréal
Musée des beaux-arts de Montréal
Form:
events
events
Actions:
Description:
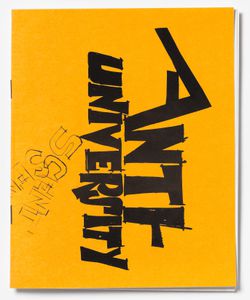
From 1966 to 1968, Shadrach Woods and Cedric Price, two architects and educators in Paris and London, found themselves caught up in a vortex of change in education. Like architecture, the field was searching for new models; thinkers sought to reformulate the basic problems of education, rather than simply seeking new solutions to old questions. In this seminar 2014(...)
From 1966 to 1968, Shadrach Woods and Cedric Price, two architects and educators in Paris and London, found themselves caught up in a vortex of change in education. Like architecture, the field was searching for new models; thinkers sought to reformulate the basic problems of education, rather than simply seeking new solutions to old questions. In this seminar 2014(...)
Location:
Shaughnessy House Keyword(s):
Shadrach Woods, Cedric Price, Visiting Scholar, Federica Doglio
Shaughnessy House Keyword(s):
Shadrach Woods, Cedric Price, Visiting Scholar, Federica Doglio
Date:
24 July 2014, 6pm
24 July 2014, 6pm
Title:
Visiting Scholar Seminar: Federica Doglio
Actions:
Description:
From 1966 to 1968, Shadrach Woods and Cedric Price, two architects and educators in Paris and London, found themselves caught up in a vortex of change in education. Like architecture, the field was searching for new models; thinkers sought to reformulate the basic problems of education, rather than simply seeking new solutions to old questions. In this seminar 2014(...)
Visiting Scholar Seminar: Federica Doglio
Actions:
Description:
From 1966 to 1968, Shadrach Woods and Cedric Price, two architects and educators in Paris and London, found themselves caught up in a vortex of change in education. Like architecture, the field was searching for new models; thinkers sought to reformulate the basic problems of education, rather than simply seeking new solutions to old questions. In this seminar 2014(...)
Form:
events
events
Date:
24 July 2014
6pm
24 July 2014
6pm
Location:
Shaughnessy House Keyword(s):
Shadrach Woods, Cedric Price, Visiting Scholar, Federica Doglio
Shaughnessy House Keyword(s):
Shadrach Woods, Cedric Price, Visiting Scholar, Federica Doglio
Form:
photographs
photographs
Reference number:
AP149.S3.SS1.095
Description:
Contains mostly slides of India and various travels including in Paris. Also includes photographs of drawings and plans, possibly related to Montréal (such as historical photogrpahs and plans). Group separated in three folders.
AP149.S3.SS1.095
Description:
Contains mostly slides of India and various travels including in Paris. Also includes photographs of drawings and plans, possibly related to Montréal (such as historical photogrpahs and plans). Group separated in three folders.
People:
Date:
1970-1990
1970-1990
Title:
Photographs of various travels by Vikram Bhatt
Actions:
AP149.S3.SS1.095
Description:
Contains mostly slides of India and various travels including in Paris. Also includes photographs of drawings and plans, possibly related to Montréal (such as historical photogrpahs and plans). Group separated in three folders.
Photographs of various travels by Vikram Bhatt
Actions:
AP149.S3.SS1.095
Description:
Contains mostly slides of India and various travels including in Paris. Also includes photographs of drawings and plans, possibly related to Montréal (such as historical photogrpahs and plans). Group separated in three folders.
Form:
photographs
photographs
Date:
1970-1990
1970-1990
People:
Form:
drawings, textual records
drawings, textual records
Actions:
Reference number:
DR1974:0002:036:001:011 R/V
Description:
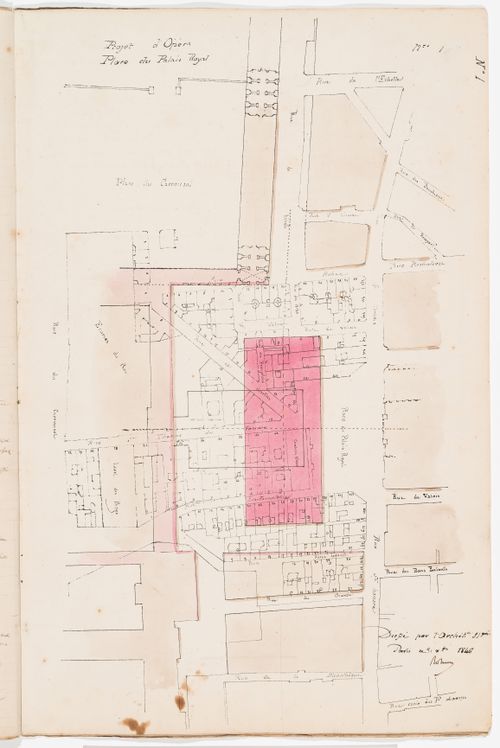
- DR1974:0002:036:001:011 R/V is folio 11 from an album of nineteen folios, including nine site studies for the Opéra, Paris, see "The First Five Years.", p. 64, pl. 36.
DR1974:0002:036:001:011 R/V
Description:
- DR1974:0002:036:001:011 R/V is folio 11 from an album of nineteen folios, including nine site studies for the Opéra, Paris, see "The First Five Years.", p. 64, pl. 36.
People:
Subject:
architecture
architecture
Date:
31 December 1846
31 December 1846
Title:
Project no. 1: Site plan for an opera house for the Académie royale de musique, place du Palais Royal and rue de Rivoli; verso: Project no. 2: Site analysis and cost estimate for an opera house for the Académie royale de musique, rue Grange-Batelière
Actions:
DR1974:0002:036:001:011 R/V
Description:
- DR1974:0002:036:001:011 R/V is folio 11 from an album of nineteen folios, including nine site studies for the Opéra, Paris, see "The First Five Years.", p. 64, pl. 36.
Project no. 1: Site plan for an opera house for the Académie royale de musique, place du Palais Royal and rue de Rivoli; verso: Project no. 2: Site analysis and cost estimate for an opera house for the Académie royale de musique, rue Grange-Batelière
Actions:
DR1974:0002:036:001:011 R/V
Description:
- DR1974:0002:036:001:011 R/V is folio 11 from an album of nineteen folios, including nine site studies for the Opéra, Paris, see "The First Five Years.", p. 64, pl. 36.
Form:
drawings, textual records
drawings, textual records
Date:
31 December 1846
31 December 1846
People:
Subject:
architecture
architecture
Form:
exhibitions
exhibitions
Title:
Starting From... Travel
Starting From... Travel
Actions:
Description:
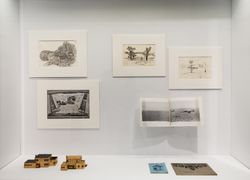
Interpreting the subject of travel to distant places, the exhibition charts an expanded notion of travel that spans imaginary journeys, strange sites, vanishing points, floating and portable houses, endless caves, swirling diamond domes, tombs, crypts and catacombs, tunnel adventures, formal studies, technical innovation, cultural imagination, and experimental(...)
Interpreting the subject of travel to distant places, the exhibition charts an expanded notion of travel that spans imaginary journeys, strange sites, vanishing points, floating and portable houses, endless caves, swirling diamond domes, tombs, crypts and catacombs, tunnel adventures, formal studies, technical innovation, cultural imagination, and experimental(...)
Location:
Hall cases
Hall cases
Date:
3 December 2008 to 1 May 2009
3 December 2008 to 1 May 2009
Title:
Starting From... Travel
Actions:
Description:
Interpreting the subject of travel to distant places, the exhibition charts an expanded notion of travel that spans imaginary journeys, strange sites, vanishing points, floating and portable houses, endless caves, swirling diamond domes, tombs, crypts and catacombs, tunnel adventures, formal studies, technical innovation, cultural imagination, and experimental(...)
Starting From... Travel
Actions:
Description:
Interpreting the subject of travel to distant places, the exhibition charts an expanded notion of travel that spans imaginary journeys, strange sites, vanishing points, floating and portable houses, endless caves, swirling diamond domes, tombs, crypts and catacombs, tunnel adventures, formal studies, technical innovation, cultural imagination, and experimental(...)
Form:
exhibitions
exhibitions
Date:
3 December 2008 to
1 May 2009
3 December 2008 to
1 May 2009
Location:
Hall cases
Hall cases
Form:
exhibitions
exhibitions
Actions:
Description:
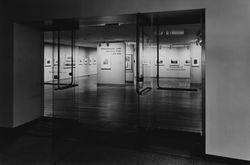
In 1982, the CCA organized its first exhibition, Photography and Architecture: 1839–1939, prior to the construction of the CCA’s current building. The exhibition was shown in Galerie Lempertz Contempora in Cologne (1982), the Art Institute of Chicago (1983), the Cooper-Hewitt National Design Museum in New York (1983), Centre Georges Pompidou in Paris (1984), and the(...)
In 1982, the CCA organized its first exhibition, Photography and Architecture: 1839–1939, prior to the construction of the CCA’s current building. The exhibition was shown in Galerie Lempertz Contempora in Cologne (1982), the Art Institute of Chicago (1983), the Cooper-Hewitt National Design Museum in New York (1983), Centre Georges Pompidou in Paris (1984), and the(...)
Date:
15 September 1982 to 16 October 1982
15 September 1982 to 16 October 1982
Title:
Photography and Architecture: 1839–1939
Actions:
Description:
In 1982, the CCA organized its first exhibition, Photography and Architecture: 1839–1939, prior to the construction of the CCA’s current building. The exhibition was shown in Galerie Lempertz Contempora in Cologne (1982), the Art Institute of Chicago (1983), the Cooper-Hewitt National Design Museum in New York (1983), Centre Georges Pompidou in Paris (1984), and the(...)
Photography and Architecture: 1839–1939
Actions:
Description:
In 1982, the CCA organized its first exhibition, Photography and Architecture: 1839–1939, prior to the construction of the CCA’s current building. The exhibition was shown in Galerie Lempertz Contempora in Cologne (1982), the Art Institute of Chicago (1983), the Cooper-Hewitt National Design Museum in New York (1983), Centre Georges Pompidou in Paris (1984), and the(...)
Form:
exhibitions
exhibitions
Date:
15 September 1982 to
16 October 1982
15 September 1982 to
16 October 1982
Title:
Montsouris
Montsouris
Actions:
Reference number:
PH1986:0900.13
Description:
Album PH1986:0900.13 comprises 10 photographs of the building located at 3, rue de la Cité Universitaire, Paris, France, (close to Montsouris park), designed by Michel Roux-Spitz, showing exterior and interior views.
PH1986:0900.13
Description:
Album PH1986:0900.13 comprises 10 photographs of the building located at 3, rue de la Cité Universitaire, Paris, France, (close to Montsouris park), designed by Michel Roux-Spitz, showing exterior and interior views.
People:
Subject:
architecture
architecture
Date:
1930-1931
1930-1931
Title:
Montsouris
Actions:
PH1986:0900.13
Description:
Album PH1986:0900.13 comprises 10 photographs of the building located at 3, rue de la Cité Universitaire, Paris, France, (close to Montsouris park), designed by Michel Roux-Spitz, showing exterior and interior views.
Montsouris
Actions:
PH1986:0900.13
Description:
Album PH1986:0900.13 comprises 10 photographs of the building located at 3, rue de la Cité Universitaire, Paris, France, (close to Montsouris park), designed by Michel Roux-Spitz, showing exterior and interior views.
Date:
1930-1931
1930-1931
People:
Subject:
architecture
architecture
Form:
textual records
textual records
Actions:
Reference number:
ARCH270446
Description:
Includes a portrait of Inaki Abalos and Juan Herreros on the roof of the cathedral Notre-Dame de Paris, France, and a view of the Estacion depuradora de aguas residuales "El Chaparral", Guadarrama, Madrid, Spain.
ARCH270446
Description:
Includes a portrait of Inaki Abalos and Juan Herreros on the roof of the cathedral Notre-Dame de Paris, France, and a view of the Estacion depuradora de aguas residuales "El Chaparral", Guadarrama, Madrid, Spain.
People:
Date:
1990 or before
1990 or before
Title:
Invitation flyer for a lecture
Actions:
ARCH270446
Description:
Includes a portrait of Inaki Abalos and Juan Herreros on the roof of the cathedral Notre-Dame de Paris, France, and a view of the Estacion depuradora de aguas residuales "El Chaparral", Guadarrama, Madrid, Spain.
Invitation flyer for a lecture
Actions:
ARCH270446
Description:
Includes a portrait of Inaki Abalos and Juan Herreros on the roof of the cathedral Notre-Dame de Paris, France, and a view of the Estacion depuradora de aguas residuales "El Chaparral", Guadarrama, Madrid, Spain.
Form:
textual records
textual records
Date:
1990 or before
1990 or before
People:


