


13025 Results
Quantity:
21 videocassette(s)
21 videocassette(s)
Actions:
Reference number:
DR1999:0363
Description:
videocassettes include: - 8 mm - undated - Mercator Madrid Pal System - 2/17/94 - Affect, Singularity, Aggregation - April 7th, 1994 - P.E. Penn State - Mica T.V " The New Urban Landscape Exhibition" - Rovereto - TVR - Tokyo Koizumi July 3rd - P.E. Affect Singularity, Aggregation - 4D view - Colegio Oficial De Arquitectos De Madrid - Peter Eisenman - Kinetic Designs Inc. Michael O´Malley - Togo Murano, His House and Other Works - Columbus Convention Center, News & Weather report - P.E. on Charlie Rose - Eisenman Architecture, What a Wonderful World - Banyoles Al Costat de Barcelona - Koizumi - unknown title 88/8/3 - unknown (X2)
DR1999:0363
Description:
videocassettes include: - 8 mm - undated - Mercator Madrid Pal System - 2/17/94 - Affect, Singularity, Aggregation - April 7th, 1994 - P.E. Penn State - Mica T.V " The New Urban Landscape Exhibition" - Rovereto - TVR - Tokyo Koizumi July 3rd - P.E. Affect Singularity, Aggregation - 4D view - Colegio Oficial De Arquitectos De Madrid - Peter Eisenman - Kinetic Designs Inc. Michael O´Malley - Togo Murano, His House and Other Works - Columbus Convention Center, News & Weather report - P.E. on Charlie Rose - Eisenman Architecture, What a Wonderful World - Banyoles Al Costat de Barcelona - Koizumi - unknown title 88/8/3 - unknown (X2)
People:
Title:
Lectures about Wexner Center, Colombus, Ohio and Banyoles Olympic Hotel, Banyoles, Spain and other projects
Actions:
DR1999:0363
Description:
videocassettes include: - 8 mm - undated - Mercator Madrid Pal System - 2/17/94 - Affect, Singularity, Aggregation - April 7th, 1994 - P.E. Penn State - Mica T.V " The New Urban Landscape Exhibition" - Rovereto - TVR - Tokyo Koizumi July 3rd - P.E. Affect Singularity, Aggregation - 4D view - Colegio Oficial De Arquitectos De Madrid - Peter Eisenman - Kinetic Designs Inc. Michael O´Malley - Togo Murano, His House and Other Works - Columbus Convention Center, News & Weather report - P.E. on Charlie Rose - Eisenman Architecture, What a Wonderful World - Banyoles Al Costat de Barcelona - Koizumi - unknown title 88/8/3 - unknown (X2)
Lectures about Wexner Center, Colombus, Ohio and Banyoles Olympic Hotel, Banyoles, Spain and other projects
Actions:
DR1999:0363
Description:
videocassettes include: - 8 mm - undated - Mercator Madrid Pal System - 2/17/94 - Affect, Singularity, Aggregation - April 7th, 1994 - P.E. Penn State - Mica T.V " The New Urban Landscape Exhibition" - Rovereto - TVR - Tokyo Koizumi July 3rd - P.E. Affect Singularity, Aggregation - 4D view - Colegio Oficial De Arquitectos De Madrid - Peter Eisenman - Kinetic Designs Inc. Michael O´Malley - Togo Murano, His House and Other Works - Columbus Convention Center, News & Weather report - P.E. on Charlie Rose - Eisenman Architecture, What a Wonderful World - Banyoles Al Costat de Barcelona - Koizumi - unknown title 88/8/3 - unknown (X2)
Quantity:
21 videocassette(s)
21 videocassette(s)
People:
Level of archival description:
Project
Project
Actions:
Reference number:
AP018.S1.1973.PR14
Description:
This project series documents a site investigation for an office for J. Douglas Crashley in downtown Toronto from 1973-1975. The project was identified as number 7314. During this time, J. Douglas Crashley, a prominent Toronto entrepreneur, sought to develop a combined high-rise, low-rise office building in downtown Toronto. This project investigated possible sites in the CN Tower area to build that office tower. The project often refers to the Walker House, which was a 19th century hotel on the corner of York and Front Streets that developers hoped to demolish. This site, and sites next to the Toronto Convention Centre and CN Tower were also investigated. The proposed office building ranged from 25 to 40 storeys, with three levels of underground parking. The project is recorded through drawings and textual records dating from 1973-1975. The drawings are mostly originals that show typical floor plans, sections, elevations and site plans, while the textual records include correspondence, a meeting report and drawing transmittals.
AP018.S1.1973.PR14
Description:
This project series documents a site investigation for an office for J. Douglas Crashley in downtown Toronto from 1973-1975. The project was identified as number 7314. During this time, J. Douglas Crashley, a prominent Toronto entrepreneur, sought to develop a combined high-rise, low-rise office building in downtown Toronto. This project investigated possible sites in the CN Tower area to build that office tower. The project often refers to the Walker House, which was a 19th century hotel on the corner of York and Front Streets that developers hoped to demolish. This site, and sites next to the Toronto Convention Centre and CN Tower were also investigated. The proposed office building ranged from 25 to 40 storeys, with three levels of underground parking. The project is recorded through drawings and textual records dating from 1973-1975. The drawings are mostly originals that show typical floor plans, sections, elevations and site plans, while the textual records include correspondence, a meeting report and drawing transmittals.
People:
Date:
1973-1975
1973-1975
Title:
Office building for J.D. Crashley, Site Investigation, Toronto (1973-1975)
Actions:
AP018.S1.1973.PR14
Description:
This project series documents a site investigation for an office for J. Douglas Crashley in downtown Toronto from 1973-1975. The project was identified as number 7314. During this time, J. Douglas Crashley, a prominent Toronto entrepreneur, sought to develop a combined high-rise, low-rise office building in downtown Toronto. This project investigated possible sites in the CN Tower area to build that office tower. The project often refers to the Walker House, which was a 19th century hotel on the corner of York and Front Streets that developers hoped to demolish. This site, and sites next to the Toronto Convention Centre and CN Tower were also investigated. The proposed office building ranged from 25 to 40 storeys, with three levels of underground parking. The project is recorded through drawings and textual records dating from 1973-1975. The drawings are mostly originals that show typical floor plans, sections, elevations and site plans, while the textual records include correspondence, a meeting report and drawing transmittals.
Office building for J.D. Crashley, Site Investigation, Toronto (1973-1975)
Actions:
AP018.S1.1973.PR14
Description:
This project series documents a site investigation for an office for J. Douglas Crashley in downtown Toronto from 1973-1975. The project was identified as number 7314. During this time, J. Douglas Crashley, a prominent Toronto entrepreneur, sought to develop a combined high-rise, low-rise office building in downtown Toronto. This project investigated possible sites in the CN Tower area to build that office tower. The project often refers to the Walker House, which was a 19th century hotel on the corner of York and Front Streets that developers hoped to demolish. This site, and sites next to the Toronto Convention Centre and CN Tower were also investigated. The proposed office building ranged from 25 to 40 storeys, with three levels of underground parking. The project is recorded through drawings and textual records dating from 1973-1975. The drawings are mostly originals that show typical floor plans, sections, elevations and site plans, while the textual records include correspondence, a meeting report and drawing transmittals.
Level of archival description:
Project
Project
Date:
1973-1975
1973-1975
People:
Form:
textual records
textual records
Actions:
Reference number:
AP206.S1.1983.PR01.016
Description:
These materials were originally housed in a binder with the materials arranged in file AP206.S1.1983.PR01.017.
AP206.S1.1983.PR01.016
Description:
These materials were originally housed in a binder with the materials arranged in file AP206.S1.1983.PR01.017.
People:
Date:
1991-2003
1991-2003
Title:
Correspondence, Reserve Bank of India officers' quarters, Chandigarh, India (folder 1 of 2)
Actions:
AP206.S1.1983.PR01.016
Description:
These materials were originally housed in a binder with the materials arranged in file AP206.S1.1983.PR01.017.
Correspondence, Reserve Bank of India officers' quarters, Chandigarh, India (folder 1 of 2)
Actions:
AP206.S1.1983.PR01.016
Description:
These materials were originally housed in a binder with the materials arranged in file AP206.S1.1983.PR01.017.
Form:
textual records
textual records
Date:
1991-2003
1991-2003
People:
Form:
drawings, textual records
drawings, textual records
Actions:
Reference number:
AP206.S1.1983.PR01.017
Description:
These materials were originally housed in a binder with the materials arranged in file AP206.S1.1983.PR01.016.
AP206.S1.1983.PR01.017
Description:
These materials were originally housed in a binder with the materials arranged in file AP206.S1.1983.PR01.016.
People:
Date:
1989-1991
1989-1991
Title:
Correspondence, Reserve Bank of India officers' quarters, Chandigarh, India (folder 2 of 2)
Actions:
AP206.S1.1983.PR01.017
Description:
These materials were originally housed in a binder with the materials arranged in file AP206.S1.1983.PR01.016.
Correspondence, Reserve Bank of India officers' quarters, Chandigarh, India (folder 2 of 2)
Actions:
AP206.S1.1983.PR01.017
Description:
These materials were originally housed in a binder with the materials arranged in file AP206.S1.1983.PR01.016.
Form:
drawings, textual records
drawings, textual records
Date:
1989-1991
1989-1991
People:
Form:
textual records
textual records
Reference number:
AP206.S3.062
Description:
Materials in this file were originally housed in a folder along with materials arranged in AP206.S3.063.
AP206.S3.062
Description:
Materials in this file were originally housed in a folder along with materials arranged in AP206.S3.063.
People:
Date:
1984-2006
1984-2006
Title:
Professional correspondence (folder 1 of 2)
Actions:
AP206.S3.062
Description:
Materials in this file were originally housed in a folder along with materials arranged in AP206.S3.063.
Professional correspondence (folder 1 of 2)
Actions:
AP206.S3.062
Description:
Materials in this file were originally housed in a folder along with materials arranged in AP206.S3.063.
Form:
textual records
textual records
Date:
1984-2006
1984-2006
People:
Form:
textual records
textual records
Reference number:
AP206.S3.063
Description:
Materials in this file were originally housed in a folder along with materials arranged in AP206.S3.062.
AP206.S3.063
Description:
Materials in this file were originally housed in a folder along with materials arranged in AP206.S3.062.
People:
Date:
1984-2006
1984-2006
Title:
Professional correspondence (folder 2 of 2)
Actions:
AP206.S3.063
Description:
Materials in this file were originally housed in a folder along with materials arranged in AP206.S3.062.
Professional correspondence (folder 2 of 2)
Actions:
AP206.S3.063
Description:
Materials in this file were originally housed in a folder along with materials arranged in AP206.S3.062.
Form:
textual records
textual records
Date:
1984-2006
1984-2006
People:
Level of archival description:
Project
Project
Reference number:
AP018.S1.1981.PR19
Description:
This project series documents the Nova Computer Centre in Calgary, Alberta from 1981-1984. The office identified the project number as 8119. This project consisted of a three-storey building with a basement and penthouse, located at 10th Avenue and 15th Street. The building was designed to house the computer equipment of Novalta Properties Ltd., their corporate records, and support staff. The building was separated in two by function with a central atrium in the center. Overall, the project had 131,000 square feet of developable area. The project is recorded through drawings, material samples, and textual records dating from 1981-1984. The drawings include plans, details, elevations and sections. These drawings are marked The Chandler Kennedy Architectural Group, who were the consulting architects on the project. The textual records consist of correspondence, conference and inspection reports, tender documents, cost control and building statistics records, interior design and contractor documentation, certificates of payment, supplementary instructions, change orders, interoffice letters, and specifications.
AP018.S1.1981.PR19
Description:
This project series documents the Nova Computer Centre in Calgary, Alberta from 1981-1984. The office identified the project number as 8119. This project consisted of a three-storey building with a basement and penthouse, located at 10th Avenue and 15th Street. The building was designed to house the computer equipment of Novalta Properties Ltd., their corporate records, and support staff. The building was separated in two by function with a central atrium in the center. Overall, the project had 131,000 square feet of developable area. The project is recorded through drawings, material samples, and textual records dating from 1981-1984. The drawings include plans, details, elevations and sections. These drawings are marked The Chandler Kennedy Architectural Group, who were the consulting architects on the project. The textual records consist of correspondence, conference and inspection reports, tender documents, cost control and building statistics records, interior design and contractor documentation, certificates of payment, supplementary instructions, change orders, interoffice letters, and specifications.
People:
Date:
1981-1984
1981-1984
Title:
Nova Computer Centre, Calgary, Alberta (1981)
Actions:
AP018.S1.1981.PR19
Description:
This project series documents the Nova Computer Centre in Calgary, Alberta from 1981-1984. The office identified the project number as 8119. This project consisted of a three-storey building with a basement and penthouse, located at 10th Avenue and 15th Street. The building was designed to house the computer equipment of Novalta Properties Ltd., their corporate records, and support staff. The building was separated in two by function with a central atrium in the center. Overall, the project had 131,000 square feet of developable area. The project is recorded through drawings, material samples, and textual records dating from 1981-1984. The drawings include plans, details, elevations and sections. These drawings are marked The Chandler Kennedy Architectural Group, who were the consulting architects on the project. The textual records consist of correspondence, conference and inspection reports, tender documents, cost control and building statistics records, interior design and contractor documentation, certificates of payment, supplementary instructions, change orders, interoffice letters, and specifications.
Nova Computer Centre, Calgary, Alberta (1981)
Actions:
AP018.S1.1981.PR19
Description:
This project series documents the Nova Computer Centre in Calgary, Alberta from 1981-1984. The office identified the project number as 8119. This project consisted of a three-storey building with a basement and penthouse, located at 10th Avenue and 15th Street. The building was designed to house the computer equipment of Novalta Properties Ltd., their corporate records, and support staff. The building was separated in two by function with a central atrium in the center. Overall, the project had 131,000 square feet of developable area. The project is recorded through drawings, material samples, and textual records dating from 1981-1984. The drawings include plans, details, elevations and sections. These drawings are marked The Chandler Kennedy Architectural Group, who were the consulting architects on the project. The textual records consist of correspondence, conference and inspection reports, tender documents, cost control and building statistics records, interior design and contractor documentation, certificates of payment, supplementary instructions, change orders, interoffice letters, and specifications.
Level of archival description:
Project
Project
Date:
1981-1984
1981-1984
People:
Level of archival description:
Series
Series
Title:
Architectural Projects
Architectural Projects
Reference number:
AP153.S1
Description:
Series documents Douglas Kelbaugh's architectual projects in United States as partner in his architectural firm, the Kelbaugh + Lee Architects, based in Princeton, New Jersey, between 1973 and 1985, and also some of his later projects including as a design consultat for Dale Chihuly, until the mid 1990s. The series includes projects like the Kelbaugh House in Princeton, New Jersey, the Milford Solar Conservation Center in Milford, Pennsylvania, the Roosevelt Senior Citizen Housing Development in Roosevelt, New Jersey, or Kelbaugh + Lee project for the competiton for the Cultural Arts Pavilion in Newport News, Virginia. The material in this series was produced between 1970 and 2008. The series contains drawings and reprographic copies of conceptual drawings, design developement drawings, working drawings and presentation drawings. The series also contains textual records and photographic materials related to the architectural projects, presentation panels and some serials.
AP153.S1
Description:
Series documents Douglas Kelbaugh's architectual projects in United States as partner in his architectural firm, the Kelbaugh + Lee Architects, based in Princeton, New Jersey, between 1973 and 1985, and also some of his later projects including as a design consultat for Dale Chihuly, until the mid 1990s. The series includes projects like the Kelbaugh House in Princeton, New Jersey, the Milford Solar Conservation Center in Milford, Pennsylvania, the Roosevelt Senior Citizen Housing Development in Roosevelt, New Jersey, or Kelbaugh + Lee project for the competiton for the Cultural Arts Pavilion in Newport News, Virginia. The material in this series was produced between 1970 and 2008. The series contains drawings and reprographic copies of conceptual drawings, design developement drawings, working drawings and presentation drawings. The series also contains textual records and photographic materials related to the architectural projects, presentation panels and some serials.
People:
Date:
1970-1996
1970-1996
Title:
Architectural Projects
Actions:
AP153.S1
Description:
Series documents Douglas Kelbaugh's architectual projects in United States as partner in his architectural firm, the Kelbaugh + Lee Architects, based in Princeton, New Jersey, between 1973 and 1985, and also some of his later projects including as a design consultat for Dale Chihuly, until the mid 1990s. The series includes projects like the Kelbaugh House in Princeton, New Jersey, the Milford Solar Conservation Center in Milford, Pennsylvania, the Roosevelt Senior Citizen Housing Development in Roosevelt, New Jersey, or Kelbaugh + Lee project for the competiton for the Cultural Arts Pavilion in Newport News, Virginia. The material in this series was produced between 1970 and 2008. The series contains drawings and reprographic copies of conceptual drawings, design developement drawings, working drawings and presentation drawings. The series also contains textual records and photographic materials related to the architectural projects, presentation panels and some serials.
Architectural Projects
Actions:
AP153.S1
Description:
Series documents Douglas Kelbaugh's architectual projects in United States as partner in his architectural firm, the Kelbaugh + Lee Architects, based in Princeton, New Jersey, between 1973 and 1985, and also some of his later projects including as a design consultat for Dale Chihuly, until the mid 1990s. The series includes projects like the Kelbaugh House in Princeton, New Jersey, the Milford Solar Conservation Center in Milford, Pennsylvania, the Roosevelt Senior Citizen Housing Development in Roosevelt, New Jersey, or Kelbaugh + Lee project for the competiton for the Cultural Arts Pavilion in Newport News, Virginia. The material in this series was produced between 1970 and 2008. The series contains drawings and reprographic copies of conceptual drawings, design developement drawings, working drawings and presentation drawings. The series also contains textual records and photographic materials related to the architectural projects, presentation panels and some serials.
Level of archival description:
Series 1
Series 1
Date:
1970-1996
1970-1996
People:
Form:
exhibitions
exhibitions
Actions:
Description:
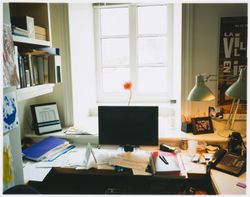
When the Canadian Centre for Architecture building was conceived and designed as an addition to the nineteenth-century Shaughnessy House, it also became an addition to the CCA’s extensive collection. Accordingly, the inaugural exhibitions in the new building in 1989 included a display on the Building and Gardens. The CCA, which plays an influential role in furthering(...)
When the Canadian Centre for Architecture building was conceived and designed as an addition to the nineteenth-century Shaughnessy House, it also became an addition to the CCA’s extensive collection. Accordingly, the inaugural exhibitions in the new building in 1989 included a display on the Building and Gardens. The CCA, which plays an influential role in furthering(...)
Location:
Hall cases
Hall cases
Date:
22 April 2015 to 30 November 2015
22 April 2015 to 30 November 2015
Title:
The CCA in Photographs, 1987–2015
Actions:
Description:
When the Canadian Centre for Architecture building was conceived and designed as an addition to the nineteenth-century Shaughnessy House, it also became an addition to the CCA’s extensive collection. Accordingly, the inaugural exhibitions in the new building in 1989 included a display on the Building and Gardens. The CCA, which plays an influential role in furthering(...)
The CCA in Photographs, 1987–2015
Actions:
Description:
When the Canadian Centre for Architecture building was conceived and designed as an addition to the nineteenth-century Shaughnessy House, it also became an addition to the CCA’s extensive collection. Accordingly, the inaugural exhibitions in the new building in 1989 included a display on the Building and Gardens. The CCA, which plays an influential role in furthering(...)
Form:
exhibitions
exhibitions
Date:
22 April 2015 to
30 November 2015
22 April 2015 to
30 November 2015
Location:
Hall cases
Hall cases
Level of archival description:
Project
Project
Reference number:
AP142.S1.D118
Description:
File documents a partly executed project for the construction of single-family residences on ten sites of the Pocono Mountains, Pennsylvania, United States. Two residences were built, one in Timber Trails, on Blue Ox Road and one in Saw Creek Estates. The real estates developers were Robert Hamburger and Harold Yaffe. For the realization of the houses, only local materials and methods of construction were used. Material in this file was produced in 1988. File contains design development drawings, presentation drawings and textual records, including correspondence, an architect's report, sketches and drawings.
AP142.S1.D118
Description:
File documents a partly executed project for the construction of single-family residences on ten sites of the Pocono Mountains, Pennsylvania, United States. Two residences were built, one in Timber Trails, on Blue Ox Road and one in Saw Creek Estates. The real estates developers were Robert Hamburger and Harold Yaffe. For the realization of the houses, only local materials and methods of construction were used. Material in this file was produced in 1988. File contains design development drawings, presentation drawings and textual records, including correspondence, an architect's report, sketches and drawings.
People:
Date:
1988
1988
Title:
Case unifamigliari, Pocono Mountains, Pennsylvania
Actions:
AP142.S1.D118
Description:
File documents a partly executed project for the construction of single-family residences on ten sites of the Pocono Mountains, Pennsylvania, United States. Two residences were built, one in Timber Trails, on Blue Ox Road and one in Saw Creek Estates. The real estates developers were Robert Hamburger and Harold Yaffe. For the realization of the houses, only local materials and methods of construction were used. Material in this file was produced in 1988. File contains design development drawings, presentation drawings and textual records, including correspondence, an architect's report, sketches and drawings.
Case unifamigliari, Pocono Mountains, Pennsylvania
Actions:
AP142.S1.D118
Description:
File documents a partly executed project for the construction of single-family residences on ten sites of the Pocono Mountains, Pennsylvania, United States. Two residences were built, one in Timber Trails, on Blue Ox Road and one in Saw Creek Estates. The real estates developers were Robert Hamburger and Harold Yaffe. For the realization of the houses, only local materials and methods of construction were used. Material in this file was produced in 1988. File contains design development drawings, presentation drawings and textual records, including correspondence, an architect's report, sketches and drawings.
Level of archival description:
File 118
File 118
Date:
1988
1988
People:


