


26739 Results
Form:
drawings
drawings
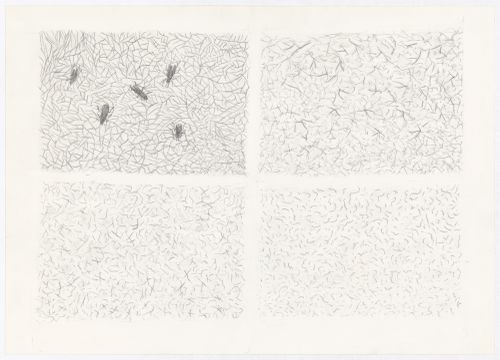
Actions:
Reference number:
ARCH287065
ARCH287065
People:
Date:
circa 1972
circa 1972
Form:
drawings
drawings
Date:
circa 1972
circa 1972
People:
Form:
drawings
drawings
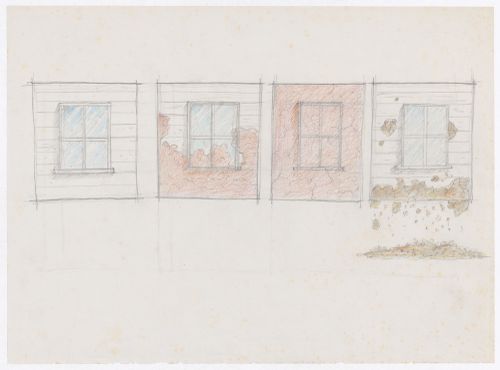
Actions:
Reference number:
ARCH287066
ARCH287066
People:
Date:
circa 1972
circa 1972
Form:
drawings
drawings
Date:
circa 1972
circa 1972
People:
Form:
photographs
photographs
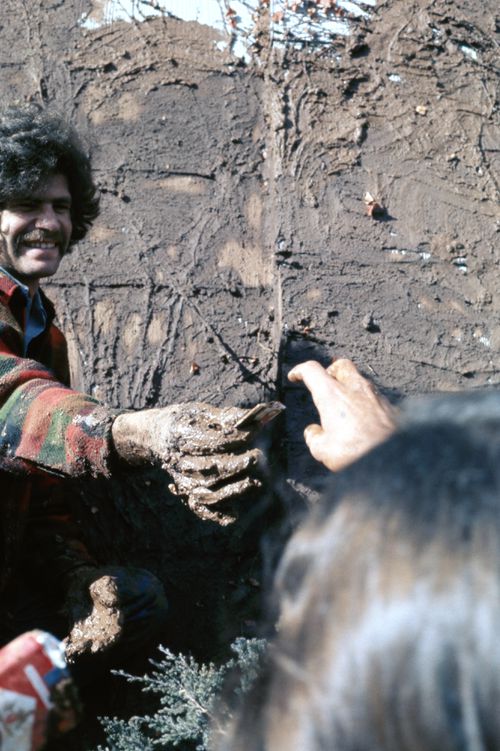
Actions:
Reference number:
ARCH287119
ARCH287119
People:
Date:
1972
1972
Form:
photographs
photographs
Date:
1972
1972
People:
Form:
photographs
photographs
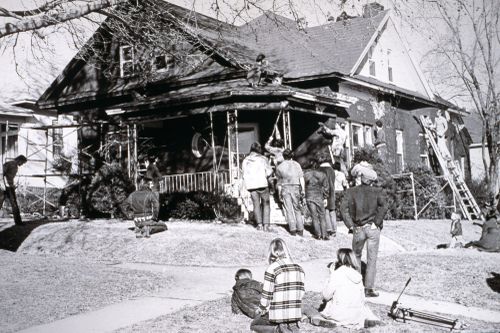
Actions:
Reference number:
ARCH287124
ARCH287124
People:
Date:
1972
1972
Form:
photographs
photographs
Date:
1972
1972
People:
Form:
photographs
photographs
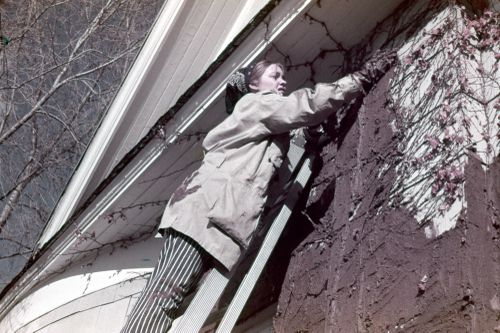
Actions:
Reference number:
ARCH287126
ARCH287126
People:
Date:
1972
1972
Form:
photographs
photographs
Date:
1972
1972
People:
Form:
drawings
drawings
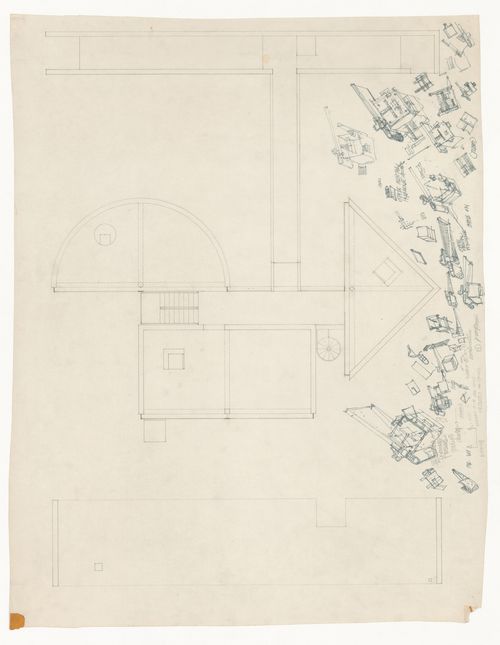
Reference number:
DR1998:0073:007
DR1998:0073:007
People:
Date:
1966
1966
Form:
drawings
drawings
Date:
1966
1966
People:
Form:
drawings
drawings
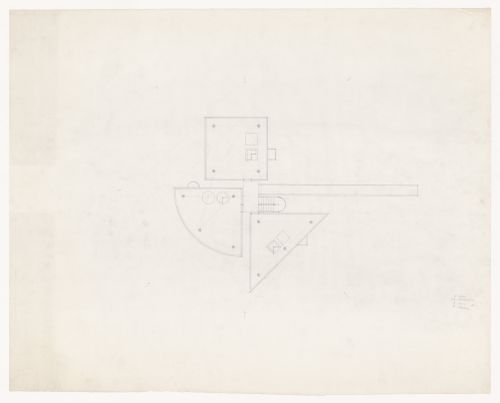
Actions:
Reference number:
DR1998:0072:011
DR1998:0072:011
People:
Date:
1968-1974
1968-1974
Form:
drawings
drawings
Date:
1968-1974
1968-1974
People:
Form:
drawings
drawings
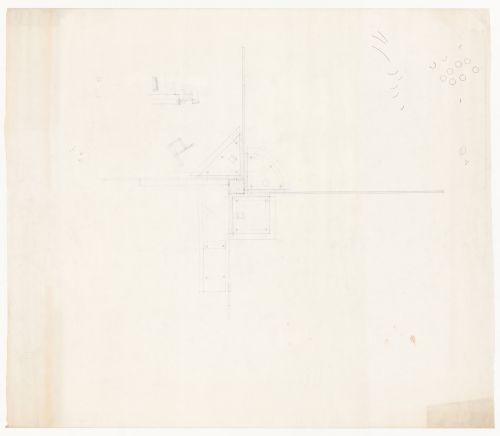
Actions:
Reference number:
DR1998:0071:014
DR1998:0071:014
People:
Date:
1968-1974
1968-1974
Form:
drawings
drawings
Date:
1968-1974
1968-1974
People:
Form:
drawings
drawings
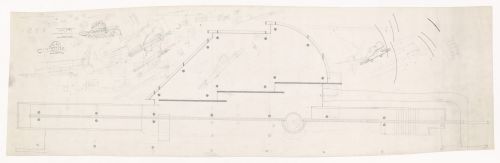
Actions:
Reference number:
DR1998:0070:004
DR1998:0070:004
People:
Date:
1968-1974
1968-1974
Form:
drawings
drawings
Date:
1968-1974
1968-1974
People:
Form:
drawings
drawings
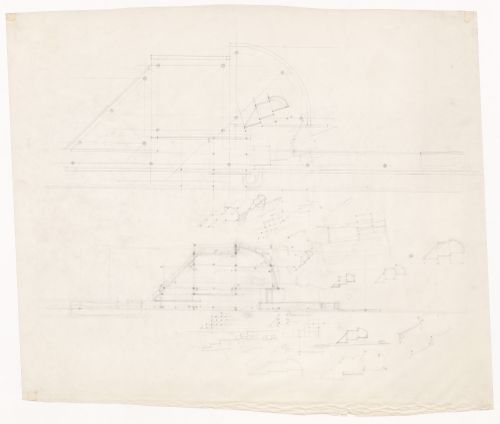
Actions:
Reference number:
DR1998:0070:005
DR1998:0070:005
People:
Date:
1968-1974
1968-1974
Form:
drawings
drawings
Date:
1968-1974
1968-1974
People:


