


29041 Results
Form:
photographs
photographs

Title:
Interior view of a gallery showing paintings, Gallerie dell'Accademia di Venezia, Venice, Italy
Interior view of a gallery showing paintings, Gallerie dell'Accademia di Venezia, Venice, Italy
Actions:
Reference number:
PH1999:0284
PH1999:0284
People:
Subject:
architecture, painting
architecture, painting
Date:
after 1949
after 1949
Title:
Interior view of a gallery showing paintings, Gallerie dell'Accademia di Venezia, Venice, Italy
Actions:
PH1999:0284
Interior view of a gallery showing paintings, Gallerie dell'Accademia di Venezia, Venice, Italy
Actions:
PH1999:0284
Form:
photographs
photographs
Date:
after 1949
after 1949
People:
Subject:
architecture, painting
architecture, painting
Form:
drawings
drawings
Actions:
Reference number:
ARCH271088
ARCH271088
People:
Date:
9 october 2002
9 october 2002
Title:
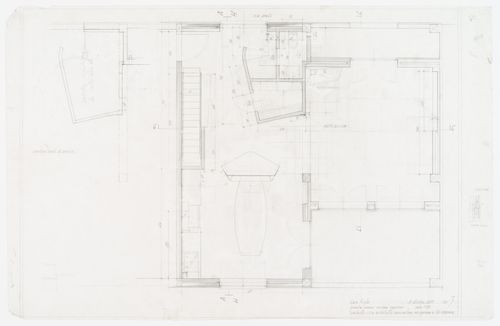
Floor plan, third floor, kitchen and living room for Casa Righi, Milan, Italy
Actions:
ARCH271088
Floor plan, third floor, kitchen and living room for Casa Righi, Milan, Italy
Actions:
ARCH271088
Form:
drawings
drawings
Date:
9 october 2002
9 october 2002
People:
Form:
drawings
drawings
Title:
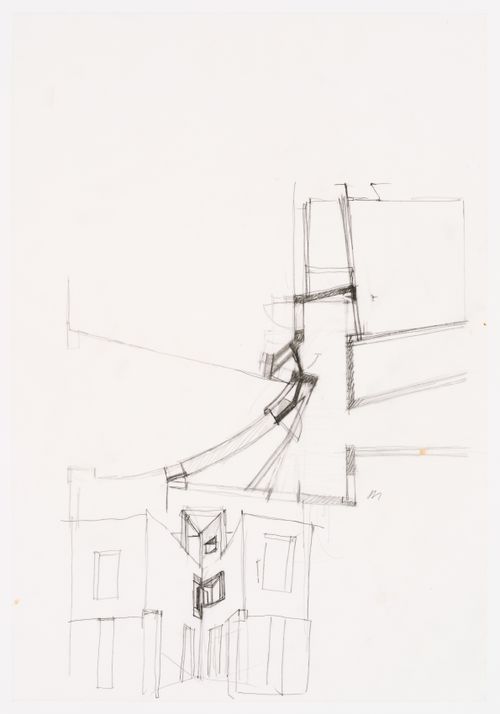
Preliminary plan of first floor; perspective from courtyard for Casa Miggiano, Otranto, Italy
Preliminary plan of first floor; perspective from courtyard for Casa Miggiano, Otranto, Italy
Actions:
Reference number:
ARCH271098
ARCH271098
People:
Date:
circa 1992
circa 1992
Form:
drawings
drawings
Date:
circa 1992
circa 1992
People:
Form:
drawings
drawings
Actions:
Reference number:
ARCH271109
ARCH271109
People:
Date:
circa 1992
circa 1992
Form:
drawings
drawings
Date:
circa 1992
circa 1992
People:
Form:
drawings
drawings
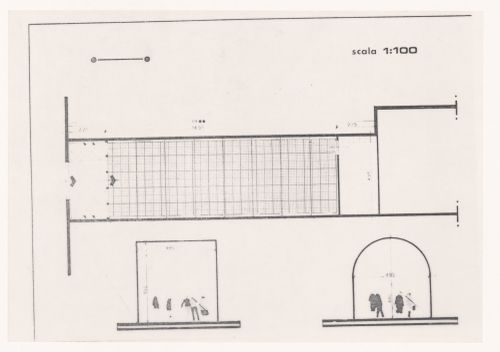
Actions:
Reference number:
ARCH400023
ARCH400023
People:
Date:
ca. 1968
ca. 1968
Form:
drawings
drawings
Date:
ca. 1968
ca. 1968
People:
Form:
drawings
drawings
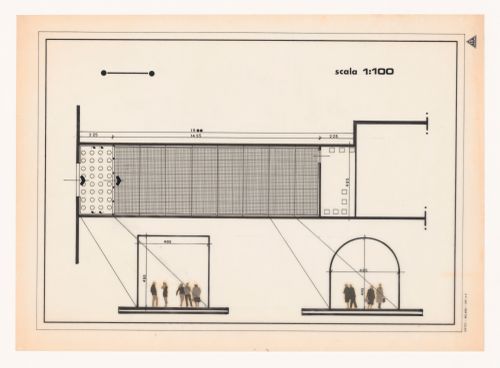
Actions:
Reference number:
ARCH400024
ARCH400024
People:
Date:
ca. 1968
ca. 1968
Form:
drawings
drawings
Date:
ca. 1968
ca. 1968
People:
Form:
drawings
drawings
Actions:
Reference number:
AP140.S2.SS1.D80.P51
AP140.S2.SS1.D80.P51
People:
Date:
circa 1987-1996
circa 1987-1996
Title:
Elevations, sections, axonometrics and perspectives, and notes, Palazzo Citterio, Brera Museum, Milan, Italy
Actions:
AP140.S2.SS1.D80.P51
Elevations, sections, axonometrics and perspectives, and notes, Palazzo Citterio, Brera Museum, Milan, Italy
Actions:
AP140.S2.SS1.D80.P51
Form:
drawings
drawings
Date:
circa 1987-1996
circa 1987-1996
People:
Level of archival description:
Project
Project
Reference number:
AP148.S1.1967.PR01
Description:
This project series documents Poli's contribution to the competition entry for the restoration of a 16th century fort in Florence, the Fortezza da Bassa and its transformation into a National Centre for Arts and Crafts. This competition design was a Superstudio project led by Adolfo Natalini, reflecting the group's interest at the time in architecture on a "monumental' scale" (Lang and Menking, 2003, 100). Project material consists of study sketches in coloured pencil and graphite, many with annotations, and a page of typed notes, also with smaller sketches. Poli's sketches and notes seem to focus on designs for the entrance to the fort -- "ingresso alla Fortezza" -- and the movement of spectators into the fort. The typed notes and some sketches suggest the idea of a pinball machine with flippers and multi coloured lights lighting up a path.
AP148.S1.1967.PR01
Description:
This project series documents Poli's contribution to the competition entry for the restoration of a 16th century fort in Florence, the Fortezza da Bassa and its transformation into a National Centre for Arts and Crafts. This competition design was a Superstudio project led by Adolfo Natalini, reflecting the group's interest at the time in architecture on a "monumental' scale" (Lang and Menking, 2003, 100). Project material consists of study sketches in coloured pencil and graphite, many with annotations, and a page of typed notes, also with smaller sketches. Poli's sketches and notes seem to focus on designs for the entrance to the fort -- "ingresso alla Fortezza" -- and the movement of spectators into the fort. The typed notes and some sketches suggest the idea of a pinball machine with flippers and multi coloured lights lighting up a path.
People:
Date:
1967-1968
1967-1968
Title:
Competition Fortezza da Basso, National Centre for Arts and Crafts, Florence, Italy (1967)
Actions:
AP148.S1.1967.PR01
Description:
This project series documents Poli's contribution to the competition entry for the restoration of a 16th century fort in Florence, the Fortezza da Bassa and its transformation into a National Centre for Arts and Crafts. This competition design was a Superstudio project led by Adolfo Natalini, reflecting the group's interest at the time in architecture on a "monumental' scale" (Lang and Menking, 2003, 100). Project material consists of study sketches in coloured pencil and graphite, many with annotations, and a page of typed notes, also with smaller sketches. Poli's sketches and notes seem to focus on designs for the entrance to the fort -- "ingresso alla Fortezza" -- and the movement of spectators into the fort. The typed notes and some sketches suggest the idea of a pinball machine with flippers and multi coloured lights lighting up a path.
Competition Fortezza da Basso, National Centre for Arts and Crafts, Florence, Italy (1967)
Actions:
AP148.S1.1967.PR01
Description:
This project series documents Poli's contribution to the competition entry for the restoration of a 16th century fort in Florence, the Fortezza da Bassa and its transformation into a National Centre for Arts and Crafts. This competition design was a Superstudio project led by Adolfo Natalini, reflecting the group's interest at the time in architecture on a "monumental' scale" (Lang and Menking, 2003, 100). Project material consists of study sketches in coloured pencil and graphite, many with annotations, and a page of typed notes, also with smaller sketches. Poli's sketches and notes seem to focus on designs for the entrance to the fort -- "ingresso alla Fortezza" -- and the movement of spectators into the fort. The typed notes and some sketches suggest the idea of a pinball machine with flippers and multi coloured lights lighting up a path.
Level of archival description:
Project
Project
Date:
1967-1968
1967-1968
People:
Form:
photographs
photographs
Actions:
Reference number:
PH1980:0326
PH1980:0326
People:
Date:
1979
1979
Title:
View from brick structure with CASA DELLE VESTALI sign, The Forum, Rome, Italy
Actions:
PH1980:0326
View from brick structure with CASA DELLE VESTALI sign, The Forum, Rome, Italy
Actions:
PH1980:0326
Form:
photographs
photographs
Date:
1979
1979
People:
Actions:
Reference number:
ARCH282914
Description:
The videocassette label inscribed "NATURALMENTE 10'20'' / DI LORENZO GEMMA / E N. PAOLA CARALLO / ISOLA D'ELBA 1989".
ARCH282914
Description:
The videocassette label inscribed "NATURALMENTE 10'20'' / DI LORENZO GEMMA / E N. PAOLA CARALLO / ISOLA D'ELBA 1989".
People:
Date:
1989
1989
Title:
Video recording of "Naturalmente" possibly related to La Mia Casa All'Elba, Vittocio, Italy
Actions:
ARCH282914
Description:
The videocassette label inscribed "NATURALMENTE 10'20'' / DI LORENZO GEMMA / E N. PAOLA CARALLO / ISOLA D'ELBA 1989".
Video recording of "Naturalmente" possibly related to La Mia Casa All'Elba, Vittocio, Italy
Actions:
ARCH282914
Description:
The videocassette label inscribed "NATURALMENTE 10'20'' / DI LORENZO GEMMA / E N. PAOLA CARALLO / ISOLA D'ELBA 1989".
Date:
1989
1989
People:


