


37615 Results
Form:
photographs
photographs
Actions:
Reference number:
PH2000:0050:018
PH2000:0050:018
People:
Subject:
architecture, engineering, urban planning
architecture, engineering, urban planning
Date:
between 13 September and 18 September 1966
between 13 September and 18 September 1966
Title:
Aerial view of buildings, an alley and parked vehicles on West 37th Street, Manhattan, New York City, New York
Actions:
PH2000:0050:018
Aerial view of buildings, an alley and parked vehicles on West 37th Street, Manhattan, New York City, New York
Actions:
PH2000:0050:018
Form:
photographs
photographs
Date:
between 13 September and 18 September 1966
between 13 September and 18 September 1966
People:
Subject:
architecture, engineering, urban planning
architecture, engineering, urban planning
Form:
photographs
photographs
Actions:
Reference number:
PH2000:0050:040
PH2000:0050:040
People:
Subject:
architecture, engineering, urban planning
architecture, engineering, urban planning
Date:
between 13 September and 18 September 1966
between 13 September and 18 September 1966
Title:
View of the intersection of West 37th Street and 8th Avenue showing buildings, Manhattan, New York City, New York
Actions:
PH2000:0050:040
View of the intersection of West 37th Street and 8th Avenue showing buildings, Manhattan, New York City, New York
Actions:
PH2000:0050:040
Form:
photographs
photographs
Date:
between 13 September and 18 September 1966
between 13 September and 18 September 1966
People:
Subject:
architecture, engineering, urban planning
architecture, engineering, urban planning
Form:
photographs
photographs
Actions:
Reference number:
PH2000:0050:042
PH2000:0050:042
People:
Subject:
architecture, engineering, urban planning
architecture, engineering, urban planning
Date:
between 13 September and 18 September 1966
between 13 September and 18 September 1966
Title:
View of the intersection of West 37th Street and 7th Avenue showing buildings, Manhattan, New York City, New York
Actions:
PH2000:0050:042
View of the intersection of West 37th Street and 7th Avenue showing buildings, Manhattan, New York City, New York
Actions:
PH2000:0050:042
Form:
photographs
photographs
Date:
between 13 September and 18 September 1966
between 13 September and 18 September 1966
People:
Subject:
architecture, engineering, urban planning
architecture, engineering, urban planning
Form:
photographs
photographs
Actions:
Reference number:
PH1998:0135:001
PH1998:0135:001
People:
Subject:
architecture
architecture
Date:
1973 or earlier
1973 or earlier
Title:
General view of the model for the Valley Center building against a city backdrop, Phoenix, Arizona, United States
Actions:
PH1998:0135:001
General view of the model for the Valley Center building against a city backdrop, Phoenix, Arizona, United States
Actions:
PH1998:0135:001
Form:
photographs
photographs
Date:
1973 or earlier
1973 or earlier
People:
Subject:
architecture
architecture
Form:
photographs
photographs
Title:
Partial view of the stairs and arcade of the First State Bank, Clear Lake City, Texas, United States
Partial view of the stairs and arcade of the First State Bank, Clear Lake City, Texas, United States
Actions:
Reference number:
PH1998:0113:001
PH1998:0113:001
People:
Subject:
architecture
architecture
Date:
1966
1966
Title:
Partial view of the stairs and arcade of the First State Bank, Clear Lake City, Texas, United States
Actions:
PH1998:0113:001
Partial view of the stairs and arcade of the First State Bank, Clear Lake City, Texas, United States
Actions:
PH1998:0113:001
Form:
photographs
photographs
Date:
1966
1966
People:
Subject:
architecture
architecture
Form:
photographs
photographs
Actions:
Reference number:
PH1990:0189
PH1990:0189
People:
Subject:
architecture, landscape architecture
architecture, landscape architecture
Date:
1958 or later
1958 or later
Form:
photographs
photographs
Date:
1958 or later
1958 or later
People:
Subject:
architecture, landscape architecture
architecture, landscape architecture
Form:
photographs
photographs
Actions:
Reference number:
PH1990:0219
PH1990:0219
People:
Subject:
architecture, landscape architecture
architecture, landscape architecture
Date:
1958 or later
1958 or later
Form:
photographs
photographs
Date:
1958 or later
1958 or later
People:
Subject:
architecture, landscape architecture
architecture, landscape architecture
Form:
drawings
drawings
Actions:
Reference number:
DR1984:0063
Description:
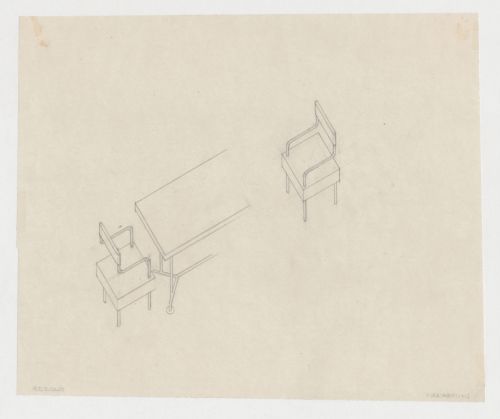
- This drawing shows two axonometrics for a chair and a partial axonometric for a table for M.J.I. de Jonge van Ellemeet's office in Rotterdam City Hall, Netherlands.
DR1984:0063
Description:
- This drawing shows two axonometrics for a chair and a partial axonometric for a table for M.J.I. de Jonge van Ellemeet's office in Rotterdam City Hall, Netherlands.
People:
Subject:
interior design
interior design
Date:
1930-1931
1930-1931
Title:
Axonometrics for a chair and partial axonometric for a table for M.J.I. de Jonge van Ellemeet's office in Rotterdam City Hall, Netherlands
Actions:
DR1984:0063
Description:
- This drawing shows two axonometrics for a chair and a partial axonometric for a table for M.J.I. de Jonge van Ellemeet's office in Rotterdam City Hall, Netherlands.
Axonometrics for a chair and partial axonometric for a table for M.J.I. de Jonge van Ellemeet's office in Rotterdam City Hall, Netherlands
Actions:
DR1984:0063
Description:
- This drawing shows two axonometrics for a chair and a partial axonometric for a table for M.J.I. de Jonge van Ellemeet's office in Rotterdam City Hall, Netherlands.
Form:
drawings
drawings
Date:
1930-1931
1930-1931
People:
Subject:
interior design
interior design
Form:
photographs
photographs
Title:
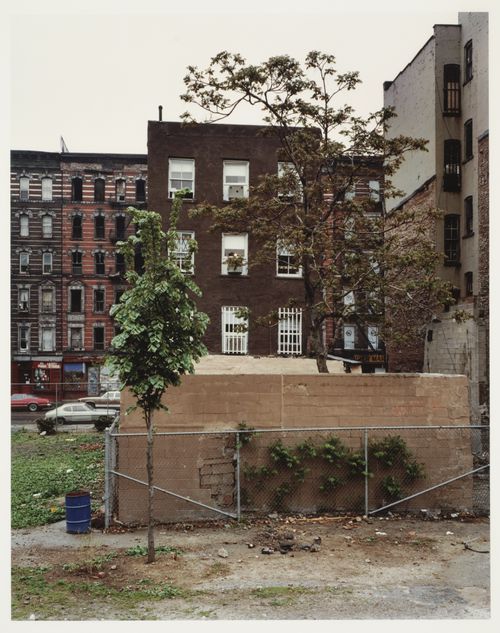
East 9th Street, empty lot with stone walls enclosed by chain link fence, New York City, New York
East 9th Street, empty lot with stone walls enclosed by chain link fence, New York City, New York
Actions:
Reference number:
PH1981:0088
PH1981:0088
People:
Date:
1980 ?
1980 ?
Title:
East 9th Street, empty lot with stone walls enclosed by chain link fence, New York City, New York
Actions:
PH1981:0088
East 9th Street, empty lot with stone walls enclosed by chain link fence, New York City, New York
Actions:
PH1981:0088
Form:
photographs
photographs
Date:
1980 ?
1980 ?
People:
Form:
photographs
photographs
Actions:
Reference number:
PH1981:0091
PH1981:0091
People:
Date:
1980
1980
Form:
photographs
photographs
Date:
1980
1980
People:


