


11162 Results
Form:
drawings
drawings
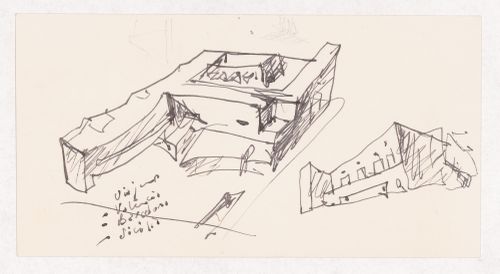
Actions:
Reference number:
ARCH292959
ARCH292959
People:
Date:
circa 1990
circa 1990
Form:
drawings
drawings
Date:
circa 1990
circa 1990
People:
Form:
drawings
drawings
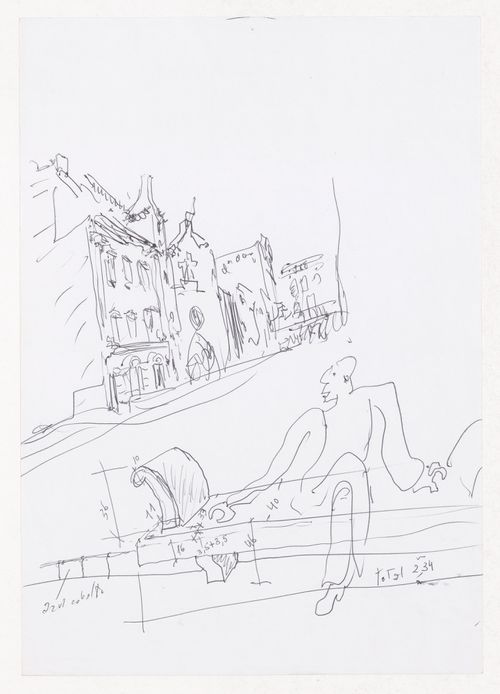
Actions:
Reference number:
ARCH292967
ARCH292967
People:
Date:
circa 1999
circa 1999
Form:
drawings
drawings
Date:
circa 1999
circa 1999
People:
Form:
drawings
drawings
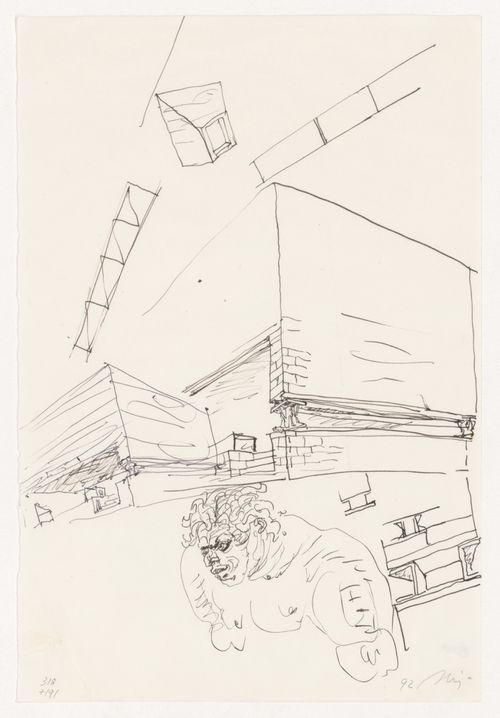
Actions:
Reference number:
ARCH281968
ARCH281968
People:
Date:
1992
1992
Form:
drawings
drawings
Date:
1992
1992
People:
Form:
drawings
drawings

Actions:
Reference number:
DR1998:0134:018:004
DR1998:0134:018:004
People:
Date:
between 1994 and 1996
between 1994 and 1996
Title:
Perspective drawing of structure from "Journey II" (from the series "Pewter Wings, Golden Horns, Stone Veils")
Actions:
DR1998:0134:018:004
Perspective drawing of structure from "Journey II" (from the series "Pewter Wings, Golden Horns, Stone Veils")
Actions:
DR1998:0134:018:004
Form:
drawings
drawings
Date:
between 1994 and 1996
between 1994 and 1996
People:
Form:
textual records
textual records
Actions:
Reference number:
ARCH258456
ARCH258456
People:
Date:
1988-1989
1988-1989
Form:
textual records
textual records
Date:
1988-1989
1988-1989
People:
Form:
drawings
drawings
Actions:
Reference number:
AP140.S2.SS1.D68.P28
AP140.S2.SS1.D68.P28
People:
Date:
circa 1983-1990
circa 1983-1990
Form:
drawings
drawings
Date:
circa 1983-1990
circa 1983-1990
People:
Form:
drawings
drawings
Actions:
Reference number:
ARCH77967
ARCH77967
People:
Date:
1992-2000
1992-2000
Form:
drawings
drawings
Date:
1992-2000
1992-2000
People:
Form:
drawings
drawings
Actions:
Reference number:
ARCH275461
ARCH275461
People:
Date:
ca. 1983
ca. 1983
Form:
drawings
drawings
Date:
ca. 1983
ca. 1983
People:
Form:
drawings
Quantity:
18 design development drawing(s)
drawings
Quantity:
18 design development drawing(s)
Actions:
Reference number:
DR1995:0178:013-030
DR1995:0178:013-030
People:
Title:
Plans, sections, perspective sketches, alternate floor plans, door schedule, details of entrance, bar and bar fittings
Actions:
DR1995:0178:013-030
Plans, sections, perspective sketches, alternate floor plans, door schedule, details of entrance, bar and bar fittings
Actions:
DR1995:0178:013-030
Form:
drawings
Quantity:
18 design development drawing(s)
drawings
Quantity:
18 design development drawing(s)
People:
Form:
drawings
drawings
Actions:
Reference number:
AP056.S1.1991.PR03.021
AP056.S1.1991.PR03.021
People:
Date:
1995
1995
Title:
Area maps, plans, elevations, sections, perspective and axonometric drawings, The Westnor Development Project, North York, Ontario
Actions:
AP056.S1.1991.PR03.021
Area maps, plans, elevations, sections, perspective and axonometric drawings, The Westnor Development Project, North York, Ontario
Actions:
AP056.S1.1991.PR03.021
Form:
drawings
drawings
Date:
1995
1995
People:


