


26739 Results
Form:
drawings
drawings
Actions:
Reference number:
DR1998:0052:027
DR1998:0052:027
People:
Date:
1954-1963
1954-1963
Form:
drawings
drawings
Date:
1954-1963
1954-1963
People:
Form:
drawings
drawings
Actions:
Reference number:
ARCH272136
ARCH272136
People:
Date:
September 2014
September 2014
Form:
drawings
drawings
Date:
September 2014
September 2014
People:
Form:
born digital
born digital
Actions:
Reference number:
ARCH277609
ARCH277609
People:
Date:
Between October 2013 and October 2014
Between October 2013 and October 2014
Form:
born digital
born digital
Date:
Between October 2013 and October 2014
Between October 2013 and October 2014
People:
Form:
born digital
born digital
Actions:
Reference number:
ARCH277614
ARCH277614
People:
Date:
Between October 2013 and October 2014
Between October 2013 and October 2014
Form:
born digital
born digital
Date:
Between October 2013 and October 2014
Between October 2013 and October 2014
People:
Form:
photographs
photographs
Actions:
Reference number:
PH1981:0716
PH1981:0716
People:
Form:
photographs
photographs
People:
Form:
photographs
photographs
Reference number:
PH1988:0288
PH1988:0288
People:
Date:
ca. 1855-1870
ca. 1855-1870
Form:
photographs
photographs
Date:
ca. 1855-1870
ca. 1855-1870
People:
Form:
photographs
photographs
Actions:
Reference number:
PH1994:0008
PH1994:0008
People:
Date:
1970
1970
Form:
photographs
photographs
Date:
1970
1970
People:
Form:
drawings
drawings
Actions:
Reference number:
DR1984:1794
DR1984:1794
People:
Date:
mid 18th century
mid 18th century
Form:
drawings
drawings
Date:
mid 18th century
mid 18th century
People:
Form:
drawings
drawings
Actions:
Reference number:
DR1987:0257
Description:
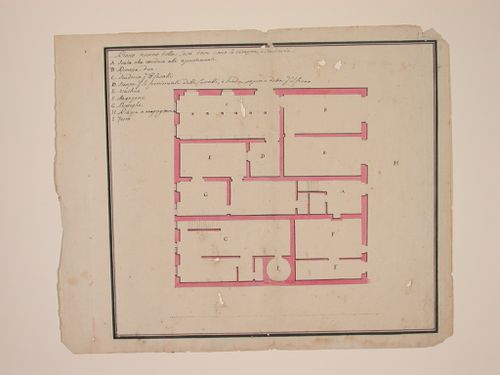
- This drawing is one of a group of ten drawings by Andrea Tagliafichi dated ca. 1780 for the Villa Lomellini-Rostan, Pegli, Genoa. The drawings were formerly bound together, as indicated by the stitching at the left edge. The drawings include a perspective view for the villa and grounds which is signed and inscribed by Tagliafichi (DR1987:0248), six plans for the villa (DR1988:0249 - DR1988:0253 and DR1988:0257), and three plans for the "Casa alla Marina" on the grounds (DR1988:0254 - DR1988:0256). The drawings may be record drawings of Tagliafichi's renovations as well as presentation drawings.
DR1987:0257
Description:
- This drawing is one of a group of ten drawings by Andrea Tagliafichi dated ca. 1780 for the Villa Lomellini-Rostan, Pegli, Genoa. The drawings were formerly bound together, as indicated by the stitching at the left edge. The drawings include a perspective view for the villa and grounds which is signed and inscribed by Tagliafichi (DR1987:0248), six plans for the villa (DR1988:0249 - DR1988:0253 and DR1988:0257), and three plans for the "Casa alla Marina" on the grounds (DR1988:0254 - DR1988:0256). The drawings may be record drawings of Tagliafichi's renovations as well as presentation drawings.
People:
Subject:
architecture
architecture
Date:
ca. 1780
ca. 1780
Title:
Ground plan, showing the coach house and stables
Actions:
DR1987:0257
Description:
- This drawing is one of a group of ten drawings by Andrea Tagliafichi dated ca. 1780 for the Villa Lomellini-Rostan, Pegli, Genoa. The drawings were formerly bound together, as indicated by the stitching at the left edge. The drawings include a perspective view for the villa and grounds which is signed and inscribed by Tagliafichi (DR1987:0248), six plans for the villa (DR1988:0249 - DR1988:0253 and DR1988:0257), and three plans for the "Casa alla Marina" on the grounds (DR1988:0254 - DR1988:0256). The drawings may be record drawings of Tagliafichi's renovations as well as presentation drawings.
Ground plan, showing the coach house and stables
Actions:
DR1987:0257
Description:
- This drawing is one of a group of ten drawings by Andrea Tagliafichi dated ca. 1780 for the Villa Lomellini-Rostan, Pegli, Genoa. The drawings were formerly bound together, as indicated by the stitching at the left edge. The drawings include a perspective view for the villa and grounds which is signed and inscribed by Tagliafichi (DR1987:0248), six plans for the villa (DR1988:0249 - DR1988:0253 and DR1988:0257), and three plans for the "Casa alla Marina" on the grounds (DR1988:0254 - DR1988:0256). The drawings may be record drawings of Tagliafichi's renovations as well as presentation drawings.
Form:
drawings
drawings
Date:
ca. 1780
ca. 1780
People:
Subject:
architecture
architecture
Form:
photographs
photographs
Reference number:
PH1985:0478
PH1985:0478
People:
Date:
ca. 1855-1860 ?
ca. 1855-1860 ?
Form:
photographs
photographs
Date:
ca. 1855-1860 ?
ca. 1855-1860 ?
People:


