


56750 Results
Level of archival description:
Sub-series
Sub-series
Reference number:
AP156.S5.SS1
Description:
La sous-série documente les photographies de Chandigarh et des alentours prises par Pierre Jeanneret et d'autres photographes qui ont été sélectionnées pour une exposition au Musée des Beaux-Arts de Besançon, en France, en 1971. La sous-série inclut des photographies de la vie quotidienne à Chandigarh, des résidences privées et gouvernementales, des écoles, de l'Université du Panjab, du Capitol, de divers bâtiments et installations et de maquettes. Le matériel dans cette sous-série a été produit entre 1951 et 1966. La sous-série contient des photographies montées sur carton. Sub-series documents the photographs of Chandigarh and the surrounding area taken by Pierre Jeanneret and other photographers that were selected for an exhibition at the Musée des Beaux-Arts at Besançon, in France, in 1971. The sub-series includes photographs of everyday life in Chandigarh, the private and governement residences, the schools, the Panjab University, the Capitol, various buildings and installations, and models. The material in this sub-series was produced between 1951 and 1966. The sub-series contains photographs mounted on board.
AP156.S5.SS1
Description:
La sous-série documente les photographies de Chandigarh et des alentours prises par Pierre Jeanneret et d'autres photographes qui ont été sélectionnées pour une exposition au Musée des Beaux-Arts de Besançon, en France, en 1971. La sous-série inclut des photographies de la vie quotidienne à Chandigarh, des résidences privées et gouvernementales, des écoles, de l'Université du Panjab, du Capitol, de divers bâtiments et installations et de maquettes. Le matériel dans cette sous-série a été produit entre 1951 et 1966. La sous-série contient des photographies montées sur carton. Sub-series documents the photographs of Chandigarh and the surrounding area taken by Pierre Jeanneret and other photographers that were selected for an exhibition at the Musée des Beaux-Arts at Besançon, in France, in 1971. The sub-series includes photographs of everyday life in Chandigarh, the private and governement residences, the schools, the Panjab University, the Capitol, various buildings and installations, and models. The material in this sub-series was produced between 1951 and 1966. The sub-series contains photographs mounted on board.
People:
Date:
1951-1966
1951-1966
Title:
Photographies pour une exposition au musée des Beaux-arts à Besançon, 1971 = Photographs for an exhibition at the Musée des Beaux-Arts at Besançon, 1971
Actions:
AP156.S5.SS1
Description:
La sous-série documente les photographies de Chandigarh et des alentours prises par Pierre Jeanneret et d'autres photographes qui ont été sélectionnées pour une exposition au Musée des Beaux-Arts de Besançon, en France, en 1971. La sous-série inclut des photographies de la vie quotidienne à Chandigarh, des résidences privées et gouvernementales, des écoles, de l'Université du Panjab, du Capitol, de divers bâtiments et installations et de maquettes. Le matériel dans cette sous-série a été produit entre 1951 et 1966. La sous-série contient des photographies montées sur carton. Sub-series documents the photographs of Chandigarh and the surrounding area taken by Pierre Jeanneret and other photographers that were selected for an exhibition at the Musée des Beaux-Arts at Besançon, in France, in 1971. The sub-series includes photographs of everyday life in Chandigarh, the private and governement residences, the schools, the Panjab University, the Capitol, various buildings and installations, and models. The material in this sub-series was produced between 1951 and 1966. The sub-series contains photographs mounted on board.
Photographies pour une exposition au musée des Beaux-arts à Besançon, 1971 = Photographs for an exhibition at the Musée des Beaux-Arts at Besançon, 1971
Actions:
AP156.S5.SS1
Description:
La sous-série documente les photographies de Chandigarh et des alentours prises par Pierre Jeanneret et d'autres photographes qui ont été sélectionnées pour une exposition au Musée des Beaux-Arts de Besançon, en France, en 1971. La sous-série inclut des photographies de la vie quotidienne à Chandigarh, des résidences privées et gouvernementales, des écoles, de l'Université du Panjab, du Capitol, de divers bâtiments et installations et de maquettes. Le matériel dans cette sous-série a été produit entre 1951 et 1966. La sous-série contient des photographies montées sur carton. Sub-series documents the photographs of Chandigarh and the surrounding area taken by Pierre Jeanneret and other photographers that were selected for an exhibition at the Musée des Beaux-Arts at Besançon, in France, in 1971. The sub-series includes photographs of everyday life in Chandigarh, the private and governement residences, the schools, the Panjab University, the Capitol, various buildings and installations, and models. The material in this sub-series was produced between 1951 and 1966. The sub-series contains photographs mounted on board.
Level of archival description:
Sous-série 1
Sous-série 1
Date:
1951-1966
1951-1966
People:
Form:
graphic materials
graphic materials
Actions:
Reference number:
ARCH252106
Description:
Various posters advertising IAUS educational and exhibition programming: New Viennese Architecture, 1980 (advertisement for sale of posters) High School Program In Architecture and the City: Manhattan: Miles and Monuments; City as Image; Allies: Architecture and the Arts.
ARCH252106
Description:
Various posters advertising IAUS educational and exhibition programming: New Viennese Architecture, 1980 (advertisement for sale of posters) High School Program In Architecture and the City: Manhattan: Miles and Monuments; City as Image; Allies: Architecture and the Arts.
People:
Date:
1980-1982
1980-1982
Title:
Various posters advertising IAUS educational and exhibition programming
Actions:
ARCH252106
Description:
Various posters advertising IAUS educational and exhibition programming: New Viennese Architecture, 1980 (advertisement for sale of posters) High School Program In Architecture and the City: Manhattan: Miles and Monuments; City as Image; Allies: Architecture and the Arts.
Various posters advertising IAUS educational and exhibition programming
Actions:
ARCH252106
Description:
Various posters advertising IAUS educational and exhibition programming: New Viennese Architecture, 1980 (advertisement for sale of posters) High School Program In Architecture and the City: Manhattan: Miles and Monuments; City as Image; Allies: Architecture and the Arts.
Form:
graphic materials
graphic materials
Date:
1980-1982
1980-1982
People:
Form:
photographs
Quantity:
3 photograph(s)
photographs
Quantity:
3 photograph(s)
Actions:
Reference number:
ARCH187143
Description:
David & Boulva, architectes - view of Banque Canadienne Nationale in Place d'Armes, Montreal (Jacques Varry, photographer), exterior detail of Theatre Maisonneuve, Place des Arts; by Dimitri Dimakopoulos - aerial photo of Le Concorde Hotel at Quebec City (SL graphics, photographer)
ARCH187143
Description:
David & Boulva, architectes - view of Banque Canadienne Nationale in Place d'Armes, Montreal (Jacques Varry, photographer), exterior detail of Theatre Maisonneuve, Place des Arts; by Dimitri Dimakopoulos - aerial photo of Le Concorde Hotel at Quebec City (SL graphics, photographer)
People:
Title:
Photographs of Miscellaneous Projects
Actions:
ARCH187143
Description:
David & Boulva, architectes - view of Banque Canadienne Nationale in Place d'Armes, Montreal (Jacques Varry, photographer), exterior detail of Theatre Maisonneuve, Place des Arts; by Dimitri Dimakopoulos - aerial photo of Le Concorde Hotel at Quebec City (SL graphics, photographer)
Photographs of Miscellaneous Projects
Actions:
ARCH187143
Description:
David & Boulva, architectes - view of Banque Canadienne Nationale in Place d'Armes, Montreal (Jacques Varry, photographer), exterior detail of Theatre Maisonneuve, Place des Arts; by Dimitri Dimakopoulos - aerial photo of Le Concorde Hotel at Quebec City (SL graphics, photographer)
Form:
photographs
Quantity:
3 photograph(s)
photographs
Quantity:
3 photograph(s)
People:
Form:
textual records
textual records
Actions:
Reference number:
ARCH218639
Description:
envelopes and file folders of newspaper and periodical clippings, issues of architectural periodicals, including Amepnko, Casabella, L'architettura, Spazio, Domus, Metron, Der Stahlbau, Arts & Architecture, Architectural Forum, Steel Construction, Informes and Journal of the American Concrete Institute
ARCH218639
Description:
envelopes and file folders of newspaper and periodical clippings, issues of architectural periodicals, including Amepnko, Casabella, L'architettura, Spazio, Domus, Metron, Der Stahlbau, Arts & Architecture, Architectural Forum, Steel Construction, Informes and Journal of the American Concrete Institute
People:
Date:
ca.1951-1963
ca.1951-1963
Title:
Envelopes and file folders of newspaper and periodical clippings
Actions:
ARCH218639
Description:
envelopes and file folders of newspaper and periodical clippings, issues of architectural periodicals, including Amepnko, Casabella, L'architettura, Spazio, Domus, Metron, Der Stahlbau, Arts & Architecture, Architectural Forum, Steel Construction, Informes and Journal of the American Concrete Institute
Envelopes and file folders of newspaper and periodical clippings
Actions:
ARCH218639
Description:
envelopes and file folders of newspaper and periodical clippings, issues of architectural periodicals, including Amepnko, Casabella, L'architettura, Spazio, Domus, Metron, Der Stahlbau, Arts & Architecture, Architectural Forum, Steel Construction, Informes and Journal of the American Concrete Institute
Form:
textual records
textual records
Date:
ca.1951-1963
ca.1951-1963
People:
Level of archival description:
Project
Project
Title:
Ohio Center for the Arts
Ohio Center for the Arts
Actions:
Reference number:
AP143.S4.D94
Description:
File documents the unexecuted project for the Ohio Center for the Arts, Cincinnati, Ohio. Material in this file was produced in 1991. File contains design development drawings, presentation drawings, reference drawings, and textual records. Textual records include meeting minutes, notes, correspondence, brochures, reports, building program, proposal texts, team interview, clippings, site data, and expenses.
AP143.S4.D94
Description:
File documents the unexecuted project for the Ohio Center for the Arts, Cincinnati, Ohio. Material in this file was produced in 1991. File contains design development drawings, presentation drawings, reference drawings, and textual records. Textual records include meeting minutes, notes, correspondence, brochures, reports, building program, proposal texts, team interview, clippings, site data, and expenses.
People:
Date:
1991
1991
Title:
Ohio Center for the Arts
Actions:
AP143.S4.D94
Description:
File documents the unexecuted project for the Ohio Center for the Arts, Cincinnati, Ohio. Material in this file was produced in 1991. File contains design development drawings, presentation drawings, reference drawings, and textual records. Textual records include meeting minutes, notes, correspondence, brochures, reports, building program, proposal texts, team interview, clippings, site data, and expenses.
Ohio Center for the Arts
Actions:
AP143.S4.D94
Description:
File documents the unexecuted project for the Ohio Center for the Arts, Cincinnati, Ohio. Material in this file was produced in 1991. File contains design development drawings, presentation drawings, reference drawings, and textual records. Textual records include meeting minutes, notes, correspondence, brochures, reports, building program, proposal texts, team interview, clippings, site data, and expenses.
Level of archival description:
File 94
File 94
Date:
1991
1991
People:
Level of archival description:
Series
Series
Reference number:
AP022.S6
Description:
Series documents Arthur Erickson's student projects from McGill University School of Architecture, Montreal, Quebec. The records include his thesis project of an Arts Centre for Vancouver (1950), handwritten course and reading notes from the History of Modern Architecture and other seminars, and his sessional report of standing. Series contains drawings, photographs and textual records.
AP022.S6
Description:
Series documents Arthur Erickson's student projects from McGill University School of Architecture, Montreal, Quebec. The records include his thesis project of an Arts Centre for Vancouver (1950), handwritten course and reading notes from the History of Modern Architecture and other seminars, and his sessional report of standing. Series contains drawings, photographs and textual records.
People:
Date:
1947-1950
1947-1950
Title:
Student projects and drawings
Actions:
AP022.S6
Description:
Series documents Arthur Erickson's student projects from McGill University School of Architecture, Montreal, Quebec. The records include his thesis project of an Arts Centre for Vancouver (1950), handwritten course and reading notes from the History of Modern Architecture and other seminars, and his sessional report of standing. Series contains drawings, photographs and textual records.
Student projects and drawings
Actions:
AP022.S6
Description:
Series documents Arthur Erickson's student projects from McGill University School of Architecture, Montreal, Quebec. The records include his thesis project of an Arts Centre for Vancouver (1950), handwritten course and reading notes from the History of Modern Architecture and other seminars, and his sessional report of standing. Series contains drawings, photographs and textual records.
Level of archival description:
Series
Series
Date:
1947-1950
1947-1950
People:
Level of archival description:
Project
Project
Title:
Vancouver Civic Theatre
Vancouver Civic Theatre
Actions:
Reference number:
AP137.D3
Description:
File documents a performing arts centre comprised of a 2,800-seat auditorium, a 650-seat auditorium, underground parking, restaurant, and a paved and landscaped plaza. The complex was constructed with a concrete exterior and glass and aluminum curtain wall in Vancouver, British Columbia. File contains design development drawings, working drawings, and presentation panels of photographs.
AP137.D3
Description:
File documents a performing arts centre comprised of a 2,800-seat auditorium, a 650-seat auditorium, underground parking, restaurant, and a paved and landscaped plaza. The complex was constructed with a concrete exterior and glass and aluminum curtain wall in Vancouver, British Columbia. File contains design development drawings, working drawings, and presentation panels of photographs.
People:
Date:
1958-1962
1958-1962
Title:
Vancouver Civic Theatre
Actions:
AP137.D3
Description:
File documents a performing arts centre comprised of a 2,800-seat auditorium, a 650-seat auditorium, underground parking, restaurant, and a paved and landscaped plaza. The complex was constructed with a concrete exterior and glass and aluminum curtain wall in Vancouver, British Columbia. File contains design development drawings, working drawings, and presentation panels of photographs.
Vancouver Civic Theatre
Actions:
AP137.D3
Description:
File documents a performing arts centre comprised of a 2,800-seat auditorium, a 650-seat auditorium, underground parking, restaurant, and a paved and landscaped plaza. The complex was constructed with a concrete exterior and glass and aluminum curtain wall in Vancouver, British Columbia. File contains design development drawings, working drawings, and presentation panels of photographs.
Level of archival description:
File 3
File 3
Date:
1958-1962
1958-1962
People:
Level of archival description:
Series
Series
Title:
Carnet de croquis
Carnet de croquis
Actions:
Reference number:
AP066.S1
Description:
La série est composée d'un groupe de onze carnets contenant des notes et des croquis relatifs aux projets conçus par Jacques Rousseau entre 1982 et 1997. Presque tous les projets de Rousseau y sont représentés. On y retrouve aussi des ébauches de projets qui ont été soit abandonnés, comme la transformation de la maison Coloniale en " Maison de l'architecture ", soit développés dans d'autres projets, comme, par exemple, le projet de Montréal " sous-terrain " qui a servi à la fois au projet du Musée des Beaux-Arts de Montréal et à l'exposition Du poétique de la maquette et de ses répliques.
AP066.S1
Description:
La série est composée d'un groupe de onze carnets contenant des notes et des croquis relatifs aux projets conçus par Jacques Rousseau entre 1982 et 1997. Presque tous les projets de Rousseau y sont représentés. On y retrouve aussi des ébauches de projets qui ont été soit abandonnés, comme la transformation de la maison Coloniale en " Maison de l'architecture ", soit développés dans d'autres projets, comme, par exemple, le projet de Montréal " sous-terrain " qui a servi à la fois au projet du Musée des Beaux-Arts de Montréal et à l'exposition Du poétique de la maquette et de ses répliques.
People:
Date:
1982-1997
1982-1997
Title:
Carnet de croquis
Actions:
AP066.S1
Description:
La série est composée d'un groupe de onze carnets contenant des notes et des croquis relatifs aux projets conçus par Jacques Rousseau entre 1982 et 1997. Presque tous les projets de Rousseau y sont représentés. On y retrouve aussi des ébauches de projets qui ont été soit abandonnés, comme la transformation de la maison Coloniale en " Maison de l'architecture ", soit développés dans d'autres projets, comme, par exemple, le projet de Montréal " sous-terrain " qui a servi à la fois au projet du Musée des Beaux-Arts de Montréal et à l'exposition Du poétique de la maquette et de ses répliques.
Carnet de croquis
Actions:
AP066.S1
Description:
La série est composée d'un groupe de onze carnets contenant des notes et des croquis relatifs aux projets conçus par Jacques Rousseau entre 1982 et 1997. Presque tous les projets de Rousseau y sont représentés. On y retrouve aussi des ébauches de projets qui ont été soit abandonnés, comme la transformation de la maison Coloniale en " Maison de l'architecture ", soit développés dans d'autres projets, comme, par exemple, le projet de Montréal " sous-terrain " qui a servi à la fois au projet du Musée des Beaux-Arts de Montréal et à l'exposition Du poétique de la maquette et de ses répliques.
Level of archival description:
Series
Series
Date:
1982-1997
1982-1997
People:
Level of archival description:
Project
Project
Title:
ICA furniture
ICA furniture
Reference number:
AP140.S2.SS1.D1
Description:
Project series documents a prototype coffee table designed and fabricated by Stirling and shown in "Tomorrow's Furniture", an exhibition held from 5 - 29 June 1952 at the Institute of Contemporary Arts (ICA), London, England, United Kingdom. Material in this file was produced between 1952 and probably after 1975. File contains publication drawings and photographic materials.
AP140.S2.SS1.D1
Description:
Project series documents a prototype coffee table designed and fabricated by Stirling and shown in "Tomorrow's Furniture", an exhibition held from 5 - 29 June 1952 at the Institute of Contemporary Arts (ICA), London, England, United Kingdom. Material in this file was produced between 1952 and probably after 1975. File contains publication drawings and photographic materials.
People:
Date:
circa 1952-1975
circa 1952-1975
Title:
ICA furniture
Actions:
AP140.S2.SS1.D1
Description:
Project series documents a prototype coffee table designed and fabricated by Stirling and shown in "Tomorrow's Furniture", an exhibition held from 5 - 29 June 1952 at the Institute of Contemporary Arts (ICA), London, England, United Kingdom. Material in this file was produced between 1952 and probably after 1975. File contains publication drawings and photographic materials.
ICA furniture
Actions:
AP140.S2.SS1.D1
Description:
Project series documents a prototype coffee table designed and fabricated by Stirling and shown in "Tomorrow's Furniture", an exhibition held from 5 - 29 June 1952 at the Institute of Contemporary Arts (ICA), London, England, United Kingdom. Material in this file was produced between 1952 and probably after 1975. File contains publication drawings and photographic materials.
Level of archival description:
File 1
File 1
Date:
circa 1952-1975
circa 1952-1975
People:
Form:
events
events
Actions:
Description:
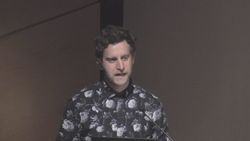
The formaldehyde-based resins that bind pressed woods are an overlooked, yet foundational, agent in the homemaking and technological dreamworlds of mid-twentieth century North America. Formaldehyde, an irritant, allergen, neurotoxin, and carcinogen, undergirds much of the comfort, security, and affordability of the modern home. In this talk Nicholas Shapiro tracks(...)
The formaldehyde-based resins that bind pressed woods are an overlooked, yet foundational, agent in the homemaking and technological dreamworlds of mid-twentieth century North America. Formaldehyde, an irritant, allergen, neurotoxin, and carcinogen, undergirds much of the comfort, security, and affordability of the modern home. In this talk Nicholas Shapiro tracks(...)
Date:
9 March 2017
9 March 2017
Title:
When Shelter Becomes Exposure
Actions:
Description:
The formaldehyde-based resins that bind pressed woods are an overlooked, yet foundational, agent in the homemaking and technological dreamworlds of mid-twentieth century North America. Formaldehyde, an irritant, allergen, neurotoxin, and carcinogen, undergirds much of the comfort, security, and affordability of the modern home. In this talk Nicholas Shapiro tracks(...)
When Shelter Becomes Exposure
Actions:
Description:
The formaldehyde-based resins that bind pressed woods are an overlooked, yet foundational, agent in the homemaking and technological dreamworlds of mid-twentieth century North America. Formaldehyde, an irritant, allergen, neurotoxin, and carcinogen, undergirds much of the comfort, security, and affordability of the modern home. In this talk Nicholas Shapiro tracks(...)
Form:
events
events
Date:
9 March 2017
9 March 2017


