


37615 Results
Form:
photographs
photographs
Actions:
Reference number:
PH1999:0045
PH1999:0045
People:
Subject:
architecture
architecture
Date:
ca. 1960
ca. 1960
Form:
photographs
photographs
Date:
ca. 1960
ca. 1960
People:
Subject:
architecture
architecture
Form:
drawings, textual records
drawings, textual records
Actions:
Reference number:
AP178.S1.1997.PR07.020
Description:
Original file title: Centro Municipal no Distrito Sud Rosario-Documentaçao inicial
AP178.S1.1997.PR07.020
Description:
Original file title: Centro Municipal no Distrito Sud Rosario-Documentaçao inicial
People:
Date:
1997-1998
1997-1998
Title:
Decentralization program brochure produced by city, site plans and aerial views, Centro Municipal no Distrito Sud, Rosario
Actions:
AP178.S1.1997.PR07.020
Description:
Original file title: Centro Municipal no Distrito Sud Rosario-Documentaçao inicial
Decentralization program brochure produced by city, site plans and aerial views, Centro Municipal no Distrito Sud, Rosario
Actions:
AP178.S1.1997.PR07.020
Description:
Original file title: Centro Municipal no Distrito Sud Rosario-Documentaçao inicial
Form:
drawings, textual records
drawings, textual records
Date:
1997-1998
1997-1998
People:
Form:
drawings
drawings
Reference number:
ARCH284273
Description:
Annotated schematic section and elevations with thumbnail studies of entry and roof profile.
ARCH284273
Description:
Annotated schematic section and elevations with thumbnail studies of entry and roof profile.
People:
Date:
circa 1988
circa 1988
Title:
City Hall, Fresno, California: Annotated schematic section and elevations wtih thumbnail studies of entry and roof profile
Actions:
ARCH284273
Description:
Annotated schematic section and elevations with thumbnail studies of entry and roof profile.
City Hall, Fresno, California: Annotated schematic section and elevations wtih thumbnail studies of entry and roof profile
Actions:
ARCH284273
Description:
Annotated schematic section and elevations with thumbnail studies of entry and roof profile.
Form:
drawings
drawings
Date:
circa 1988
circa 1988
People:
Form:
drawings
drawings
Actions:
Reference number:
AP018.S1.1972.PR18.006
AP018.S1.1972.PR18.006
People:
Date:
1973-1974
1973-1974
Title:
Library floor and site plans, elevations, and presentation drawings, City Hall and Library Facilities, Fredericton, New Brunswick
Actions:
AP018.S1.1972.PR18.006
Library floor and site plans, elevations, and presentation drawings, City Hall and Library Facilities, Fredericton, New Brunswick
Actions:
AP018.S1.1972.PR18.006
Form:
drawings
drawings
Date:
1973-1974
1973-1974
People:
Actions:
Reference number:
PH2025:0004
Description:
A priest and parishners assembled outside Saint-Bonaventure Church.
PH2025:0004
Description:
A priest and parishners assembled outside Saint-Bonaventure Church.
People:
Date:
around 1914
around 1914
Title:
Group portrait of congregants assembled on front lawn of Église de Saint-Bonaventure, Quebec City, Quebec, Canada
Actions:
PH2025:0004
Description:
A priest and parishners assembled outside Saint-Bonaventure Church.
Group portrait of congregants assembled on front lawn of Église de Saint-Bonaventure, Quebec City, Quebec, Canada
Actions:
PH2025:0004
Description:
A priest and parishners assembled outside Saint-Bonaventure Church.
Date:
around 1914
around 1914
People:
Form:
photographs
photographs
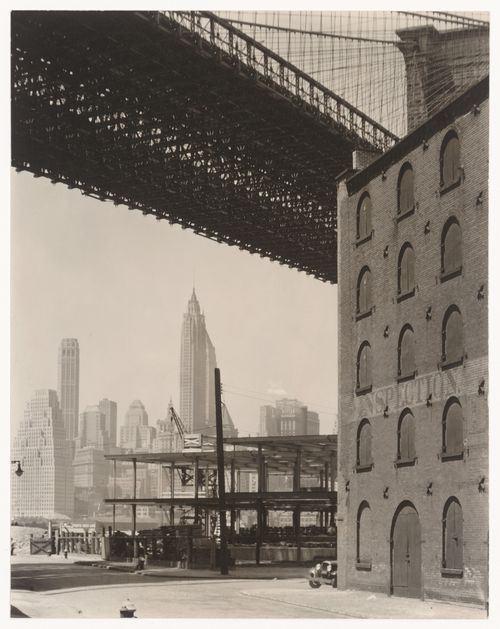
Actions:
Reference number:
PH1979:0592
PH1979:0592
People:
Subject:
architecture, engineering
architecture, engineering
Date:
22 May 1936
22 May 1936
Form:
photographs
photographs
Date:
22 May 1936
22 May 1936
People:
Subject:
architecture, engineering
architecture, engineering
Form:
photographs
photographs
Actions:
Reference number:
PH1993:0159
PH1993:0159
People:
Date:
July 1988
July 1988
Form:
photographs
photographs
Date:
July 1988
July 1988
People:
Form:
photographs
photographs
Actions:
Reference number:
PH1993:0161
PH1993:0161
People:
Date:
July 1988
July 1988
Form:
photographs
photographs
Date:
July 1988
July 1988
People:
Form:
drawings
drawings
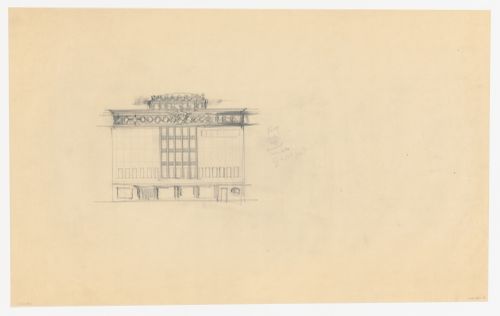
Actions:
Reference number:
DR1984:0268
DR1984:0268
People:
Subject:
architecture, urban planning
architecture, urban planning
Date:
January - May 1944
January - May 1944
Form:
drawings
drawings
Date:
January - May 1944
January - May 1944
People:
Subject:
architecture, urban planning
architecture, urban planning
Form:
drawings
drawings
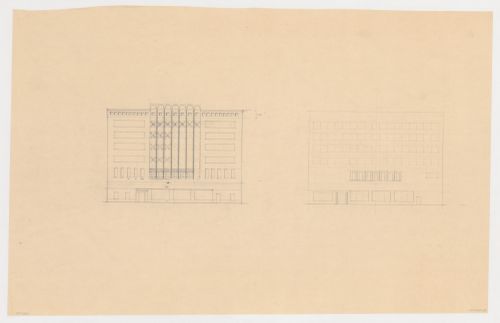
Actions:
Reference number:
DR1984:0271
DR1984:0271
People:
Subject:
architecture, urban planning
architecture, urban planning
Date:
January - May 1944
January - May 1944
Form:
drawings
drawings
Date:
January - May 1944
January - May 1944
People:
Subject:
architecture, urban planning
architecture, urban planning


