


26739 Results
Form:
photographs
photographs
Actions:
Reference number:
PH1991:0141
PH1991:0141
People:
Date:
1930s-1940s
1930s-1940s
Form:
photographs
photographs
Date:
1930s-1940s
1930s-1940s
People:
Form:
photographs
photographs
Reference number:
PH1987:0021
PH1987:0021
People:
Date:
1917-1923
1917-1923
Form:
photographs
photographs
Date:
1917-1923
1917-1923
People:
Form:
photographs
photographs
Reference number:
PH1987:0022
PH1987:0022
People:
Date:
1917-1923
1917-1923
Form:
photographs
photographs
Date:
1917-1923
1917-1923
People:
Form:
photographs
photographs
Reference number:
PH1987:0023
PH1987:0023
People:
Date:
1917-1923
1917-1923
Form:
photographs
photographs
Date:
1917-1923
1917-1923
People:
Form:
drawings
drawings
Actions:
Reference number:
DR1987:0296
Description:
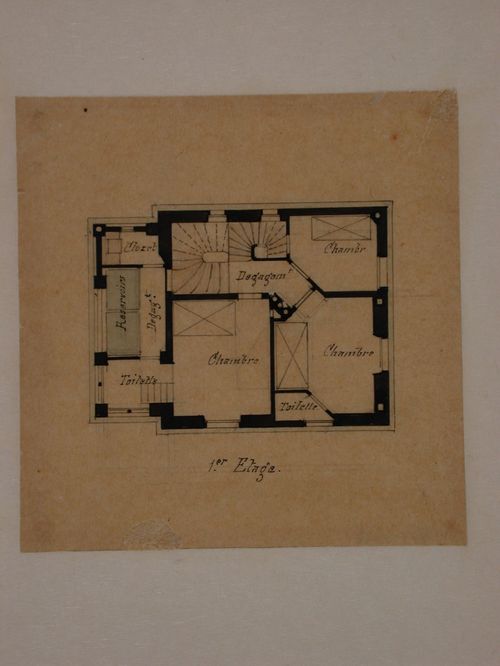
- This plan for a "1er étage" is one of four plans for a house, DR1987:0295 - DR1987:0298. The subject of the plans is identified as Goschler House as seen in the "rez-de-chausée" plan, DR1987:0292, and described in the list of rooms, DR1987:0294. With the exception of the proportions of the kitchen and the veranda, the differences between the foundations in this set of plans and the plan DR1987:0292 are minor.
DR1987:0296
Description:
- This plan for a "1er étage" is one of four plans for a house, DR1987:0295 - DR1987:0298. The subject of the plans is identified as Goschler House as seen in the "rez-de-chausée" plan, DR1987:0292, and described in the list of rooms, DR1987:0294. With the exception of the proportions of the kitchen and the veranda, the differences between the foundations in this set of plans and the plan DR1987:0292 are minor.
People:
Subject:
architecture
architecture
Date:
ca. 1859
ca. 1859
Title:
Plan for the "1er étage" of Goschler House, Le Vésinet
Actions:
DR1987:0296
Description:
- This plan for a "1er étage" is one of four plans for a house, DR1987:0295 - DR1987:0298. The subject of the plans is identified as Goschler House as seen in the "rez-de-chausée" plan, DR1987:0292, and described in the list of rooms, DR1987:0294. With the exception of the proportions of the kitchen and the veranda, the differences between the foundations in this set of plans and the plan DR1987:0292 are minor.
Plan for the "1er étage" of Goschler House, Le Vésinet
Actions:
DR1987:0296
Description:
- This plan for a "1er étage" is one of four plans for a house, DR1987:0295 - DR1987:0298. The subject of the plans is identified as Goschler House as seen in the "rez-de-chausée" plan, DR1987:0292, and described in the list of rooms, DR1987:0294. With the exception of the proportions of the kitchen and the veranda, the differences between the foundations in this set of plans and the plan DR1987:0292 are minor.
Form:
drawings
drawings
Date:
ca. 1859
ca. 1859
People:
Subject:
architecture
architecture
Form:
drawings
drawings
Actions:
Reference number:
DR1987:0298
Description:
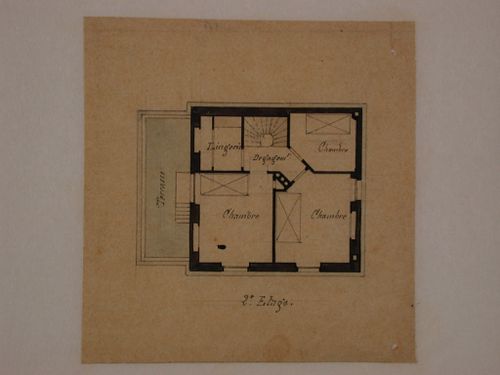
- This plan for the "2e étage" is one of four plans for a house, DR1987:0295 - DR1987:0298. The subject of the plans is identified as Goschler House as seen in the "rez-de-chaussée" plan, DR1987:0292, and described in the list of rooms, DR1987:0294. With the exception of the proportions of the kitchen and the veranda, the differences between the foundations in this set of plans and the plan DR1987:0292 are minor.
DR1987:0298
Description:
- This plan for the "2e étage" is one of four plans for a house, DR1987:0295 - DR1987:0298. The subject of the plans is identified as Goschler House as seen in the "rez-de-chaussée" plan, DR1987:0292, and described in the list of rooms, DR1987:0294. With the exception of the proportions of the kitchen and the veranda, the differences between the foundations in this set of plans and the plan DR1987:0292 are minor.
People:
Subject:
architecture
architecture
Date:
ca. 1859
ca. 1859
Title:
Plan for the "2e étage" of Goschler House, Le Vésinet
Actions:
DR1987:0298
Description:
- This plan for the "2e étage" is one of four plans for a house, DR1987:0295 - DR1987:0298. The subject of the plans is identified as Goschler House as seen in the "rez-de-chaussée" plan, DR1987:0292, and described in the list of rooms, DR1987:0294. With the exception of the proportions of the kitchen and the veranda, the differences between the foundations in this set of plans and the plan DR1987:0292 are minor.
Plan for the "2e étage" of Goschler House, Le Vésinet
Actions:
DR1987:0298
Description:
- This plan for the "2e étage" is one of four plans for a house, DR1987:0295 - DR1987:0298. The subject of the plans is identified as Goschler House as seen in the "rez-de-chaussée" plan, DR1987:0292, and described in the list of rooms, DR1987:0294. With the exception of the proportions of the kitchen and the veranda, the differences between the foundations in this set of plans and the plan DR1987:0292 are minor.
Form:
drawings
drawings
Date:
ca. 1859
ca. 1859
People:
Subject:
architecture
architecture
Form:
drawings
drawings
Reference number:
DR1987:0286
Description:
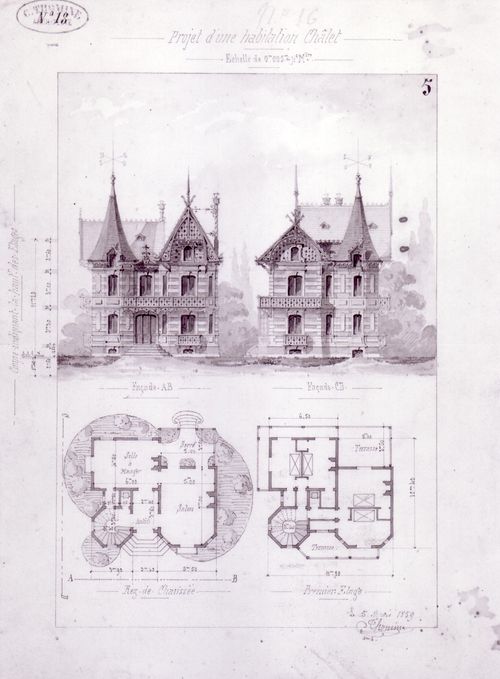
- These plans and elevations show a house in an eclectic mix of styles including chalet style woodwork and an octagonal châteaux-inspired tower.
DR1987:0286
Description:
- These plans and elevations show a house in an eclectic mix of styles including chalet style woodwork and an octagonal châteaux-inspired tower.
People:
Subject:
architecture
architecture
Date:
5 March 1859
5 March 1859
Title:
Plans and elevations for a house in an eclectic mix of styles
Actions:
DR1987:0286
Description:
- These plans and elevations show a house in an eclectic mix of styles including chalet style woodwork and an octagonal châteaux-inspired tower.
Plans and elevations for a house in an eclectic mix of styles
Actions:
DR1987:0286
Description:
- These plans and elevations show a house in an eclectic mix of styles including chalet style woodwork and an octagonal châteaux-inspired tower.
Form:
drawings
drawings
Date:
5 March 1859
5 March 1859
People:
Subject:
architecture
architecture
Form:
photographs
photographs
Actions:
Reference number:
PH1998:0072
PH1998:0072
People:
Subject:
architecture
architecture
Date:
1991
1991
Form:
photographs
photographs
Date:
1991
1991
People:
Subject:
architecture
architecture
Form:
drawings
drawings
Actions:
Reference number:
DR1990:0091:017
Description:
A design development drawing concerning the landscape on the north side of Boulevard René-Lévesque, in front of Shaughnessy House. Drawing number GA-5-A/2.
DR1990:0091:017
Description:
A design development drawing concerning the landscape on the north side of Boulevard René-Lévesque, in front of Shaughnessy House. Drawing number GA-5-A/2.
People:
Date:
January 1988
January 1988
Title:
Site study of Shaughnessy House, CCA garden, Montréal, Québec
Actions:
DR1990:0091:017
Description:
A design development drawing concerning the landscape on the north side of Boulevard René-Lévesque, in front of Shaughnessy House. Drawing number GA-5-A/2.
Site study of Shaughnessy House, CCA garden, Montréal, Québec
Actions:
DR1990:0091:017
Description:
A design development drawing concerning the landscape on the north side of Boulevard René-Lévesque, in front of Shaughnessy House. Drawing number GA-5-A/2.
Form:
drawings
drawings
Date:
January 1988
January 1988
People:
Form:
photographs
photographs
Actions:
Reference number:
ARCH272065
Description:
Group consists of photographs and contact sheets of the Suburban House Prototypes in Pennsylvania, including exterior views and photographs of official visits of the houses.
ARCH272065
Description:
Group consists of photographs and contact sheets of the Suburban House Prototypes in Pennsylvania, including exterior views and photographs of official visits of the houses.
People:
Date:
1981 or after
1981 or after
Title:
Photographs and contact sheets of the Suburban House Prototypes in Pennsylvania
Actions:
ARCH272065
Description:
Group consists of photographs and contact sheets of the Suburban House Prototypes in Pennsylvania, including exterior views and photographs of official visits of the houses.
Photographs and contact sheets of the Suburban House Prototypes in Pennsylvania
Actions:
ARCH272065
Description:
Group consists of photographs and contact sheets of the Suburban House Prototypes in Pennsylvania, including exterior views and photographs of official visits of the houses.
Form:
photographs
photographs
Date:
1981 or after
1981 or after
People:


