


13025 Results
Form:
exhibitions
exhibitions
Actions:
Description:
British gardens and garden buildings have held particular importance in British artistic and cultural life over the last four centuries, as well as influenced the development of the architectural and landscape ideas of the European and North American continents. An English Arcadia 1600–1990 documents the history of these gardens and buildings. The exhibition consists of(...)
British gardens and garden buildings have held particular importance in British artistic and cultural life over the last four centuries, as well as influenced the development of the architectural and landscape ideas of the European and North American continents. An English Arcadia 1600–1990 documents the history of these gardens and buildings. The exhibition consists of(...)
Location:
Main galleries
Main galleries
Date:
12 February 1992 to 19 April 1992
12 February 1992 to 19 April 1992
Title:
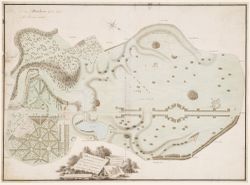
An English Arcadia, 1600-1990: Designs for Gardens and Garden Buildings in the Care of the National Trust with Selected Objects from the CCA Collections
Actions:
Description:
British gardens and garden buildings have held particular importance in British artistic and cultural life over the last four centuries, as well as influenced the development of the architectural and landscape ideas of the European and North American continents. An English Arcadia 1600–1990 documents the history of these gardens and buildings. The exhibition consists of(...)
An English Arcadia, 1600-1990: Designs for Gardens and Garden Buildings in the Care of the National Trust with Selected Objects from the CCA Collections
Actions:
Description:
British gardens and garden buildings have held particular importance in British artistic and cultural life over the last four centuries, as well as influenced the development of the architectural and landscape ideas of the European and North American continents. An English Arcadia 1600–1990 documents the history of these gardens and buildings. The exhibition consists of(...)
Form:
exhibitions
exhibitions
Date:
12 February 1992 to
19 April 1992
12 February 1992 to
19 April 1992
Location:
Main galleries
Main galleries
Form:
archives
Level of archival description:
Fonds
archives
Level of archival description:
Fonds
Reference number:
AP177
Synopsis:
The RUR Architecture Kansai-kan of the National Diet Library project records, circa 1996, document the New York based firm’s competition entry for the Kansai Science City branch of Japan’s National Diet Library. Records show integration of landscape in the building’s design, exploration of the relationship between structure and surface, and a multimedia approach to building design. Records include 169 digital files, mostly CAD models and images; 42 drawings and printed renderings; and 5 models and casts.
AP177
Synopsis:
The RUR Architecture Kansai-kan of the National Diet Library project records, circa 1996, document the New York based firm’s competition entry for the Kansai Science City branch of Japan’s National Diet Library. Records show integration of landscape in the building’s design, exploration of the relationship between structure and surface, and a multimedia approach to building design. Records include 169 digital files, mostly CAD models and images; 42 drawings and printed renderings; and 5 models and casts.
People:
Date:
1996-2015
1996-2015
Title:
RUR Architecture Kansai-kan of the National Diet Library project records
Actions:
AP177
Synopsis:
The RUR Architecture Kansai-kan of the National Diet Library project records, circa 1996, document the New York based firm’s competition entry for the Kansai Science City branch of Japan’s National Diet Library. Records show integration of landscape in the building’s design, exploration of the relationship between structure and surface, and a multimedia approach to building design. Records include 169 digital files, mostly CAD models and images; 42 drawings and printed renderings; and 5 models and casts.
RUR Architecture Kansai-kan of the National Diet Library project records
Actions:
AP177
Synopsis:
The RUR Architecture Kansai-kan of the National Diet Library project records, circa 1996, document the New York based firm’s competition entry for the Kansai Science City branch of Japan’s National Diet Library. Records show integration of landscape in the building’s design, exploration of the relationship between structure and surface, and a multimedia approach to building design. Records include 169 digital files, mostly CAD models and images; 42 drawings and printed renderings; and 5 models and casts.
Form:
archives
Level of archival description:
Fonds
archives
Level of archival description:
Fonds
Date:
1996-2015
1996-2015
People:
Form:
drawings
drawings
Actions:
Reference number:
DR2012:0012:077:002
Description:
Box containing panels for the following projects: - La place de l'Assemblée nationale in Quebec City (5 panels); - Factories, signposts, houses, flags – a popular celebration [Usines, poteaux, maisons, drapeaux - célébrations d'un quartier populaire] (3 panels). Original folder inscribed on edge of cover: PTE ST-CHARLES / NAT. ASSEMBLY
DR2012:0012:077:002
Description:
Box containing panels for the following projects: - La place de l'Assemblée nationale in Quebec City (5 panels); - Factories, signposts, houses, flags – a popular celebration [Usines, poteaux, maisons, drapeaux - célébrations d'un quartier populaire] (3 panels). Original folder inscribed on edge of cover: PTE ST-CHARLES / NAT. ASSEMBLY
People:
Date:
2000
2000
Title:
Printouts of plans, photographs and presentation text on panels, Royal Canadian Air Force Memorial Competition, Ottawa, Ontario
Actions:
DR2012:0012:077:002
Description:
Box containing panels for the following projects: - La place de l'Assemblée nationale in Quebec City (5 panels); - Factories, signposts, houses, flags – a popular celebration [Usines, poteaux, maisons, drapeaux - célébrations d'un quartier populaire] (3 panels). Original folder inscribed on edge of cover: PTE ST-CHARLES / NAT. ASSEMBLY
Printouts of plans, photographs and presentation text on panels, Royal Canadian Air Force Memorial Competition, Ottawa, Ontario
Actions:
DR2012:0012:077:002
Description:
Box containing panels for the following projects: - La place de l'Assemblée nationale in Quebec City (5 panels); - Factories, signposts, houses, flags – a popular celebration [Usines, poteaux, maisons, drapeaux - célébrations d'un quartier populaire] (3 panels). Original folder inscribed on edge of cover: PTE ST-CHARLES / NAT. ASSEMBLY
Form:
drawings
drawings
Date:
2000
2000
People:
Level of archival description:
Project
Project
Title:
Greenbird
Greenbird
Reference number:
AP144.S2.D96
Description:
File documents Greenbird, an aviary for West Green House at Hartley Wintney, in Hampshire, England. Although construction did begin it is unclear whether the project was ever completed. The design for the aviary called for metal poles and a roof grid covered with a wire framework and nylon mesh. Conceptual sketches show various roof designs and a system for providing variable heights. The final design also included an artificial spring, stepped waterfall, rock pool, shallow pool, beach and marsh areas, and perches at various heights. Existing conditions material includes a colour aerial photograph mounted on press board and an existing survey plan. Design development drawings also include axonometric drawings of the structure and proposals for pools and waterfalls. Some material in this file was published in 'Cedric Price-Works II' (London: Architectural Press, 1984), 90, 99. Material in this file was produced between1961 and 1979, but predominantly between 1975 and 1979. Several drawings in the file are attributed to McAlpine Design Group and Sir Robert McAlpine & Sons Ltd. File contains conceptual drawings, design development drawings, consultant drawing, photographic material, and textual records.
AP144.S2.D96
Description:
File documents Greenbird, an aviary for West Green House at Hartley Wintney, in Hampshire, England. Although construction did begin it is unclear whether the project was ever completed. The design for the aviary called for metal poles and a roof grid covered with a wire framework and nylon mesh. Conceptual sketches show various roof designs and a system for providing variable heights. The final design also included an artificial spring, stepped waterfall, rock pool, shallow pool, beach and marsh areas, and perches at various heights. Existing conditions material includes a colour aerial photograph mounted on press board and an existing survey plan. Design development drawings also include axonometric drawings of the structure and proposals for pools and waterfalls. Some material in this file was published in 'Cedric Price-Works II' (London: Architectural Press, 1984), 90, 99. Material in this file was produced between1961 and 1979, but predominantly between 1975 and 1979. Several drawings in the file are attributed to McAlpine Design Group and Sir Robert McAlpine & Sons Ltd. File contains conceptual drawings, design development drawings, consultant drawing, photographic material, and textual records.
People:
Date:
1961-1979, predominant 1975-1979
1961-1979, predominant 1975-1979
Title:
Greenbird
Actions:
AP144.S2.D96
Description:
File documents Greenbird, an aviary for West Green House at Hartley Wintney, in Hampshire, England. Although construction did begin it is unclear whether the project was ever completed. The design for the aviary called for metal poles and a roof grid covered with a wire framework and nylon mesh. Conceptual sketches show various roof designs and a system for providing variable heights. The final design also included an artificial spring, stepped waterfall, rock pool, shallow pool, beach and marsh areas, and perches at various heights. Existing conditions material includes a colour aerial photograph mounted on press board and an existing survey plan. Design development drawings also include axonometric drawings of the structure and proposals for pools and waterfalls. Some material in this file was published in 'Cedric Price-Works II' (London: Architectural Press, 1984), 90, 99. Material in this file was produced between1961 and 1979, but predominantly between 1975 and 1979. Several drawings in the file are attributed to McAlpine Design Group and Sir Robert McAlpine & Sons Ltd. File contains conceptual drawings, design development drawings, consultant drawing, photographic material, and textual records.
Greenbird
Actions:
AP144.S2.D96
Description:
File documents Greenbird, an aviary for West Green House at Hartley Wintney, in Hampshire, England. Although construction did begin it is unclear whether the project was ever completed. The design for the aviary called for metal poles and a roof grid covered with a wire framework and nylon mesh. Conceptual sketches show various roof designs and a system for providing variable heights. The final design also included an artificial spring, stepped waterfall, rock pool, shallow pool, beach and marsh areas, and perches at various heights. Existing conditions material includes a colour aerial photograph mounted on press board and an existing survey plan. Design development drawings also include axonometric drawings of the structure and proposals for pools and waterfalls. Some material in this file was published in 'Cedric Price-Works II' (London: Architectural Press, 1984), 90, 99. Material in this file was produced between1961 and 1979, but predominantly between 1975 and 1979. Several drawings in the file are attributed to McAlpine Design Group and Sir Robert McAlpine & Sons Ltd. File contains conceptual drawings, design development drawings, consultant drawing, photographic material, and textual records.
Level of archival description:
File 96
File 96
Date:
1961-1979, predominant 1975-1979
1961-1979, predominant 1975-1979
People:
Level of archival description:
Sub-series
Sub-series
Reference number:
AP156.S4.SS2
Description:
Le sous-série documente certains des projets de Pierre Jeanneret en Europe dont le Centre d'apprentissage de Béziers, deux projets de maison non identifiés et des meubles. Le matériel dans cette sous-série a été produit entre 1940 et 1949. Le dossier contient des photographies et des négatifs, dont des négatifs sur verre. Sub-series documents some of Pierre Jeanneret's projects in Europe, including the Centre d'apprentissage de Béziers, two projects for unidentified houses and some furnitures. The material in this sub-series was produced between 1940 and 1949. The file contains photographs and negatives, including some glass negatives.
AP156.S4.SS2
Description:
Le sous-série documente certains des projets de Pierre Jeanneret en Europe dont le Centre d'apprentissage de Béziers, deux projets de maison non identifiés et des meubles. Le matériel dans cette sous-série a été produit entre 1940 et 1949. Le dossier contient des photographies et des négatifs, dont des négatifs sur verre. Sub-series documents some of Pierre Jeanneret's projects in Europe, including the Centre d'apprentissage de Béziers, two projects for unidentified houses and some furnitures. The material in this sub-series was produced between 1940 and 1949. The file contains photographs and negatives, including some glass negatives.
People:
Date:
1940-1949
1940-1949
Title:
Projets d'architecture, Europe = Architectural projects, Europe
Actions:
AP156.S4.SS2
Description:
Le sous-série documente certains des projets de Pierre Jeanneret en Europe dont le Centre d'apprentissage de Béziers, deux projets de maison non identifiés et des meubles. Le matériel dans cette sous-série a été produit entre 1940 et 1949. Le dossier contient des photographies et des négatifs, dont des négatifs sur verre. Sub-series documents some of Pierre Jeanneret's projects in Europe, including the Centre d'apprentissage de Béziers, two projects for unidentified houses and some furnitures. The material in this sub-series was produced between 1940 and 1949. The file contains photographs and negatives, including some glass negatives.
Projets d'architecture, Europe = Architectural projects, Europe
Actions:
AP156.S4.SS2
Description:
Le sous-série documente certains des projets de Pierre Jeanneret en Europe dont le Centre d'apprentissage de Béziers, deux projets de maison non identifiés et des meubles. Le matériel dans cette sous-série a été produit entre 1940 et 1949. Le dossier contient des photographies et des négatifs, dont des négatifs sur verre. Sub-series documents some of Pierre Jeanneret's projects in Europe, including the Centre d'apprentissage de Béziers, two projects for unidentified houses and some furnitures. The material in this sub-series was produced between 1940 and 1949. The file contains photographs and negatives, including some glass negatives.
Level of archival description:
Sous-série 2
Sous-série 2
Date:
1940-1949
1940-1949
People:
Level of archival description:
Project
Project
Reference number:
AP206.S1.1960.PR01
Description:
This project series documents the Tagore Theatre in Sector 18 in Chandigarh, India from 1960-1962. This project consisted of a 600-seat theatre comprised of two square-shaped volumes, turned on their axis to overlap at their corners. The stage was located directly at the overlap, with the back-of-house occupying one square and the audience in the other. Inside, the roof frame was left exposed and meticulous detail was paid to the theatre's acoustics. The building's brick exterior had almost no windows, except those located along the first-level below a canopy that wrapped the theatre. Large-scale alterations have since been made to the iconic theatre. The project is recorded through drawings and textual records dating from 1949-2001. The majority of the drawings are reprographic copies, but many are annotated. There are a number of drawings dating from 1999-2001 that likely show future work to the theatre, since they are outside the scope of the theatre's original construction. The textual records consist of research on theatre design, dating much earlier than this project, and a magazine review of the acoustics in the Tagore Theatre.
AP206.S1.1960.PR01
Description:
This project series documents the Tagore Theatre in Sector 18 in Chandigarh, India from 1960-1962. This project consisted of a 600-seat theatre comprised of two square-shaped volumes, turned on their axis to overlap at their corners. The stage was located directly at the overlap, with the back-of-house occupying one square and the audience in the other. Inside, the roof frame was left exposed and meticulous detail was paid to the theatre's acoustics. The building's brick exterior had almost no windows, except those located along the first-level below a canopy that wrapped the theatre. Large-scale alterations have since been made to the iconic theatre. The project is recorded through drawings and textual records dating from 1949-2001. The majority of the drawings are reprographic copies, but many are annotated. There are a number of drawings dating from 1999-2001 that likely show future work to the theatre, since they are outside the scope of the theatre's original construction. The textual records consist of research on theatre design, dating much earlier than this project, and a magazine review of the acoustics in the Tagore Theatre.
People:
Date:
1949-2001
1949-2001
Title:
Tagore Theatre, Chandigarh, India (1960-1962)
Actions:
AP206.S1.1960.PR01
Description:
This project series documents the Tagore Theatre in Sector 18 in Chandigarh, India from 1960-1962. This project consisted of a 600-seat theatre comprised of two square-shaped volumes, turned on their axis to overlap at their corners. The stage was located directly at the overlap, with the back-of-house occupying one square and the audience in the other. Inside, the roof frame was left exposed and meticulous detail was paid to the theatre's acoustics. The building's brick exterior had almost no windows, except those located along the first-level below a canopy that wrapped the theatre. Large-scale alterations have since been made to the iconic theatre. The project is recorded through drawings and textual records dating from 1949-2001. The majority of the drawings are reprographic copies, but many are annotated. There are a number of drawings dating from 1999-2001 that likely show future work to the theatre, since they are outside the scope of the theatre's original construction. The textual records consist of research on theatre design, dating much earlier than this project, and a magazine review of the acoustics in the Tagore Theatre.
Tagore Theatre, Chandigarh, India (1960-1962)
Actions:
AP206.S1.1960.PR01
Description:
This project series documents the Tagore Theatre in Sector 18 in Chandigarh, India from 1960-1962. This project consisted of a 600-seat theatre comprised of two square-shaped volumes, turned on their axis to overlap at their corners. The stage was located directly at the overlap, with the back-of-house occupying one square and the audience in the other. Inside, the roof frame was left exposed and meticulous detail was paid to the theatre's acoustics. The building's brick exterior had almost no windows, except those located along the first-level below a canopy that wrapped the theatre. Large-scale alterations have since been made to the iconic theatre. The project is recorded through drawings and textual records dating from 1949-2001. The majority of the drawings are reprographic copies, but many are annotated. There are a number of drawings dating from 1999-2001 that likely show future work to the theatre, since they are outside the scope of the theatre's original construction. The textual records consist of research on theatre design, dating much earlier than this project, and a magazine review of the acoustics in the Tagore Theatre.
Level of archival description:
Project
Project
Date:
1949-2001
1949-2001
People:
Form:
drawings
Quantity:
6 presentation drawing(s)
drawings
Quantity:
6 presentation drawing(s)
Reference number:
AP140.S2.SS1.D21.P2
Description:
two site plans for the executed scheme for the assembly and dining hall, one showing the first stage of the project, with the assembly hall and an access road to an existing small estate of prefabricated houses, and the other the second stage of the project, with the access road and estate removed, an additional classroom building on the site, and a covered walkway connecting the hall to the existing Victorian school building; also, a plan for the ground floor, an elevation and section, a hand-coloured detail for the retaining wall, earth bank, and window, and a hand-coloured cutaway bird's-eye axonometric
AP140.S2.SS1.D21.P2
Description:
two site plans for the executed scheme for the assembly and dining hall, one showing the first stage of the project, with the assembly hall and an access road to an existing small estate of prefabricated houses, and the other the second stage of the project, with the access road and estate removed, an additional classroom building on the site, and a covered walkway connecting the hall to the existing Victorian school building; also, a plan for the ground floor, an elevation and section, a hand-coloured detail for the retaining wall, earth bank, and window, and a hand-coloured cutaway bird's-eye axonometric
People:
Date:
between 1958 and 1961
between 1958 and 1961
Title:
Two site plans for the executed scheme for the assembly and dining hall
Actions:
AP140.S2.SS1.D21.P2
Description:
two site plans for the executed scheme for the assembly and dining hall, one showing the first stage of the project, with the assembly hall and an access road to an existing small estate of prefabricated houses, and the other the second stage of the project, with the access road and estate removed, an additional classroom building on the site, and a covered walkway connecting the hall to the existing Victorian school building; also, a plan for the ground floor, an elevation and section, a hand-coloured detail for the retaining wall, earth bank, and window, and a hand-coloured cutaway bird's-eye axonometric
Two site plans for the executed scheme for the assembly and dining hall
Actions:
AP140.S2.SS1.D21.P2
Description:
two site plans for the executed scheme for the assembly and dining hall, one showing the first stage of the project, with the assembly hall and an access road to an existing small estate of prefabricated houses, and the other the second stage of the project, with the access road and estate removed, an additional classroom building on the site, and a covered walkway connecting the hall to the existing Victorian school building; also, a plan for the ground floor, an elevation and section, a hand-coloured detail for the retaining wall, earth bank, and window, and a hand-coloured cutaway bird's-eye axonometric
Form:
drawings
Quantity:
6 presentation drawing(s)
drawings
Quantity:
6 presentation drawing(s)
Date:
between 1958 and 1961
between 1958 and 1961
People:
Level of archival description:
Project
Project
Reference number:
AP056.S1.1987.PR06.SS1
Description:
This project series documents the design of the Victoria University Hotel in Toronto from 1987-1988. The office identified the project numbers as 18723 and 18725. This project, headed by Bruce Kuwabara, consisted of a proposed nine floor hotel with 22,000 square metres of space. Located at the corner of Charles Street and St. Thomas Streets, the hotel contained a lobby, bar, restaurant, kitchen, and meeting rooms on the ground floor, with a mezzanine for additional meeting rooms directly above it. The other floors were proposed to hold between 274-320 rooms, including a penthouse with its own bar, kitchen and meeting rooms. Three levels of underground parking were also proposed, holding between 183-220 vehicles. The L-shaped building integrated old houses that already existed along Charles Street, into its facade. Houses along St. Thomas Street were to be left as separate buildings, with the L shape wrapping around them. This project was never realized. The project is recorded through drawings and a project model dating from 1986-1990. The drawings include sketches, surveys and area plans, floor plans, elevations, perspectives, sections and details. This project was designed simultaneously with the Victoria University Student Housing across the street (see project subseries AP056.S1.1987.PR06.SS2). These two projects have been arranged in two subseries because their project numbers and the site plans and surveys for each project overlap. The housing project was assigned the project number 19723, the same number as materials for this hotel project. It may be that the architects separated the two projects later on, assigning a second project number, 18725, to this hotel project. These two project subseries should be viewed together.
AP056.S1.1987.PR06.SS1
Description:
This project series documents the design of the Victoria University Hotel in Toronto from 1987-1988. The office identified the project numbers as 18723 and 18725. This project, headed by Bruce Kuwabara, consisted of a proposed nine floor hotel with 22,000 square metres of space. Located at the corner of Charles Street and St. Thomas Streets, the hotel contained a lobby, bar, restaurant, kitchen, and meeting rooms on the ground floor, with a mezzanine for additional meeting rooms directly above it. The other floors were proposed to hold between 274-320 rooms, including a penthouse with its own bar, kitchen and meeting rooms. Three levels of underground parking were also proposed, holding between 183-220 vehicles. The L-shaped building integrated old houses that already existed along Charles Street, into its facade. Houses along St. Thomas Street were to be left as separate buildings, with the L shape wrapping around them. This project was never realized. The project is recorded through drawings and a project model dating from 1986-1990. The drawings include sketches, surveys and area plans, floor plans, elevations, perspectives, sections and details. This project was designed simultaneously with the Victoria University Student Housing across the street (see project subseries AP056.S1.1987.PR06.SS2). These two projects have been arranged in two subseries because their project numbers and the site plans and surveys for each project overlap. The housing project was assigned the project number 19723, the same number as materials for this hotel project. It may be that the architects separated the two projects later on, assigning a second project number, 18725, to this hotel project. These two project subseries should be viewed together.
People:
Date:
1986-1990
1986-1990
Title:
Victoria University Hotel, Toronto (1987-1988)
Actions:
AP056.S1.1987.PR06.SS1
Description:
This project series documents the design of the Victoria University Hotel in Toronto from 1987-1988. The office identified the project numbers as 18723 and 18725. This project, headed by Bruce Kuwabara, consisted of a proposed nine floor hotel with 22,000 square metres of space. Located at the corner of Charles Street and St. Thomas Streets, the hotel contained a lobby, bar, restaurant, kitchen, and meeting rooms on the ground floor, with a mezzanine for additional meeting rooms directly above it. The other floors were proposed to hold between 274-320 rooms, including a penthouse with its own bar, kitchen and meeting rooms. Three levels of underground parking were also proposed, holding between 183-220 vehicles. The L-shaped building integrated old houses that already existed along Charles Street, into its facade. Houses along St. Thomas Street were to be left as separate buildings, with the L shape wrapping around them. This project was never realized. The project is recorded through drawings and a project model dating from 1986-1990. The drawings include sketches, surveys and area plans, floor plans, elevations, perspectives, sections and details. This project was designed simultaneously with the Victoria University Student Housing across the street (see project subseries AP056.S1.1987.PR06.SS2). These two projects have been arranged in two subseries because their project numbers and the site plans and surveys for each project overlap. The housing project was assigned the project number 19723, the same number as materials for this hotel project. It may be that the architects separated the two projects later on, assigning a second project number, 18725, to this hotel project. These two project subseries should be viewed together.
Victoria University Hotel, Toronto (1987-1988)
Actions:
AP056.S1.1987.PR06.SS1
Description:
This project series documents the design of the Victoria University Hotel in Toronto from 1987-1988. The office identified the project numbers as 18723 and 18725. This project, headed by Bruce Kuwabara, consisted of a proposed nine floor hotel with 22,000 square metres of space. Located at the corner of Charles Street and St. Thomas Streets, the hotel contained a lobby, bar, restaurant, kitchen, and meeting rooms on the ground floor, with a mezzanine for additional meeting rooms directly above it. The other floors were proposed to hold between 274-320 rooms, including a penthouse with its own bar, kitchen and meeting rooms. Three levels of underground parking were also proposed, holding between 183-220 vehicles. The L-shaped building integrated old houses that already existed along Charles Street, into its facade. Houses along St. Thomas Street were to be left as separate buildings, with the L shape wrapping around them. This project was never realized. The project is recorded through drawings and a project model dating from 1986-1990. The drawings include sketches, surveys and area plans, floor plans, elevations, perspectives, sections and details. This project was designed simultaneously with the Victoria University Student Housing across the street (see project subseries AP056.S1.1987.PR06.SS2). These two projects have been arranged in two subseries because their project numbers and the site plans and surveys for each project overlap. The housing project was assigned the project number 19723, the same number as materials for this hotel project. It may be that the architects separated the two projects later on, assigning a second project number, 18725, to this hotel project. These two project subseries should be viewed together.
Level of archival description:
Project
Project
Date:
1986-1990
1986-1990
People:
Level of archival description:
Project
Project
Actions:
Reference number:
AP018.S1.1984.PR04
Description:
This project series documents a study to determine the location of the RCMP building at the Lester B. Pearson International Airport in Mississauga, Ontario in 1984. The office identified the project number as 8406. Since the early 1960s, John B. Parkin Associates, and later John C. Parkin's new firm Parkin Architects Planners, had been commissioned by the government Department of Transport Air Services (now Transport Canada) to complete more than a dozen projects at the Toronto International Airport, including terminals one and two. This project consisted of a study to determine the best location for the RCMP at the airport. At the time of the study, the RCMP were located in terminal one, but the growing needs of other airport departments had pushed them into a temporary location. This study investigated two possible options, the construction of a new police building or the renovation of the central workshop facility. The report suggested the latter option, which could house the RCMP offices, technical and exhibit spaces, holding cells, storage and support facilities. The project is recorded through textual records dating from 1984, which consist of the project proposal and risk and cost analysis sheets.
AP018.S1.1984.PR04
Description:
This project series documents a study to determine the location of the RCMP building at the Lester B. Pearson International Airport in Mississauga, Ontario in 1984. The office identified the project number as 8406. Since the early 1960s, John B. Parkin Associates, and later John C. Parkin's new firm Parkin Architects Planners, had been commissioned by the government Department of Transport Air Services (now Transport Canada) to complete more than a dozen projects at the Toronto International Airport, including terminals one and two. This project consisted of a study to determine the best location for the RCMP at the airport. At the time of the study, the RCMP were located in terminal one, but the growing needs of other airport departments had pushed them into a temporary location. This study investigated two possible options, the construction of a new police building or the renovation of the central workshop facility. The report suggested the latter option, which could house the RCMP offices, technical and exhibit spaces, holding cells, storage and support facilities. The project is recorded through textual records dating from 1984, which consist of the project proposal and risk and cost analysis sheets.
People:
Date:
1984
1984
Title:
RCMP Relocation, Lester B. Pearson International Airport, Mississauga, Ontario (1984)
Actions:
AP018.S1.1984.PR04
Description:
This project series documents a study to determine the location of the RCMP building at the Lester B. Pearson International Airport in Mississauga, Ontario in 1984. The office identified the project number as 8406. Since the early 1960s, John B. Parkin Associates, and later John C. Parkin's new firm Parkin Architects Planners, had been commissioned by the government Department of Transport Air Services (now Transport Canada) to complete more than a dozen projects at the Toronto International Airport, including terminals one and two. This project consisted of a study to determine the best location for the RCMP at the airport. At the time of the study, the RCMP were located in terminal one, but the growing needs of other airport departments had pushed them into a temporary location. This study investigated two possible options, the construction of a new police building or the renovation of the central workshop facility. The report suggested the latter option, which could house the RCMP offices, technical and exhibit spaces, holding cells, storage and support facilities. The project is recorded through textual records dating from 1984, which consist of the project proposal and risk and cost analysis sheets.
RCMP Relocation, Lester B. Pearson International Airport, Mississauga, Ontario (1984)
Actions:
AP018.S1.1984.PR04
Description:
This project series documents a study to determine the location of the RCMP building at the Lester B. Pearson International Airport in Mississauga, Ontario in 1984. The office identified the project number as 8406. Since the early 1960s, John B. Parkin Associates, and later John C. Parkin's new firm Parkin Architects Planners, had been commissioned by the government Department of Transport Air Services (now Transport Canada) to complete more than a dozen projects at the Toronto International Airport, including terminals one and two. This project consisted of a study to determine the best location for the RCMP at the airport. At the time of the study, the RCMP were located in terminal one, but the growing needs of other airport departments had pushed them into a temporary location. This study investigated two possible options, the construction of a new police building or the renovation of the central workshop facility. The report suggested the latter option, which could house the RCMP offices, technical and exhibit spaces, holding cells, storage and support facilities. The project is recorded through textual records dating from 1984, which consist of the project proposal and risk and cost analysis sheets.
Level of archival description:
Project
Project
Date:
1984
1984
People:
Level of archival description:
Project
Project
Actions:
Reference number:
AP018.S1.1976.PR10
Description:
This project series documents the master plan for the CN Railways properties in Toronto in 1976. The office identified the project number as 7615. During this time, Parkin Architects Planners were developing a number of projects in downtown Toronto, in the CN Tower area. This project appears to consist of the master planning for a number of those projects, which were directly or closely associated with CN Railways due to their proximity to the train yards. The majority of drawings for this project show site plans of the area, which include buildings such as the Ontario Congress and Trade Centre, an office building at the corners of York and Front Streets, the CN Telecommunications building, and a pedestrian mall above Station Street. The pedestrian mall is the focus of sections and presentation drawings included in the materials. These include presentation boards of drawings of the pedestrian mall, which was connected to Union Station at the corners of Front and Bay Streets. These records date from1976 to around 1978. The drawings refer to the project as Walker House Hotel, a historic hotel located on the corners of Front and York Streets, which would be demolished in order to accommodate these projects.
AP018.S1.1976.PR10
Description:
This project series documents the master plan for the CN Railways properties in Toronto in 1976. The office identified the project number as 7615. During this time, Parkin Architects Planners were developing a number of projects in downtown Toronto, in the CN Tower area. This project appears to consist of the master planning for a number of those projects, which were directly or closely associated with CN Railways due to their proximity to the train yards. The majority of drawings for this project show site plans of the area, which include buildings such as the Ontario Congress and Trade Centre, an office building at the corners of York and Front Streets, the CN Telecommunications building, and a pedestrian mall above Station Street. The pedestrian mall is the focus of sections and presentation drawings included in the materials. These include presentation boards of drawings of the pedestrian mall, which was connected to Union Station at the corners of Front and Bay Streets. These records date from1976 to around 1978. The drawings refer to the project as Walker House Hotel, a historic hotel located on the corners of Front and York Streets, which would be demolished in order to accommodate these projects.
People:
Date:
circa 1976-1978
circa 1976-1978
Title:
CN Railways Master Plan, Toronto (1976)
Actions:
AP018.S1.1976.PR10
Description:
This project series documents the master plan for the CN Railways properties in Toronto in 1976. The office identified the project number as 7615. During this time, Parkin Architects Planners were developing a number of projects in downtown Toronto, in the CN Tower area. This project appears to consist of the master planning for a number of those projects, which were directly or closely associated with CN Railways due to their proximity to the train yards. The majority of drawings for this project show site plans of the area, which include buildings such as the Ontario Congress and Trade Centre, an office building at the corners of York and Front Streets, the CN Telecommunications building, and a pedestrian mall above Station Street. The pedestrian mall is the focus of sections and presentation drawings included in the materials. These include presentation boards of drawings of the pedestrian mall, which was connected to Union Station at the corners of Front and Bay Streets. These records date from1976 to around 1978. The drawings refer to the project as Walker House Hotel, a historic hotel located on the corners of Front and York Streets, which would be demolished in order to accommodate these projects.
CN Railways Master Plan, Toronto (1976)
Actions:
AP018.S1.1976.PR10
Description:
This project series documents the master plan for the CN Railways properties in Toronto in 1976. The office identified the project number as 7615. During this time, Parkin Architects Planners were developing a number of projects in downtown Toronto, in the CN Tower area. This project appears to consist of the master planning for a number of those projects, which were directly or closely associated with CN Railways due to their proximity to the train yards. The majority of drawings for this project show site plans of the area, which include buildings such as the Ontario Congress and Trade Centre, an office building at the corners of York and Front Streets, the CN Telecommunications building, and a pedestrian mall above Station Street. The pedestrian mall is the focus of sections and presentation drawings included in the materials. These include presentation boards of drawings of the pedestrian mall, which was connected to Union Station at the corners of Front and Bay Streets. These records date from1976 to around 1978. The drawings refer to the project as Walker House Hotel, a historic hotel located on the corners of Front and York Streets, which would be demolished in order to accommodate these projects.
Level of archival description:
Project
Project
Date:
circa 1976-1978
circa 1976-1978
People:


