


119212 Results
Form:
textual records
textual records
Actions:
Reference number:
DR2012:0012:088:008
Description:
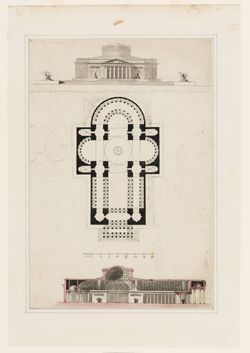
Duo-Tang® folder containing architectural report by Melvin Charney during his time as a student at McGill University. Includes study sketches. Labelled: ARCHITECTURAL REPORT BY: MEL CHARNEY B. ARCH. 3
DR2012:0012:088:008
Description:
Duo-Tang® folder containing architectural report by Melvin Charney during his time as a student at McGill University. Includes study sketches. Labelled: ARCHITECTURAL REPORT BY: MEL CHARNEY B. ARCH. 3
People:
Date:
1955
1955
Title:
Architectural report by Melvin Charney during his time as a student at McGill University
Actions:
DR2012:0012:088:008
Description:
Duo-Tang® folder containing architectural report by Melvin Charney during his time as a student at McGill University. Includes study sketches. Labelled: ARCHITECTURAL REPORT BY: MEL CHARNEY B. ARCH. 3
Architectural report by Melvin Charney during his time as a student at McGill University
Actions:
DR2012:0012:088:008
Description:
Duo-Tang® folder containing architectural report by Melvin Charney during his time as a student at McGill University. Includes study sketches. Labelled: ARCHITECTURAL REPORT BY: MEL CHARNEY B. ARCH. 3
Form:
textual records
textual records
Date:
1955
1955
People:
Form:
events
events
Actions:
Location:
Shaughnessy House
Shaughnessy House
Date:
30 July 2009 , 6PM
30 July 2009 , 6PM
Form:
events
events
Date:
30 July 2009
6PM
30 July 2009
6PM
Location:
Shaughnessy House
Shaughnessy House
Form:
drawings
Quantity:
40 File
drawings
Quantity:
40 File
Actions:
Reference number:
ARCH259895
Description:
architectural plans and details, shop drawings, sketches of details, quotation and notes, photographs of machinery
ARCH259895
Description:
architectural plans and details, shop drawings, sketches of details, quotation and notes, photographs of machinery
People:
Date:
1975-1977
1975-1977
Title:
Architectural plans and details, shop drawings, sketches of details, quotation and notes, photographs
Actions:
ARCH259895
Description:
architectural plans and details, shop drawings, sketches of details, quotation and notes, photographs of machinery
Architectural plans and details, shop drawings, sketches of details, quotation and notes, photographs
Actions:
ARCH259895
Description:
architectural plans and details, shop drawings, sketches of details, quotation and notes, photographs of machinery
Form:
drawings
Quantity:
40 File
drawings
Quantity:
40 File
Date:
1975-1977
1975-1977
People:
Form:
textual records
textual records
Actions:
Reference number:
ARCH254892
Description:
22 specifications books for structural, mechanical, electrical construction, and architectural design of the Canadian Chancery
ARCH254892
Description:
22 specifications books for structural, mechanical, electrical construction, and architectural design of the Canadian Chancery
People:
Date:
1984-1985
1984-1985
Title:
Specifications books for structural, mechanical, electrical construction, and architectural design of the Canadian Chancery
Actions:
ARCH254892
Description:
22 specifications books for structural, mechanical, electrical construction, and architectural design of the Canadian Chancery
Specifications books for structural, mechanical, electrical construction, and architectural design of the Canadian Chancery
Actions:
ARCH254892
Description:
22 specifications books for structural, mechanical, electrical construction, and architectural design of the Canadian Chancery
Form:
textual records
textual records
Date:
1984-1985
1984-1985
People:
Form:
drawings
drawings
Actions:
Reference number:
DR2012:0012:047:008
Description:
Includes plans, sketches, elevations, sections, and isometric and perspective drawings for an unidentified architectural project.
DR2012:0012:047:008
Description:
Includes plans, sketches, elevations, sections, and isometric and perspective drawings for an unidentified architectural project.
People:
Date:
circa 1960-2012
circa 1960-2012
Title:
Plans, sketches, elevations, sections, and isometric and perspective drawings for an unidentified architectural project
Actions:
DR2012:0012:047:008
Description:
Includes plans, sketches, elevations, sections, and isometric and perspective drawings for an unidentified architectural project.
Plans, sketches, elevations, sections, and isometric and perspective drawings for an unidentified architectural project
Actions:
DR2012:0012:047:008
Description:
Includes plans, sketches, elevations, sections, and isometric and perspective drawings for an unidentified architectural project.
Form:
drawings
drawings
Date:
circa 1960-2012
circa 1960-2012
People:
Form:
drawings
drawings
Actions:
Reference number:
ARCH260415
Description:
5 drawings - architectural and mechanical drawings, building sections, corridor elevations, catwalk level plumbing.
ARCH260415
Description:
5 drawings - architectural and mechanical drawings, building sections, corridor elevations, catwalk level plumbing.
People:
Date:
1983
1983
Title:
Architectural and mechanical drawings, building sections, corridor elevations, catwalk level plumbing
Actions:
ARCH260415
Description:
5 drawings - architectural and mechanical drawings, building sections, corridor elevations, catwalk level plumbing.
Architectural and mechanical drawings, building sections, corridor elevations, catwalk level plumbing
Actions:
ARCH260415
Description:
5 drawings - architectural and mechanical drawings, building sections, corridor elevations, catwalk level plumbing.
Form:
drawings
drawings
Date:
1983
1983
People:
Form:
drawings
drawings
Actions:
Reference number:
ARCH260895
Description:
bound set - architectural, structural, mechanical, plumbing, electrical, air conditioning, and landscpaing plans and details
ARCH260895
Description:
bound set - architectural, structural, mechanical, plumbing, electrical, air conditioning, and landscpaing plans and details
People:
Date:
1988
1988
Title:
Architectural, structural, mechanical, plumbing, electrical, air conditioning, and landscpaing plans and details
Actions:
ARCH260895
Description:
bound set - architectural, structural, mechanical, plumbing, electrical, air conditioning, and landscpaing plans and details
Architectural, structural, mechanical, plumbing, electrical, air conditioning, and landscpaing plans and details
Actions:
ARCH260895
Description:
bound set - architectural, structural, mechanical, plumbing, electrical, air conditioning, and landscpaing plans and details
Form:
drawings
drawings
Date:
1988
1988
People:
Form:
drawings
drawings
Actions:
Reference number:
ARCH261102
Description:
Working drawings - architectural details, heating, ventilation, and air conditioning sections, electrical and plumbing plans.
ARCH261102
Description:
Working drawings - architectural details, heating, ventilation, and air conditioning sections, electrical and plumbing plans.
People:
Date:
1983
1983
Title:
Architectural details, heating, ventilation, and air conditioning sections, electrical and plumbing plans
Actions:
ARCH261102
Description:
Working drawings - architectural details, heating, ventilation, and air conditioning sections, electrical and plumbing plans.
Architectural details, heating, ventilation, and air conditioning sections, electrical and plumbing plans
Actions:
ARCH261102
Description:
Working drawings - architectural details, heating, ventilation, and air conditioning sections, electrical and plumbing plans.
Form:
drawings
drawings
Date:
1983
1983
People:
Form:
photographs
photographs
Actions:
Reference number:
PH2019:0003:053
PH2019:0003:053
People:
Date:
2018
2018
Title:
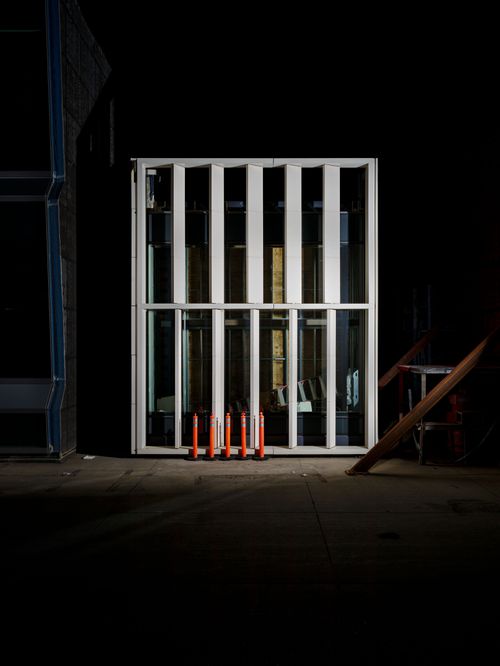
Archetypes: Architectural mock-up for the New York Wheel Terminal, Long Island, New York, United States
Actions:
PH2019:0003:053
Archetypes: Architectural mock-up for the New York Wheel Terminal, Long Island, New York, United States
Actions:
PH2019:0003:053
Form:
photographs
photographs
Date:
2018
2018
People:
Form:
drawings
drawings
Actions:
Reference number:
ARCH260782
Description:
Central mall architectural drawings - reflected ceiling plans and paving pattern plans, elevations, sections, and details.
ARCH260782
Description:
Central mall architectural drawings - reflected ceiling plans and paving pattern plans, elevations, sections, and details.
People:
Date:
1964
1964
Title:
Central mall architectural drawings - reflected ceiling plans and paving pattern plans
Actions:
ARCH260782
Description:
Central mall architectural drawings - reflected ceiling plans and paving pattern plans, elevations, sections, and details.
Central mall architectural drawings - reflected ceiling plans and paving pattern plans
Actions:
ARCH260782
Description:
Central mall architectural drawings - reflected ceiling plans and paving pattern plans, elevations, sections, and details.
Form:
drawings
drawings
Date:
1964
1964
People:


