


18405 Results
Form:
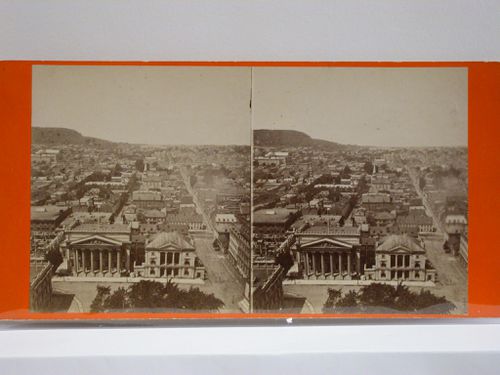
photographs
photographs
Reference number:
PH1985:0438
PH1985:0438
People:
Subject:
architecture
architecture
Date:
between 1850 and 1890
between 1850 and 1890
Form:
photographs
photographs
Date:
between 1850 and 1890
between 1850 and 1890
People:
Subject:
architecture
architecture
Form:
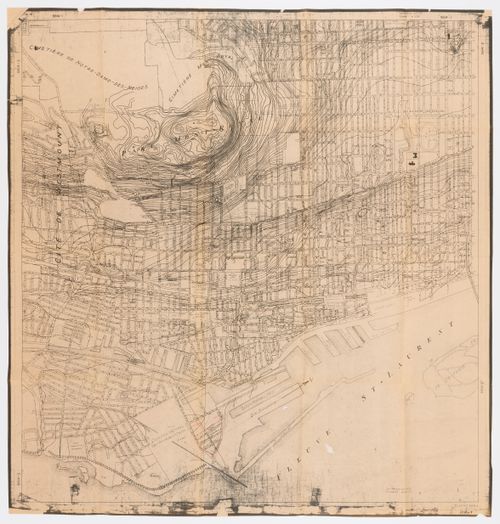
maps
maps
Actions:
Reference number:
ARCH280859
ARCH280859
People:
Date:
1962-1967
1962-1967
Form:
maps
maps
Date:
1962-1967
1962-1967
People:
Form:
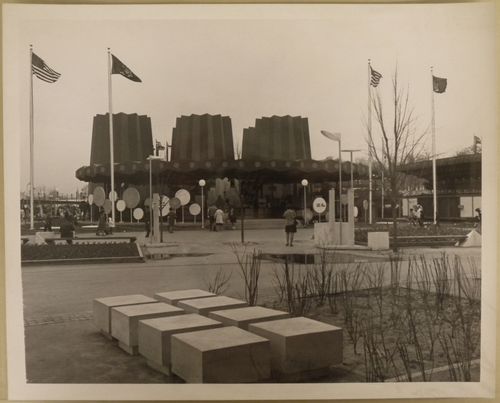
photographs
photographs
Actions:
Reference number:
ARCH256147
ARCH256147
People:
Date:
1967
1967
Form:
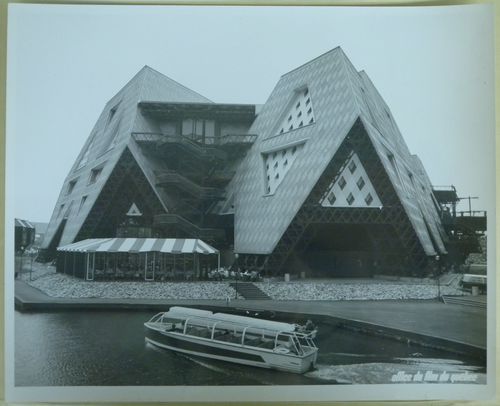
photographs
photographs
Date:
1967
1967
People:
Form:
photographs
photographs
Actions:
Reference number:
ARCH255872
ARCH255872
People:
Date:
1967
1967
Form:
photographs
photographs
Date:
1967
1967
People:
Form:
photographs
photographs
Title:
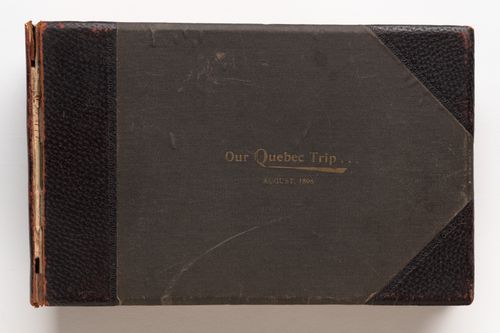
Album of views in Quebec City, towns and villages along the St. Lawrence River, Quebec, Canada
Album of views in Quebec City, towns and villages along the St. Lawrence River, Quebec, Canada
Actions:
Reference number:
PH1980:0817:001-040
Description:
Album containing 40 photographs documenting sites along the St. Lawrence River taken in August 1896 probably by an amateur phorographer on holiday. Several photographs depict the mailship The Vancouver which had suffered damages and was being repaired in drydock at Quebec City during this period.
PH1980:0817:001-040
Description:
Album containing 40 photographs documenting sites along the St. Lawrence River taken in August 1896 probably by an amateur phorographer on holiday. Several photographs depict the mailship The Vancouver which had suffered damages and was being repaired in drydock at Quebec City during this period.
People:
Date:
1889-1896
1889-1896
Title:
Album of views in Quebec City, towns and villages along the St. Lawrence River, Quebec, Canada
Actions:
PH1980:0817:001-040
Description:
Album containing 40 photographs documenting sites along the St. Lawrence River taken in August 1896 probably by an amateur phorographer on holiday. Several photographs depict the mailship The Vancouver which had suffered damages and was being repaired in drydock at Quebec City during this period.
Album of views in Quebec City, towns and villages along the St. Lawrence River, Quebec, Canada
Actions:
PH1980:0817:001-040
Description:
Album containing 40 photographs documenting sites along the St. Lawrence River taken in August 1896 probably by an amateur phorographer on holiday. Several photographs depict the mailship The Vancouver which had suffered damages and was being repaired in drydock at Quebec City during this period.
Form:
photographs
photographs
Date:
1889-1896
1889-1896
People:
Form:
drawings
Quantity:
17 drawing(s)
drawings
Quantity:
17 drawing(s)
Actions:
Reference number:
ARCH268088
ARCH268088
People:
Title:
Floor plans, plans and details for Place du Saguenay in Chicoutimi, Québec
Actions:
ARCH268088
Floor plans, plans and details for Place du Saguenay in Chicoutimi, Québec
Actions:
ARCH268088
Form:
drawings
Quantity:
17 drawing(s)
drawings
Quantity:
17 drawing(s)
People:
Form:
drawings
Quantity:
3 reprographic copy(ies)
drawings
Quantity:
3 reprographic copy(ies)
Actions:
Reference number:
ARCH267155
ARCH267155
People:
Date:
September 21, 1977
September 21, 1977
Form:
drawings
Quantity:
3 reprographic copy(ies)
drawings
Quantity:
3 reprographic copy(ies)
Date:
September 21, 1977
September 21, 1977
People:
Form:
drawings
drawings
Actions:
Reference number:
DR1991:0060:004
Description:
A design development study of the garden site. Drawing number GA-6/10.
DR1991:0060:004
Description:
A design development study of the garden site. Drawing number GA-6/10.
People:
Date:
between August and September 1988
between August and September 1988
Title:
Site study of the levels and column spacing, CCA garden, Montréal, Québec
Actions:
DR1991:0060:004
Description:
A design development study of the garden site. Drawing number GA-6/10.
Site study of the levels and column spacing, CCA garden, Montréal, Québec
Actions:
DR1991:0060:004
Description:
A design development study of the garden site. Drawing number GA-6/10.
Form:
drawings
drawings
Date:
between August and September 1988
between August and September 1988
People:
Form:
drawings
drawings
Actions:
Reference number:
DR1991:0060:027
Description:
A design development drawing for the bronze information arrows to be set into slots cut in the stone parapet of the Belvedere wall on the esplanade. Drawing number GA-29/13.
DR1991:0060:027
Description:
A design development drawing for the bronze information arrows to be set into slots cut in the stone parapet of the Belvedere wall on the esplanade. Drawing number GA-29/13.
People:
Date:
13 June 1990
13 June 1990
Title:
Axonometric study and profile of an orientation arrow, CCA garden, Montréal, Québec
Actions:
DR1991:0060:027
Description:
A design development drawing for the bronze information arrows to be set into slots cut in the stone parapet of the Belvedere wall on the esplanade. Drawing number GA-29/13.
Axonometric study and profile of an orientation arrow, CCA garden, Montréal, Québec
Actions:
DR1991:0060:027
Description:
A design development drawing for the bronze information arrows to be set into slots cut in the stone parapet of the Belvedere wall on the esplanade. Drawing number GA-29/13.
Form:
drawings
drawings
Date:
13 June 1990
13 June 1990
People:
Form:
drawings
drawings
Actions:
Reference number:
DR1991:0060:042
Description:
A design development drawing of the information panel placed at the enterance to the CCA garden. Drawing number GA-30/4.
DR1991:0060:042
Description:
A design development drawing of the information panel placed at the enterance to the CCA garden. Drawing number GA-30/4.
People:
Date:
31 July 1990
31 July 1990
Title:
Elevation and design studies of the main sign, CCA garden, Montréal, Québec
Actions:
DR1991:0060:042
Description:
A design development drawing of the information panel placed at the enterance to the CCA garden. Drawing number GA-30/4.
Elevation and design studies of the main sign, CCA garden, Montréal, Québec
Actions:
DR1991:0060:042
Description:
A design development drawing of the information panel placed at the enterance to the CCA garden. Drawing number GA-30/4.
Form:
drawings
drawings
Date:
31 July 1990
31 July 1990
People:


