


16284 Results
Form:
exhibitions
exhibitions
Actions:
Description:
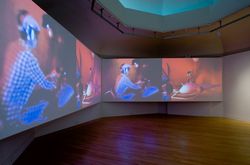
“Today everything is environment,” proclaimed a Montreal newspaper at the beginning of the 1970s. The word “environment” had dominated the discourses and practices of artists, architects, social activists and intellectuals during the previous decade. Visitors of Expo ‘67, the event that galvanized the world’s attention on Montreal, commented the phantasmagorical(...)
“Today everything is environment,” proclaimed a Montreal newspaper at the beginning of the 1970s. The word “environment” had dominated the discourses and practices of artists, architects, social activists and intellectuals during the previous decade. Visitors of Expo ‘67, the event that galvanized the world’s attention on Montreal, commented the phantasmagorical(...)
Location:
Octagonal gallery
Octagonal gallery
Date:
19 March 2009 to 23 August 2009
19 March 2009 to 23 August 2009
Title:
Total Environment: Montréal, 1965-1975
Actions:
Description:
“Today everything is environment,” proclaimed a Montreal newspaper at the beginning of the 1970s. The word “environment” had dominated the discourses and practices of artists, architects, social activists and intellectuals during the previous decade. Visitors of Expo ‘67, the event that galvanized the world’s attention on Montreal, commented the phantasmagorical(...)
Total Environment: Montréal, 1965-1975
Actions:
Description:
“Today everything is environment,” proclaimed a Montreal newspaper at the beginning of the 1970s. The word “environment” had dominated the discourses and practices of artists, architects, social activists and intellectuals during the previous decade. Visitors of Expo ‘67, the event that galvanized the world’s attention on Montreal, commented the phantasmagorical(...)
Form:
exhibitions
exhibitions
Date:
19 March 2009 to
23 August 2009
19 March 2009 to
23 August 2009
Location:
Octagonal gallery
Octagonal gallery
Level of archival description:
Project
Project
Actions:
Reference number:
AP142.S1.D97
Description:
File documents an executed project for developing the scenography of the operas "Madama Butterfly" and "Lucia di Lammermoor", presented outdoor during the "Ravenna In Festival", held from July 18th to August 16th 1986, in Ravenna, Italy. Material in this file was produced between 1985 and 1986. File contains presentation drawings and textual records, including correspondence, clippings, programmes, cartographic material, sketches, drawings and photographic material.
AP142.S1.D97
Description:
File documents an executed project for developing the scenography of the operas "Madama Butterfly" and "Lucia di Lammermoor", presented outdoor during the "Ravenna In Festival", held from July 18th to August 16th 1986, in Ravenna, Italy. Material in this file was produced between 1985 and 1986. File contains presentation drawings and textual records, including correspondence, clippings, programmes, cartographic material, sketches, drawings and photographic material.
People:
Date:
1985-1986
1985-1986
Title:
Scenografia per le opere "Madama Butterfly" e "Lucia di Lammermoor" ad "Ravenna In Festival"
Actions:
AP142.S1.D97
Description:
File documents an executed project for developing the scenography of the operas "Madama Butterfly" and "Lucia di Lammermoor", presented outdoor during the "Ravenna In Festival", held from July 18th to August 16th 1986, in Ravenna, Italy. Material in this file was produced between 1985 and 1986. File contains presentation drawings and textual records, including correspondence, clippings, programmes, cartographic material, sketches, drawings and photographic material.
Scenografia per le opere "Madama Butterfly" e "Lucia di Lammermoor" ad "Ravenna In Festival"
Actions:
AP142.S1.D97
Description:
File documents an executed project for developing the scenography of the operas "Madama Butterfly" and "Lucia di Lammermoor", presented outdoor during the "Ravenna In Festival", held from July 18th to August 16th 1986, in Ravenna, Italy. Material in this file was produced between 1985 and 1986. File contains presentation drawings and textual records, including correspondence, clippings, programmes, cartographic material, sketches, drawings and photographic material.
Level of archival description:
File 97
File 97
Date:
1985-1986
1985-1986
People:
Level of archival description:
Sub-series
Sub-series
Reference number:
AP116.S2.SS11.D2
Description:
File documents the Anything Conference proceedings and related social events, and provides photographic material for the accompanying Anything Journal. Material in file was produced in 2000. File contains photographs, negatives, contact sheets, and a zip disk.
AP116.S2.SS11.D2
Description:
File documents the Anything Conference proceedings and related social events, and provides photographic material for the accompanying Anything Journal. Material in file was produced in 2000. File contains photographs, negatives, contact sheets, and a zip disk.
People:
Title:
Anything Conference - Photographs
Actions:
AP116.S2.SS11.D2
Description:
File documents the Anything Conference proceedings and related social events, and provides photographic material for the accompanying Anything Journal. Material in file was produced in 2000. File contains photographs, negatives, contact sheets, and a zip disk.
Anything Conference - Photographs
Actions:
AP116.S2.SS11.D2
Description:
File documents the Anything Conference proceedings and related social events, and provides photographic material for the accompanying Anything Journal. Material in file was produced in 2000. File contains photographs, negatives, contact sheets, and a zip disk.
Level of archival description:
File 2
File 2
People:
Level of archival description:
Sub-series
Sub-series
Title:
Magazine Production
Magazine Production
Actions:
Reference number:
AP116.S3.SS2.D4
Description:
File docuements the activities related to the production of Writing in Architecture (issue 0 of ANY magazine). Material in file was produced between 1992 and 1993. File contains graphics, thumbnail layout pages, correspondence, and illustrative material.
AP116.S3.SS2.D4
Description:
File docuements the activities related to the production of Writing in Architecture (issue 0 of ANY magazine). Material in file was produced between 1992 and 1993. File contains graphics, thumbnail layout pages, correspondence, and illustrative material.
People:
Date:
1992-1993
1992-1993
Title:
Magazine Production
Actions:
AP116.S3.SS2.D4
Description:
File docuements the activities related to the production of Writing in Architecture (issue 0 of ANY magazine). Material in file was produced between 1992 and 1993. File contains graphics, thumbnail layout pages, correspondence, and illustrative material.
Magazine Production
Actions:
AP116.S3.SS2.D4
Description:
File docuements the activities related to the production of Writing in Architecture (issue 0 of ANY magazine). Material in file was produced between 1992 and 1993. File contains graphics, thumbnail layout pages, correspondence, and illustrative material.
Level of archival description:
File 4
File 4
Date:
1992-1993
1992-1993
People:
Level of archival description:
Project
Project
Reference number:
AP142.S1.D122
Description:
File documents a successful competition entry for the German History Museum in Berlin, Germany. This competition marked the 750th anniversary of the city of Berlin in 1987. Material in this file was produced between 1987 and 1990. File contains reference drawings, conceptual drawings, design development drawings, presentation drawings, one study model and one presentation model. File also contains textual records, including correspondence, administrative records, financial records, competition programmes, a competition entry, architect's reports, contract documents, a schedule, publications, periodicals, clippings, promotional material, cartographic material, sketches, drawings, transparencies, photographic material.
AP142.S1.D122
Description:
File documents a successful competition entry for the German History Museum in Berlin, Germany. This competition marked the 750th anniversary of the city of Berlin in 1987. Material in this file was produced between 1987 and 1990. File contains reference drawings, conceptual drawings, design development drawings, presentation drawings, one study model and one presentation model. File also contains textual records, including correspondence, administrative records, financial records, competition programmes, a competition entry, architect's reports, contract documents, a schedule, publications, periodicals, clippings, promotional material, cartographic material, sketches, drawings, transparencies, photographic material.
People:
Date:
1987-1990
1987-1990
Title:
Deutsches Historisches Museum
Actions:
AP142.S1.D122
Description:
File documents a successful competition entry for the German History Museum in Berlin, Germany. This competition marked the 750th anniversary of the city of Berlin in 1987. Material in this file was produced between 1987 and 1990. File contains reference drawings, conceptual drawings, design development drawings, presentation drawings, one study model and one presentation model. File also contains textual records, including correspondence, administrative records, financial records, competition programmes, a competition entry, architect's reports, contract documents, a schedule, publications, periodicals, clippings, promotional material, cartographic material, sketches, drawings, transparencies, photographic material.
Deutsches Historisches Museum
Actions:
AP142.S1.D122
Description:
File documents a successful competition entry for the German History Museum in Berlin, Germany. This competition marked the 750th anniversary of the city of Berlin in 1987. Material in this file was produced between 1987 and 1990. File contains reference drawings, conceptual drawings, design development drawings, presentation drawings, one study model and one presentation model. File also contains textual records, including correspondence, administrative records, financial records, competition programmes, a competition entry, architect's reports, contract documents, a schedule, publications, periodicals, clippings, promotional material, cartographic material, sketches, drawings, transparencies, photographic material.
Level of archival description:
File 122
File 122
Date:
1987-1990
1987-1990
People:
Level of archival description:
Project
Project
Actions:
Reference number:
AP164.S1.1997.D11
Description:
The project series documents the commission for the municipal hall and main square of the city of Colmenarejo. One of the objectives of the project was to “strengthen civic life” (ARCH270975). The main square, Plaza de la Constitución, was organized around elements to be preserved and the town hall was seen as an extension of the square. The project was built. The firm identified this project as number 112. The Abalos & Herreros worked with Ángel Jaramillo, David Franco, Carolina González and Juan Gómez. Documenting the project are conceptual, design development and working drawings, project descriptions, correspondence, notes, budgets, estimates, certifications, invoices, reports, contracts, and reference, graphic, photographic and digital materials.
AP164.S1.1997.D11
Description:
The project series documents the commission for the municipal hall and main square of the city of Colmenarejo. One of the objectives of the project was to “strengthen civic life” (ARCH270975). The main square, Plaza de la Constitución, was organized around elements to be preserved and the town hall was seen as an extension of the square. The project was built. The firm identified this project as number 112. The Abalos & Herreros worked with Ángel Jaramillo, David Franco, Carolina González and Juan Gómez. Documenting the project are conceptual, design development and working drawings, project descriptions, correspondence, notes, budgets, estimates, certifications, invoices, reports, contracts, and reference, graphic, photographic and digital materials.
People:
Date:
1993-2000, predominant 1997
1993-2000, predominant 1997
Title:
Sala municipal y plaza en Colmenarejo, Spain (1997)
Actions:
AP164.S1.1997.D11
Description:
The project series documents the commission for the municipal hall and main square of the city of Colmenarejo. One of the objectives of the project was to “strengthen civic life” (ARCH270975). The main square, Plaza de la Constitución, was organized around elements to be preserved and the town hall was seen as an extension of the square. The project was built. The firm identified this project as number 112. The Abalos & Herreros worked with Ángel Jaramillo, David Franco, Carolina González and Juan Gómez. Documenting the project are conceptual, design development and working drawings, project descriptions, correspondence, notes, budgets, estimates, certifications, invoices, reports, contracts, and reference, graphic, photographic and digital materials.
Sala municipal y plaza en Colmenarejo, Spain (1997)
Actions:
AP164.S1.1997.D11
Description:
The project series documents the commission for the municipal hall and main square of the city of Colmenarejo. One of the objectives of the project was to “strengthen civic life” (ARCH270975). The main square, Plaza de la Constitución, was organized around elements to be preserved and the town hall was seen as an extension of the square. The project was built. The firm identified this project as number 112. The Abalos & Herreros worked with Ángel Jaramillo, David Franco, Carolina González and Juan Gómez. Documenting the project are conceptual, design development and working drawings, project descriptions, correspondence, notes, budgets, estimates, certifications, invoices, reports, contracts, and reference, graphic, photographic and digital materials.
Level of archival description:
Project
Project
Date:
1993-2000, predominant 1997
1993-2000, predominant 1997
People:
Level of archival description:
Project
Project
Actions:
Reference number:
AP164.S1.2003.D2
Description:
The project series documents the two Sociópolis projects for the account of the Instituto Valenciano de Vivienda. The firm identified this project as number 162. The first project was for two communes (2003); a retirement centre and a youth centre. Both communes would have lived together around a shared vegetable garden. Abalos & Herreros worked with the landscaping architect Teresa Galí. The project was not built. The second project was for an apartment tower in Valencia, Spain (2004-2005). It was built by Abalos + Sentkiewicz after the dissolution of Abalos & Herreros in 2008. Documenting the project are conceptual drawings, presentation documents, dummies, project descriptions, correspondence, digital, photographic and reference materials.
AP164.S1.2003.D2
Description:
The project series documents the two Sociópolis projects for the account of the Instituto Valenciano de Vivienda. The firm identified this project as number 162. The first project was for two communes (2003); a retirement centre and a youth centre. Both communes would have lived together around a shared vegetable garden. Abalos & Herreros worked with the landscaping architect Teresa Galí. The project was not built. The second project was for an apartment tower in Valencia, Spain (2004-2005). It was built by Abalos + Sentkiewicz after the dissolution of Abalos & Herreros in 2008. Documenting the project are conceptual drawings, presentation documents, dummies, project descriptions, correspondence, digital, photographic and reference materials.
People:
Date:
1998, 2002-2003, predominant 2003
1998, 2002-2003, predominant 2003
Title:
Sociópolis, Valencia, Spain (2003)
Actions:
AP164.S1.2003.D2
Description:
The project series documents the two Sociópolis projects for the account of the Instituto Valenciano de Vivienda. The firm identified this project as number 162. The first project was for two communes (2003); a retirement centre and a youth centre. Both communes would have lived together around a shared vegetable garden. Abalos & Herreros worked with the landscaping architect Teresa Galí. The project was not built. The second project was for an apartment tower in Valencia, Spain (2004-2005). It was built by Abalos + Sentkiewicz after the dissolution of Abalos & Herreros in 2008. Documenting the project are conceptual drawings, presentation documents, dummies, project descriptions, correspondence, digital, photographic and reference materials.
Sociópolis, Valencia, Spain (2003)
Actions:
AP164.S1.2003.D2
Description:
The project series documents the two Sociópolis projects for the account of the Instituto Valenciano de Vivienda. The firm identified this project as number 162. The first project was for two communes (2003); a retirement centre and a youth centre. Both communes would have lived together around a shared vegetable garden. Abalos & Herreros worked with the landscaping architect Teresa Galí. The project was not built. The second project was for an apartment tower in Valencia, Spain (2004-2005). It was built by Abalos + Sentkiewicz after the dissolution of Abalos & Herreros in 2008. Documenting the project are conceptual drawings, presentation documents, dummies, project descriptions, correspondence, digital, photographic and reference materials.
Level of archival description:
Project
Project
Date:
1998, 2002-2003, predominant 2003
1998, 2002-2003, predominant 2003
People:
Level of archival description:
Sub-series
Sub-series
Title:
Article Texts
Article Texts
Actions:
Reference number:
AP116.S3.SS28.D2
Description:
File documents some of the editorial activities in the production of Being and Nothingness, issue 27 of ANY magazine (September). Material in file was produced in 2000. File contains drafts of articles, correspondence, some illustrative material, and notes.
AP116.S3.SS28.D2
Description:
File documents some of the editorial activities in the production of Being and Nothingness, issue 27 of ANY magazine (September). Material in file was produced in 2000. File contains drafts of articles, correspondence, some illustrative material, and notes.
People:
Date:
2000
2000
Title:
Article Texts
Actions:
AP116.S3.SS28.D2
Description:
File documents some of the editorial activities in the production of Being and Nothingness, issue 27 of ANY magazine (September). Material in file was produced in 2000. File contains drafts of articles, correspondence, some illustrative material, and notes.
Article Texts
Actions:
AP116.S3.SS28.D2
Description:
File documents some of the editorial activities in the production of Being and Nothingness, issue 27 of ANY magazine (September). Material in file was produced in 2000. File contains drafts of articles, correspondence, some illustrative material, and notes.
Level of archival description:
File 2
File 2
Date:
2000
2000
People:
Level of archival description:
Project
Project
Title:
Clay House (1972)
Clay House (1972)
Reference number:
AP207.S1.1972.PR02
Description:
The project series documents "Clay House", an installation undertaken by Pettena and a group of his students from the University of Utah, in Salt Lake City, in 1972. It consisted of covering an entire inhabited house with clay located in a middle-class neighbourhood of Salt Lake City. The installation "was another study on the “working” of material, or rather a statement on the re-naturalization of denatured places and materials [...]." It also transformed the house by changing its colour from the other houses in the area, "all devitalized by the anonymity as well as the uniformity of their coloring." [2] The project series contains photographs of the residence before being covered in clay, a photograph of Pettena's team working at covering the house with clay, photographs of the finished installation, and a photograph of the model. The project series also contains drawings for the installation, and a drawing showing four stages of the installation. Source: [1] [2] Gianni Pettena website, https://www.giannipettena.it/italiano/opere-1/nat-clay-house-1972-1/ (last accessed 11 November 2019)
AP207.S1.1972.PR02
Description:
The project series documents "Clay House", an installation undertaken by Pettena and a group of his students from the University of Utah, in Salt Lake City, in 1972. It consisted of covering an entire inhabited house with clay located in a middle-class neighbourhood of Salt Lake City. The installation "was another study on the “working” of material, or rather a statement on the re-naturalization of denatured places and materials [...]." It also transformed the house by changing its colour from the other houses in the area, "all devitalized by the anonymity as well as the uniformity of their coloring." [2] The project series contains photographs of the residence before being covered in clay, a photograph of Pettena's team working at covering the house with clay, photographs of the finished installation, and a photograph of the model. The project series also contains drawings for the installation, and a drawing showing four stages of the installation. Source: [1] [2] Gianni Pettena website, https://www.giannipettena.it/italiano/opere-1/nat-clay-house-1972-1/ (last accessed 11 November 2019)
People:
Date:
circa 1972-2016
circa 1972-2016
Title:
Clay House (1972)
Actions:
AP207.S1.1972.PR02
Description:
The project series documents "Clay House", an installation undertaken by Pettena and a group of his students from the University of Utah, in Salt Lake City, in 1972. It consisted of covering an entire inhabited house with clay located in a middle-class neighbourhood of Salt Lake City. The installation "was another study on the “working” of material, or rather a statement on the re-naturalization of denatured places and materials [...]." It also transformed the house by changing its colour from the other houses in the area, "all devitalized by the anonymity as well as the uniformity of their coloring." [2] The project series contains photographs of the residence before being covered in clay, a photograph of Pettena's team working at covering the house with clay, photographs of the finished installation, and a photograph of the model. The project series also contains drawings for the installation, and a drawing showing four stages of the installation. Source: [1] [2] Gianni Pettena website, https://www.giannipettena.it/italiano/opere-1/nat-clay-house-1972-1/ (last accessed 11 November 2019)
Clay House (1972)
Actions:
AP207.S1.1972.PR02
Description:
The project series documents "Clay House", an installation undertaken by Pettena and a group of his students from the University of Utah, in Salt Lake City, in 1972. It consisted of covering an entire inhabited house with clay located in a middle-class neighbourhood of Salt Lake City. The installation "was another study on the “working” of material, or rather a statement on the re-naturalization of denatured places and materials [...]." It also transformed the house by changing its colour from the other houses in the area, "all devitalized by the anonymity as well as the uniformity of their coloring." [2] The project series contains photographs of the residence before being covered in clay, a photograph of Pettena's team working at covering the house with clay, photographs of the finished installation, and a photograph of the model. The project series also contains drawings for the installation, and a drawing showing four stages of the installation. Source: [1] [2] Gianni Pettena website, https://www.giannipettena.it/italiano/opere-1/nat-clay-house-1972-1/ (last accessed 11 November 2019)
Level of archival description:
Project
Project
Date:
circa 1972-2016
circa 1972-2016
People:
Level of archival description:
Project
Project
Actions:
Reference number:
AP143.S4.D108
Description:
The project series documents the executed project for Cites of Artificial Excavation, Madrid, Spain. Material in was produced between 1994 and 1995. In 1993, the CCA invited Peter Eisenman to design an installation for the exhibition 'Cities of Artificial Excavation: The Work of Peter Eisenman, 1978-1988'. The exhibition was presented at the CCA from 2 March to 29 May 1994. The drawings and models in this project series document the development of Eisenman's installation design from late 1993 through March 1994, as well as the various processes used by the architect in his investigation of the 'Cities of Artificial Excavation'. Eisenman uses a computer to superimpose, distort and multiply a Greek cross, while simultaneously modifying its plan and section. The computer enables the architect to generate geometric figures that are extremely difficult to produce by traditional means. It also constitutes a new phase in Eisenman's research into the depersonalization of the creative process, a central concern of his 'Cities of Artificial Excavation' (1978-1988). The Greek cross was one of the elements of the grid developed for the 'Museum of Artifical Excavation', and part of the project he submitted for the Internationale Bauausstellung in Berlin (1980-1986). The project series contains material by Eisenman's office including material for schemes A and B, the first and second proposals for the installation, as well as material for the exhibition installation. Material for scheme A includes conceptual drawings (DR1994:0030:001-005), hardline design development drawings (DR1994:0030:006-011), design development computer-aided drawings (DR1994:0030:012-027), and fully developed drawings (DR1994:0030:028-034). Material for scheme B, a design which is closer to the final project, includes hardline drawings (DR1994:0030:035-044) and computer-aided drawings (DR1994:0030:045-069). Material for the exhibition installation includes: computer-aided drawings (DR1994:0030:070-196) which were generated to construct models for the installation, notably a preliminary model (DR1994:0035) and the final model (DR1994:0036) which was used for planning the exhibition layout; hardline drawings which are the final drawings for the installation (DR1994:0030:262-265); a preliminary exhibition layout (DR1994:0030:280); and Iris colour prints of computer-aided conceptual axonometrics (DR1994:0030:281-282). Three working models show different stages of the design development (DR1994:0031 - DR1994:0034). Also included are photographs of the completed installation by Richard Pare (DR1994:0037:001-028), fragments of the installation preserved after its demolition (DR1994:0038:001-0028), and paint samples (DR1994:0038:035-037). The project series contains design development drawings, working drawings, photographic materials, publication drawings, reference drawings, textual records, and models.
AP143.S4.D108
Description:
The project series documents the executed project for Cites of Artificial Excavation, Madrid, Spain. Material in was produced between 1994 and 1995. In 1993, the CCA invited Peter Eisenman to design an installation for the exhibition 'Cities of Artificial Excavation: The Work of Peter Eisenman, 1978-1988'. The exhibition was presented at the CCA from 2 March to 29 May 1994. The drawings and models in this project series document the development of Eisenman's installation design from late 1993 through March 1994, as well as the various processes used by the architect in his investigation of the 'Cities of Artificial Excavation'. Eisenman uses a computer to superimpose, distort and multiply a Greek cross, while simultaneously modifying its plan and section. The computer enables the architect to generate geometric figures that are extremely difficult to produce by traditional means. It also constitutes a new phase in Eisenman's research into the depersonalization of the creative process, a central concern of his 'Cities of Artificial Excavation' (1978-1988). The Greek cross was one of the elements of the grid developed for the 'Museum of Artifical Excavation', and part of the project he submitted for the Internationale Bauausstellung in Berlin (1980-1986). The project series contains material by Eisenman's office including material for schemes A and B, the first and second proposals for the installation, as well as material for the exhibition installation. Material for scheme A includes conceptual drawings (DR1994:0030:001-005), hardline design development drawings (DR1994:0030:006-011), design development computer-aided drawings (DR1994:0030:012-027), and fully developed drawings (DR1994:0030:028-034). Material for scheme B, a design which is closer to the final project, includes hardline drawings (DR1994:0030:035-044) and computer-aided drawings (DR1994:0030:045-069). Material for the exhibition installation includes: computer-aided drawings (DR1994:0030:070-196) which were generated to construct models for the installation, notably a preliminary model (DR1994:0035) and the final model (DR1994:0036) which was used for planning the exhibition layout; hardline drawings which are the final drawings for the installation (DR1994:0030:262-265); a preliminary exhibition layout (DR1994:0030:280); and Iris colour prints of computer-aided conceptual axonometrics (DR1994:0030:281-282). Three working models show different stages of the design development (DR1994:0031 - DR1994:0034). Also included are photographs of the completed installation by Richard Pare (DR1994:0037:001-028), fragments of the installation preserved after its demolition (DR1994:0038:001-0028), and paint samples (DR1994:0038:035-037). The project series contains design development drawings, working drawings, photographic materials, publication drawings, reference drawings, textual records, and models.
People:
Date:
1994-1995
1994-1995
Title:
Cities of Artificial Excavation, Madrid
Actions:
AP143.S4.D108
Description:
The project series documents the executed project for Cites of Artificial Excavation, Madrid, Spain. Material in was produced between 1994 and 1995. In 1993, the CCA invited Peter Eisenman to design an installation for the exhibition 'Cities of Artificial Excavation: The Work of Peter Eisenman, 1978-1988'. The exhibition was presented at the CCA from 2 March to 29 May 1994. The drawings and models in this project series document the development of Eisenman's installation design from late 1993 through March 1994, as well as the various processes used by the architect in his investigation of the 'Cities of Artificial Excavation'. Eisenman uses a computer to superimpose, distort and multiply a Greek cross, while simultaneously modifying its plan and section. The computer enables the architect to generate geometric figures that are extremely difficult to produce by traditional means. It also constitutes a new phase in Eisenman's research into the depersonalization of the creative process, a central concern of his 'Cities of Artificial Excavation' (1978-1988). The Greek cross was one of the elements of the grid developed for the 'Museum of Artifical Excavation', and part of the project he submitted for the Internationale Bauausstellung in Berlin (1980-1986). The project series contains material by Eisenman's office including material for schemes A and B, the first and second proposals for the installation, as well as material for the exhibition installation. Material for scheme A includes conceptual drawings (DR1994:0030:001-005), hardline design development drawings (DR1994:0030:006-011), design development computer-aided drawings (DR1994:0030:012-027), and fully developed drawings (DR1994:0030:028-034). Material for scheme B, a design which is closer to the final project, includes hardline drawings (DR1994:0030:035-044) and computer-aided drawings (DR1994:0030:045-069). Material for the exhibition installation includes: computer-aided drawings (DR1994:0030:070-196) which were generated to construct models for the installation, notably a preliminary model (DR1994:0035) and the final model (DR1994:0036) which was used for planning the exhibition layout; hardline drawings which are the final drawings for the installation (DR1994:0030:262-265); a preliminary exhibition layout (DR1994:0030:280); and Iris colour prints of computer-aided conceptual axonometrics (DR1994:0030:281-282). Three working models show different stages of the design development (DR1994:0031 - DR1994:0034). Also included are photographs of the completed installation by Richard Pare (DR1994:0037:001-028), fragments of the installation preserved after its demolition (DR1994:0038:001-0028), and paint samples (DR1994:0038:035-037). The project series contains design development drawings, working drawings, photographic materials, publication drawings, reference drawings, textual records, and models.
Cities of Artificial Excavation, Madrid
Actions:
AP143.S4.D108
Description:
The project series documents the executed project for Cites of Artificial Excavation, Madrid, Spain. Material in was produced between 1994 and 1995. In 1993, the CCA invited Peter Eisenman to design an installation for the exhibition 'Cities of Artificial Excavation: The Work of Peter Eisenman, 1978-1988'. The exhibition was presented at the CCA from 2 March to 29 May 1994. The drawings and models in this project series document the development of Eisenman's installation design from late 1993 through March 1994, as well as the various processes used by the architect in his investigation of the 'Cities of Artificial Excavation'. Eisenman uses a computer to superimpose, distort and multiply a Greek cross, while simultaneously modifying its plan and section. The computer enables the architect to generate geometric figures that are extremely difficult to produce by traditional means. It also constitutes a new phase in Eisenman's research into the depersonalization of the creative process, a central concern of his 'Cities of Artificial Excavation' (1978-1988). The Greek cross was one of the elements of the grid developed for the 'Museum of Artifical Excavation', and part of the project he submitted for the Internationale Bauausstellung in Berlin (1980-1986). The project series contains material by Eisenman's office including material for schemes A and B, the first and second proposals for the installation, as well as material for the exhibition installation. Material for scheme A includes conceptual drawings (DR1994:0030:001-005), hardline design development drawings (DR1994:0030:006-011), design development computer-aided drawings (DR1994:0030:012-027), and fully developed drawings (DR1994:0030:028-034). Material for scheme B, a design which is closer to the final project, includes hardline drawings (DR1994:0030:035-044) and computer-aided drawings (DR1994:0030:045-069). Material for the exhibition installation includes: computer-aided drawings (DR1994:0030:070-196) which were generated to construct models for the installation, notably a preliminary model (DR1994:0035) and the final model (DR1994:0036) which was used for planning the exhibition layout; hardline drawings which are the final drawings for the installation (DR1994:0030:262-265); a preliminary exhibition layout (DR1994:0030:280); and Iris colour prints of computer-aided conceptual axonometrics (DR1994:0030:281-282). Three working models show different stages of the design development (DR1994:0031 - DR1994:0034). Also included are photographs of the completed installation by Richard Pare (DR1994:0037:001-028), fragments of the installation preserved after its demolition (DR1994:0038:001-0028), and paint samples (DR1994:0038:035-037). The project series contains design development drawings, working drawings, photographic materials, publication drawings, reference drawings, textual records, and models.
Level of archival description:
File 108
File 108
Date:
1994-1995
1994-1995
People:


