


12924 Results
Form:
drawings
drawings
Actions:
Reference number:
DR1988:0394
Description:
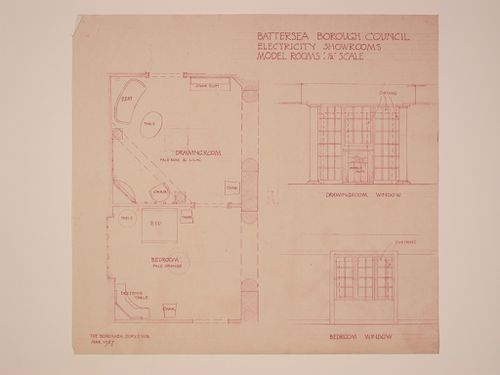
- This plan shows a bedroom and drawing room suite, part of the Electric House showrooms. The placement of the furniture is indicated on the plan, as is the pale rose and lilac colour scheme of the drawing room and the pale orange colour scheme for the bedroom. Elevations of the drawing room and bedroom windows appear to the right of the plan. - This work is part of an incomplete group of possibly working reprographic copies for Electric House, Battersea Borough, designed by the borough architect, Henry Hyams. The group also includes some reprographic copies which may have been used for publication purposes. - The style of many of these drawings and reprographic copies by Henry Hyams (DR1988:0332 - DR1988:0414) suggests that they were possibly for periodical illustrations. Hyams contributed articles to the periodicals 'The Builder' and 'The Architect'. Two objects in the CCA collections can be directly linked to an article published prior to 1926 in 'The Architect'; a reprographic copy (DR1988:0357) and a drawing (DR1988:0364) (Who's Who in Architecture, 161).
DR1988:0394
Description:
- This plan shows a bedroom and drawing room suite, part of the Electric House showrooms. The placement of the furniture is indicated on the plan, as is the pale rose and lilac colour scheme of the drawing room and the pale orange colour scheme for the bedroom. Elevations of the drawing room and bedroom windows appear to the right of the plan. - This work is part of an incomplete group of possibly working reprographic copies for Electric House, Battersea Borough, designed by the borough architect, Henry Hyams. The group also includes some reprographic copies which may have been used for publication purposes. - The style of many of these drawings and reprographic copies by Henry Hyams (DR1988:0332 - DR1988:0414) suggests that they were possibly for periodical illustrations. Hyams contributed articles to the periodicals 'The Builder' and 'The Architect'. Two objects in the CCA collections can be directly linked to an article published prior to 1926 in 'The Architect'; a reprographic copy (DR1988:0357) and a drawing (DR1988:0364) (Who's Who in Architecture, 161).
People:
Subject:
architecture, interior design
architecture, interior design
Date:
printed March 1927
printed March 1927
Title:
Plan and details for the model drawing room and bedroom, Electric House, Battersea Borough
Actions:
DR1988:0394
Description:
- This plan shows a bedroom and drawing room suite, part of the Electric House showrooms. The placement of the furniture is indicated on the plan, as is the pale rose and lilac colour scheme of the drawing room and the pale orange colour scheme for the bedroom. Elevations of the drawing room and bedroom windows appear to the right of the plan. - This work is part of an incomplete group of possibly working reprographic copies for Electric House, Battersea Borough, designed by the borough architect, Henry Hyams. The group also includes some reprographic copies which may have been used for publication purposes. - The style of many of these drawings and reprographic copies by Henry Hyams (DR1988:0332 - DR1988:0414) suggests that they were possibly for periodical illustrations. Hyams contributed articles to the periodicals 'The Builder' and 'The Architect'. Two objects in the CCA collections can be directly linked to an article published prior to 1926 in 'The Architect'; a reprographic copy (DR1988:0357) and a drawing (DR1988:0364) (Who's Who in Architecture, 161).
Plan and details for the model drawing room and bedroom, Electric House, Battersea Borough
Actions:
DR1988:0394
Description:
- This plan shows a bedroom and drawing room suite, part of the Electric House showrooms. The placement of the furniture is indicated on the plan, as is the pale rose and lilac colour scheme of the drawing room and the pale orange colour scheme for the bedroom. Elevations of the drawing room and bedroom windows appear to the right of the plan. - This work is part of an incomplete group of possibly working reprographic copies for Electric House, Battersea Borough, designed by the borough architect, Henry Hyams. The group also includes some reprographic copies which may have been used for publication purposes. - The style of many of these drawings and reprographic copies by Henry Hyams (DR1988:0332 - DR1988:0414) suggests that they were possibly for periodical illustrations. Hyams contributed articles to the periodicals 'The Builder' and 'The Architect'. Two objects in the CCA collections can be directly linked to an article published prior to 1926 in 'The Architect'; a reprographic copy (DR1988:0357) and a drawing (DR1988:0364) (Who's Who in Architecture, 161).
Form:
drawings
drawings
Date:
printed March 1927
printed March 1927
People:
Subject:
architecture, interior design
architecture, interior design
Form:
photographs
photographs
Actions:
Reference number:
DR1997:0004:008
DR1997:0004:008
People:
Date:
1967
1967
Title:
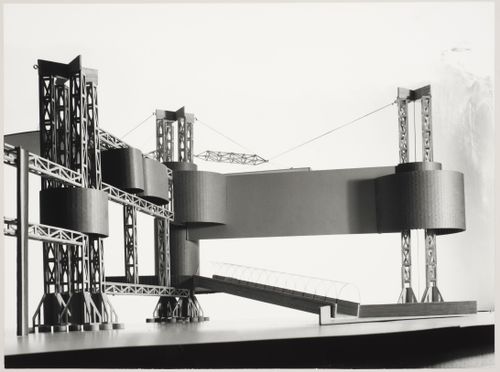
A proposed model of the Canadian Government Pavilion, Japan World Exposition, Osaka, Japan
Actions:
DR1997:0004:008
A proposed model of the Canadian Government Pavilion, Japan World Exposition, Osaka, Japan
Actions:
DR1997:0004:008
Form:
photographs
photographs
Date:
1967
1967
People:
Form:
photographs
photographs
Actions:
Reference number:
PH1998:0009:005
PH1998:0009:005
People:
Subject:
architecture
architecture
Date:
after 1930
after 1930
Title:
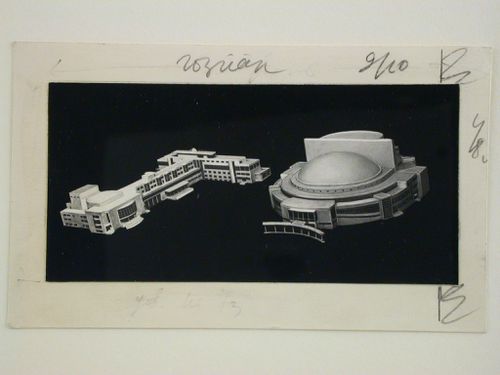
Photograph of a model for the ZIL Palace of Culture (club for the Likhachev Automobile Plant), Moscow
Actions:
PH1998:0009:005
Photograph of a model for the ZIL Palace of Culture (club for the Likhachev Automobile Plant), Moscow
Actions:
PH1998:0009:005
Form:
photographs
photographs
Date:
after 1930
after 1930
People:
Subject:
architecture
architecture
Form:
photographs
photographs
Actions:
Reference number:
PH1998:0009:013
PH1998:0009:013
People:
Subject:
architecture
architecture
Date:
after 1936
after 1936
Title:
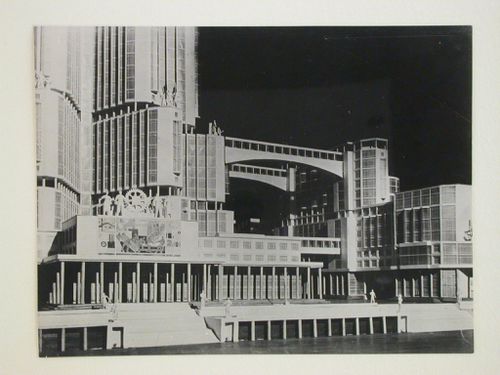
Photograph of a model for the Narkomtiazhprom (People's Commissariat of Heavy Industry) Building competition, Moscow
Actions:
PH1998:0009:013
Photograph of a model for the Narkomtiazhprom (People's Commissariat of Heavy Industry) Building competition, Moscow
Actions:
PH1998:0009:013
Form:
photographs
photographs
Date:
after 1936
after 1936
People:
Subject:
architecture
architecture
Form:
photographs
photographs
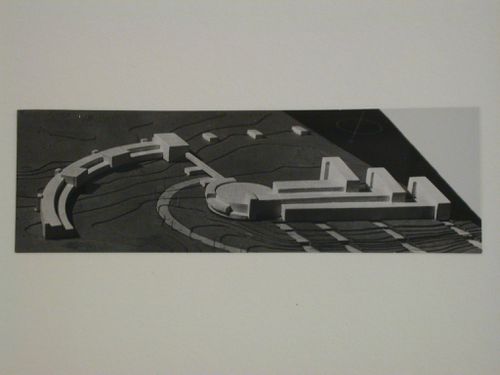
Title:
Photograph of a model for an Academy of Sciences building, Minsk, Soviet Union (now in Belarus)
Photograph of a model for an Academy of Sciences building, Minsk, Soviet Union (now in Belarus)
Actions:
Reference number:
PH1998:0024:007
PH1998:0024:007
People:
Subject:
architecture
architecture
Date:
after 1930 ?
after 1930 ?
Title:
Photograph of a model for an Academy of Sciences building, Minsk, Soviet Union (now in Belarus)
Actions:
PH1998:0024:007
Photograph of a model for an Academy of Sciences building, Minsk, Soviet Union (now in Belarus)
Actions:
PH1998:0024:007
Form:
photographs
photographs
Date:
after 1930 ?
after 1930 ?
People:
Subject:
architecture
architecture
Form:
photographs
photographs
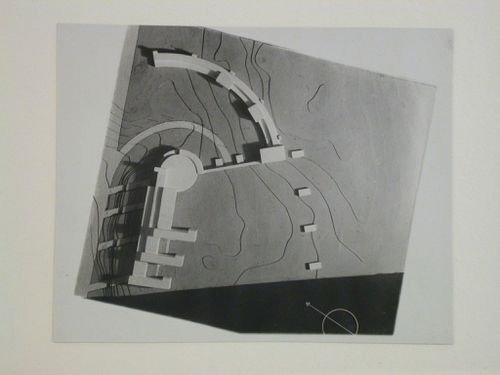
Title:
Photograph of a model for an Academy of Sciences building, Minsk, Soviet Union (now in Belarus)
Photograph of a model for an Academy of Sciences building, Minsk, Soviet Union (now in Belarus)
Actions:
Reference number:
PH1998:0024:008
PH1998:0024:008
People:
Subject:
architecture
architecture
Date:
after 1930 ?
after 1930 ?
Title:
Photograph of a model for an Academy of Sciences building, Minsk, Soviet Union (now in Belarus)
Actions:
PH1998:0024:008
Photograph of a model for an Academy of Sciences building, Minsk, Soviet Union (now in Belarus)
Actions:
PH1998:0024:008
Form:
photographs
photographs
Date:
after 1930 ?
after 1930 ?
People:
Subject:
architecture
architecture
Form:
photographs
photographs
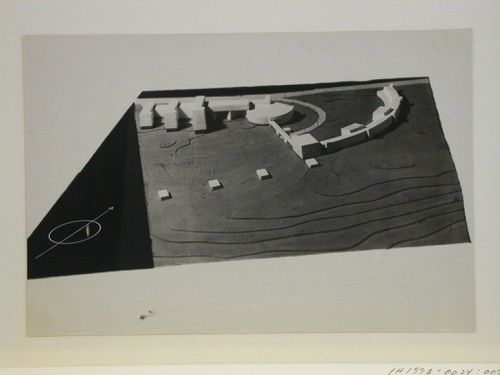
Title:
Photograph of a model for an Academy of Sciences building, Minsk, Soviet Union (now in Belarus)
Photograph of a model for an Academy of Sciences building, Minsk, Soviet Union (now in Belarus)
Actions:
Reference number:
PH1998:0024:009
PH1998:0024:009
People:
Subject:
architecture
architecture
Date:
after 1930 ?
after 1930 ?
Title:
Photograph of a model for an Academy of Sciences building, Minsk, Soviet Union (now in Belarus)
Actions:
PH1998:0024:009
Photograph of a model for an Academy of Sciences building, Minsk, Soviet Union (now in Belarus)
Actions:
PH1998:0024:009
Form:
photographs
photographs
Date:
after 1930 ?
after 1930 ?
People:
Subject:
architecture
architecture
Form:
photographs
photographs

Actions:
Reference number:
PH1998:0024:048
PH1998:0024:048
People:
Subject:
architecture, portrait
architecture, portrait
Date:
after 1931
after 1931
Title:
Close-up view of a bas-relief of Lenin on a model for a Palace of Soviets, Moscow
Actions:
PH1998:0024:048
Close-up view of a bas-relief of Lenin on a model for a Palace of Soviets, Moscow
Actions:
PH1998:0024:048
Form:
photographs
photographs
Date:
after 1931
after 1931
People:
Subject:
architecture, portrait
architecture, portrait
Form:
photographs
photographs

Actions:
Reference number:
PH1998:0024:049
PH1998:0024:049
People:
Subject:
architecture, portrait
architecture, portrait
Date:
after 1931
after 1931
Title:
Close-up view of a bas-relief of Lenin on a model for a Palace of Soviets, Moscow
Actions:
PH1998:0024:049
Close-up view of a bas-relief of Lenin on a model for a Palace of Soviets, Moscow
Actions:
PH1998:0024:049
Form:
photographs
photographs
Date:
after 1931
after 1931
People:
Subject:
architecture, portrait
architecture, portrait
Form:
photographs
photographs
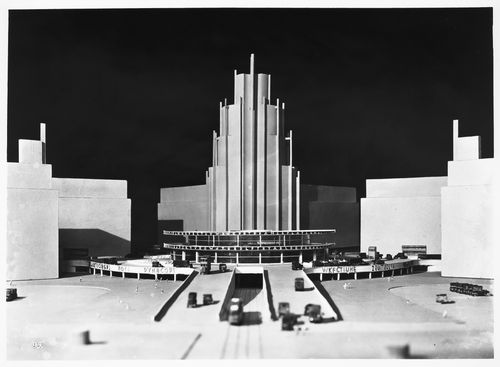
Actions:
Reference number:
PH1986:0096:004
PH1986:0096:004
People:
Subject:
architecture
architecture
Date:
1928 or later
1928 or later
Title:
Close-up view of a model for the urban renewal of Potsdamer and Leipziger Platz, Berlin
Actions:
PH1986:0096:004
Close-up view of a model for the urban renewal of Potsdamer and Leipziger Platz, Berlin
Actions:
PH1986:0096:004
Form:
photographs
photographs
Date:
1928 or later
1928 or later
People:
Subject:
architecture
architecture


