


9541 Results
Form:
photographs
photographs
Actions:
Reference number:
AP140.S2.SS7.D2.P7
Description:
views of various projects by the successive firms of Stirling and Gowan, James Stirling and James Stirling and Partner, including Flats at Ham Common, School Assembly Hall, Brunswick Park Primary School, Dorman Long Headquarters, Florey Building, Queen's College, University of Oxford and British Olivetti Headquarters in Milton Keynes, also views of Liverpool, of the Maison de verre in Paris by architect Pierre Charreau, the Alton Estate in Roehampton, the Atomium at the 1958 Exposition universelle et internationale in Brussels, Keeling House in London by architect Denys Lasdun, buildings by architect Antoni Gaudí, projects by Le Corbusier for lectures by James Stirling, of travels in the United States, including San Francisco, also includes a few negatives
AP140.S2.SS7.D2.P7
Description:
views of various projects by the successive firms of Stirling and Gowan, James Stirling and James Stirling and Partner, including Flats at Ham Common, School Assembly Hall, Brunswick Park Primary School, Dorman Long Headquarters, Florey Building, Queen's College, University of Oxford and British Olivetti Headquarters in Milton Keynes, also views of Liverpool, of the Maison de verre in Paris by architect Pierre Charreau, the Alton Estate in Roehampton, the Atomium at the 1958 Exposition universelle et internationale in Brussels, Keeling House in London by architect Denys Lasdun, buildings by architect Antoni Gaudí, projects by Le Corbusier for lectures by James Stirling, of travels in the United States, including San Francisco, also includes a few negatives
People:
Title:
Views of various projects by the successive firms of Stirling and Gowan, James Stirling and James Stirling and Partner
Actions:
AP140.S2.SS7.D2.P7
Description:
views of various projects by the successive firms of Stirling and Gowan, James Stirling and James Stirling and Partner, including Flats at Ham Common, School Assembly Hall, Brunswick Park Primary School, Dorman Long Headquarters, Florey Building, Queen's College, University of Oxford and British Olivetti Headquarters in Milton Keynes, also views of Liverpool, of the Maison de verre in Paris by architect Pierre Charreau, the Alton Estate in Roehampton, the Atomium at the 1958 Exposition universelle et internationale in Brussels, Keeling House in London by architect Denys Lasdun, buildings by architect Antoni Gaudí, projects by Le Corbusier for lectures by James Stirling, of travels in the United States, including San Francisco, also includes a few negatives
Views of various projects by the successive firms of Stirling and Gowan, James Stirling and James Stirling and Partner
Actions:
AP140.S2.SS7.D2.P7
Description:
views of various projects by the successive firms of Stirling and Gowan, James Stirling and James Stirling and Partner, including Flats at Ham Common, School Assembly Hall, Brunswick Park Primary School, Dorman Long Headquarters, Florey Building, Queen's College, University of Oxford and British Olivetti Headquarters in Milton Keynes, also views of Liverpool, of the Maison de verre in Paris by architect Pierre Charreau, the Alton Estate in Roehampton, the Atomium at the 1958 Exposition universelle et internationale in Brussels, Keeling House in London by architect Denys Lasdun, buildings by architect Antoni Gaudí, projects by Le Corbusier for lectures by James Stirling, of travels in the United States, including San Francisco, also includes a few negatives
Form:
photographs
photographs
People:
Form:
drawings
drawings
Actions:
Reference number:
ARCH261268
Description:
Sets of sections, elevations, floor and level plans with revisions and annotations. Including reduced schematic drawings and site plans, and two plans or original site and landscape plan (Bureau of Parks and Recreation, Portland, 1958).
ARCH261268
Description:
Sets of sections, elevations, floor and level plans with revisions and annotations. Including reduced schematic drawings and site plans, and two plans or original site and landscape plan (Bureau of Parks and Recreation, Portland, 1958).
People:
Date:
1980
1980
Title:
Sets of sections, elevations, floor and level plans with revisions and annotations
Actions:
ARCH261268
Description:
Sets of sections, elevations, floor and level plans with revisions and annotations. Including reduced schematic drawings and site plans, and two plans or original site and landscape plan (Bureau of Parks and Recreation, Portland, 1958).
Sets of sections, elevations, floor and level plans with revisions and annotations
Actions:
ARCH261268
Description:
Sets of sections, elevations, floor and level plans with revisions and annotations. Including reduced schematic drawings and site plans, and two plans or original site and landscape plan (Bureau of Parks and Recreation, Portland, 1958).
Form:
drawings
drawings
Date:
1980
1980
People:
Form:
textual records
textual records
Actions:
Reference number:
DR2012:0012:085:026
Description:
File containing documents in English, including correspondence, notes, waybills, writing drafts, and photocopies of floor plans for the Israel Museum with annotations in graphite, related to the exhibition, Displacements: the work of Melvin Charney. The exhibition included the following artworks: - Un dictionnaire .... illuminations; - The site, les maisons; - The site altered, les maisons de la rue; - Les maisons de la rue Sherbrooke; - Parable series ... clenched fists, greased palms; - Parable series ... with help, gasoline; - Parable no. 22 ... Battery Park City finally starts, New York; - Parable no. 25 ... re: visions of the temple; - The white city revisited ... Tel Aviv; - Origins of the white city ... no. 3, Paris. Original folder inscribed in graphite: ISRAEL MUSEUM / CAT TEXTS 1994-95
DR2012:0012:085:026
Description:
File containing documents in English, including correspondence, notes, waybills, writing drafts, and photocopies of floor plans for the Israel Museum with annotations in graphite, related to the exhibition, Displacements: the work of Melvin Charney. The exhibition included the following artworks: - Un dictionnaire .... illuminations; - The site, les maisons; - The site altered, les maisons de la rue; - Les maisons de la rue Sherbrooke; - Parable series ... clenched fists, greased palms; - Parable series ... with help, gasoline; - Parable no. 22 ... Battery Park City finally starts, New York; - Parable no. 25 ... re: visions of the temple; - The white city revisited ... Tel Aviv; - Origins of the white city ... no. 3, Paris. Original folder inscribed in graphite: ISRAEL MUSEUM / CAT TEXTS 1994-95
People:
Date:
1995-1996
1995-1996
Title:
Correspondence, notes, waybills, writing drafts, and photocopies of floor plans related to exhibition "Displacements: the work of Melvin Charney"
Actions:
DR2012:0012:085:026
Description:
File containing documents in English, including correspondence, notes, waybills, writing drafts, and photocopies of floor plans for the Israel Museum with annotations in graphite, related to the exhibition, Displacements: the work of Melvin Charney. The exhibition included the following artworks: - Un dictionnaire .... illuminations; - The site, les maisons; - The site altered, les maisons de la rue; - Les maisons de la rue Sherbrooke; - Parable series ... clenched fists, greased palms; - Parable series ... with help, gasoline; - Parable no. 22 ... Battery Park City finally starts, New York; - Parable no. 25 ... re: visions of the temple; - The white city revisited ... Tel Aviv; - Origins of the white city ... no. 3, Paris. Original folder inscribed in graphite: ISRAEL MUSEUM / CAT TEXTS 1994-95
Correspondence, notes, waybills, writing drafts, and photocopies of floor plans related to exhibition "Displacements: the work of Melvin Charney"
Actions:
DR2012:0012:085:026
Description:
File containing documents in English, including correspondence, notes, waybills, writing drafts, and photocopies of floor plans for the Israel Museum with annotations in graphite, related to the exhibition, Displacements: the work of Melvin Charney. The exhibition included the following artworks: - Un dictionnaire .... illuminations; - The site, les maisons; - The site altered, les maisons de la rue; - Les maisons de la rue Sherbrooke; - Parable series ... clenched fists, greased palms; - Parable series ... with help, gasoline; - Parable no. 22 ... Battery Park City finally starts, New York; - Parable no. 25 ... re: visions of the temple; - The white city revisited ... Tel Aviv; - Origins of the white city ... no. 3, Paris. Original folder inscribed in graphite: ISRAEL MUSEUM / CAT TEXTS 1994-95
Form:
textual records
textual records
Date:
1995-1996
1995-1996
People:
Form:
events
events
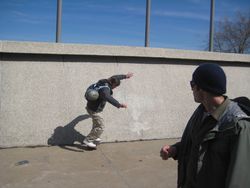
Title:
Scouting Skateboard Sites
Scouting Skateboard Sites
Actions:
Description:
Skateboarder and landscape architect Mathieu Robichaud takes participants on a guided walk, analysing the skateboarding potential of urban spaces. Robichaud, of the firm Bloom Paysage, specialises in the design of skate parks. Inspired by the exhibition Actions: What You Can Do With the City (2008), the CCA hosts a series of workshops devoted to public actions in urban(...)
Skateboarder and landscape architect Mathieu Robichaud takes participants on a guided walk, analysing the skateboarding potential of urban spaces. Robichaud, of the firm Bloom Paysage, specialises in the design of skate parks. Inspired by the exhibition Actions: What You Can Do With the City (2008), the CCA hosts a series of workshops devoted to public actions in urban(...)
Date:
11 April 2009
11 April 2009
Title:
Scouting Skateboard Sites
Actions:
Description:
Skateboarder and landscape architect Mathieu Robichaud takes participants on a guided walk, analysing the skateboarding potential of urban spaces. Robichaud, of the firm Bloom Paysage, specialises in the design of skate parks. Inspired by the exhibition Actions: What You Can Do With the City (2008), the CCA hosts a series of workshops devoted to public actions in urban(...)
Scouting Skateboard Sites
Actions:
Description:
Skateboarder and landscape architect Mathieu Robichaud takes participants on a guided walk, analysing the skateboarding potential of urban spaces. Robichaud, of the firm Bloom Paysage, specialises in the design of skate parks. Inspired by the exhibition Actions: What You Can Do With the City (2008), the CCA hosts a series of workshops devoted to public actions in urban(...)
Form:
events
events
Date:
11 April 2009
11 April 2009
Form:
archives
Level of archival description:
Fonds
archives
Level of archival description:
Fonds
Title:
Gene Summers fonds
Gene Summers fonds
Reference number:
AP114
Synopsis:
The Gene Summers fonds documents primarily the later part of Gene Summers' career as an architect, developer, artist and art collector. Summer's early work with the Office of Mies van der Rohe and C.F. Murphy Associates is summarily represented by notes, sketches and photographs.
AP114
Synopsis:
The Gene Summers fonds documents primarily the later part of Gene Summers' career as an architect, developer, artist and art collector. Summer's early work with the Office of Mies van der Rohe and C.F. Murphy Associates is summarily represented by notes, sketches and photographs.
People:
Date:
1957 - 2004
1957 - 2004
Title:
Gene Summers fonds
Actions:
AP114
Synopsis:
The Gene Summers fonds documents primarily the later part of Gene Summers' career as an architect, developer, artist and art collector. Summer's early work with the Office of Mies van der Rohe and C.F. Murphy Associates is summarily represented by notes, sketches and photographs.
Gene Summers fonds
Actions:
AP114
Synopsis:
The Gene Summers fonds documents primarily the later part of Gene Summers' career as an architect, developer, artist and art collector. Summer's early work with the Office of Mies van der Rohe and C.F. Murphy Associates is summarily represented by notes, sketches and photographs.
Form:
archives
Level of archival description:
Fonds
archives
Level of archival description:
Fonds
Date:
1957 - 2004
1957 - 2004
People:
Level of archival description:
Project
Project
Reference number:
AP075.S1.1974.PR01
Description:
Project series documents Cornelia Hahn Oberlander's project for the landscape of Robson Square Provincial Government Complex in Vancouver, British Columbia. Oberlander worked on this project in 1974-1982 with architect Arthur Erickson and architect Bing Thom. The project consisted in designing a new provincial civic complex that included a courthouse and provincial government offices. The initial plan consisted in a 55-storey highrise. Arthur Erickson suggested to lay the building on its side and spread it accross three city blocks (known as Block 51, Block 61 and Block 71) and add a green roof to create linear park. Oberlander's ideas for the landscape concept was to create a space accessible for everyone that will be attractive and interesting in all seasons. Her design consisted in a series of pathways, stairs and terraces, mainly situated on Block 61, and rising gradually up to 30 feets above the Robson street level. The design was intented to "encourage pedestrians to cut accross the urban grid". [1] Planters where included to buildings facades to create a hanging garden using hanging plants. The project series contains design development drawings and working drawings for the landscape design, such as landscape plans, landscape sections, elevations and details, grading and irrigation plans, and planting plans. The drawings includes in this project series also comprises plans of the complex buildings used as reference. The majority of the drawings are reprographic copies. The series also comprises five original sketches by Oberlander. The project is also documented through interior and exterior photographs of the building, photographs of the landscape and various views of the completed complex. The project series also includes textual records, including documents related to the plants selection, specifications, financial documents, concept development notes of Oberlander, correspondence with architects, clients and consultants, documentation and research material, and clippings and articles on Robson Square project. Source: [1] Herrington, Susan. Cornelia Hahn Oberlander: Making the Modern Landscape, University of Virginia Press, 2014, 304 pages. p. 123.
AP075.S1.1974.PR01
Description:
Project series documents Cornelia Hahn Oberlander's project for the landscape of Robson Square Provincial Government Complex in Vancouver, British Columbia. Oberlander worked on this project in 1974-1982 with architect Arthur Erickson and architect Bing Thom. The project consisted in designing a new provincial civic complex that included a courthouse and provincial government offices. The initial plan consisted in a 55-storey highrise. Arthur Erickson suggested to lay the building on its side and spread it accross three city blocks (known as Block 51, Block 61 and Block 71) and add a green roof to create linear park. Oberlander's ideas for the landscape concept was to create a space accessible for everyone that will be attractive and interesting in all seasons. Her design consisted in a series of pathways, stairs and terraces, mainly situated on Block 61, and rising gradually up to 30 feets above the Robson street level. The design was intented to "encourage pedestrians to cut accross the urban grid". [1] Planters where included to buildings facades to create a hanging garden using hanging plants. The project series contains design development drawings and working drawings for the landscape design, such as landscape plans, landscape sections, elevations and details, grading and irrigation plans, and planting plans. The drawings includes in this project series also comprises plans of the complex buildings used as reference. The majority of the drawings are reprographic copies. The series also comprises five original sketches by Oberlander. The project is also documented through interior and exterior photographs of the building, photographs of the landscape and various views of the completed complex. The project series also includes textual records, including documents related to the plants selection, specifications, financial documents, concept development notes of Oberlander, correspondence with architects, clients and consultants, documentation and research material, and clippings and articles on Robson Square project. Source: [1] Herrington, Susan. Cornelia Hahn Oberlander: Making the Modern Landscape, University of Virginia Press, 2014, 304 pages. p. 123.
People:
Date:
1970-1995
1970-1995
Title:
Robson Square Provincial Government Complex, Vancouver, British Columbia (1974-1982)
Actions:
AP075.S1.1974.PR01
Description:
Project series documents Cornelia Hahn Oberlander's project for the landscape of Robson Square Provincial Government Complex in Vancouver, British Columbia. Oberlander worked on this project in 1974-1982 with architect Arthur Erickson and architect Bing Thom. The project consisted in designing a new provincial civic complex that included a courthouse and provincial government offices. The initial plan consisted in a 55-storey highrise. Arthur Erickson suggested to lay the building on its side and spread it accross three city blocks (known as Block 51, Block 61 and Block 71) and add a green roof to create linear park. Oberlander's ideas for the landscape concept was to create a space accessible for everyone that will be attractive and interesting in all seasons. Her design consisted in a series of pathways, stairs and terraces, mainly situated on Block 61, and rising gradually up to 30 feets above the Robson street level. The design was intented to "encourage pedestrians to cut accross the urban grid". [1] Planters where included to buildings facades to create a hanging garden using hanging plants. The project series contains design development drawings and working drawings for the landscape design, such as landscape plans, landscape sections, elevations and details, grading and irrigation plans, and planting plans. The drawings includes in this project series also comprises plans of the complex buildings used as reference. The majority of the drawings are reprographic copies. The series also comprises five original sketches by Oberlander. The project is also documented through interior and exterior photographs of the building, photographs of the landscape and various views of the completed complex. The project series also includes textual records, including documents related to the plants selection, specifications, financial documents, concept development notes of Oberlander, correspondence with architects, clients and consultants, documentation and research material, and clippings and articles on Robson Square project. Source: [1] Herrington, Susan. Cornelia Hahn Oberlander: Making the Modern Landscape, University of Virginia Press, 2014, 304 pages. p. 123.
Robson Square Provincial Government Complex, Vancouver, British Columbia (1974-1982)
Actions:
AP075.S1.1974.PR01
Description:
Project series documents Cornelia Hahn Oberlander's project for the landscape of Robson Square Provincial Government Complex in Vancouver, British Columbia. Oberlander worked on this project in 1974-1982 with architect Arthur Erickson and architect Bing Thom. The project consisted in designing a new provincial civic complex that included a courthouse and provincial government offices. The initial plan consisted in a 55-storey highrise. Arthur Erickson suggested to lay the building on its side and spread it accross three city blocks (known as Block 51, Block 61 and Block 71) and add a green roof to create linear park. Oberlander's ideas for the landscape concept was to create a space accessible for everyone that will be attractive and interesting in all seasons. Her design consisted in a series of pathways, stairs and terraces, mainly situated on Block 61, and rising gradually up to 30 feets above the Robson street level. The design was intented to "encourage pedestrians to cut accross the urban grid". [1] Planters where included to buildings facades to create a hanging garden using hanging plants. The project series contains design development drawings and working drawings for the landscape design, such as landscape plans, landscape sections, elevations and details, grading and irrigation plans, and planting plans. The drawings includes in this project series also comprises plans of the complex buildings used as reference. The majority of the drawings are reprographic copies. The series also comprises five original sketches by Oberlander. The project is also documented through interior and exterior photographs of the building, photographs of the landscape and various views of the completed complex. The project series also includes textual records, including documents related to the plants selection, specifications, financial documents, concept development notes of Oberlander, correspondence with architects, clients and consultants, documentation and research material, and clippings and articles on Robson Square project. Source: [1] Herrington, Susan. Cornelia Hahn Oberlander: Making the Modern Landscape, University of Virginia Press, 2014, 304 pages. p. 123.
Level of archival description:
Project
Project
Date:
1970-1995
1970-1995
People:
Level of archival description:
Project
Project
Reference number:
AP178.S1.2002.PR05
Description:
This project series documents the Parque de Vidago in Vidago, Portugal. While the records were held in the office’s archives this project was assigned the number 49/00. The office assigned the dates 2002-2010 to this project. This project consisted of extensive modifications to the spa resort Parque de Vidago Palace Hotel for owner VMPS - Águas & Turismo, S.A, part of Unicer (now Super Bock Group). The Palace Hotel and its surrounding nature park were originally proposed by King Carlos I at the beginning of the 20th century in order to create a luxurious resort around the famous Vidago mineral springs. In 2006, the resort was temporarily closed for the work to begin. For Siza, this primarily consisted of the construction of a new thermal spa, the conversion of rural buildings into vacation homes, and the building of a new clubhouse for the golf course. These three aspects of the project were divided as three subprojects by the office and have been arranged under AP178.S1.2002.PR05.SS1, AP178.S1.2002.PR05.SS2 and AP178.S1.2002.PR05.SS3, respectively. While the spa and clubhouse were both built, the vacation homes were not realized. The resort reopened in 2010. Several smaller buildings were also realized as part of this project including the Fonte Salus (spring), the Fonte de Vidago (spring) and the Portaria (gatehouse). Materials for these three building are arranged in AP178.S1.2002.PR05.SS1. Also included were several buildings that were not realized such as the Academia de golfe and the Edifício da manutenção (arranged in AP178.S1.2002.PR05.SS3), and the Espaço Serralves (arranged in AP178.S1.2002.PR05.SS1). This project was realized in tandem with another similar project by Siza, the Parque de Pedras Salgadas (AP178.S1.2002.PR06), also owned by Unicer. For this reason, the materials for both projects are mixed together. Files in this project series that contain materials for the Pedras Salgadas project have been identified at the file level.
AP178.S1.2002.PR05
Description:
This project series documents the Parque de Vidago in Vidago, Portugal. While the records were held in the office’s archives this project was assigned the number 49/00. The office assigned the dates 2002-2010 to this project. This project consisted of extensive modifications to the spa resort Parque de Vidago Palace Hotel for owner VMPS - Águas & Turismo, S.A, part of Unicer (now Super Bock Group). The Palace Hotel and its surrounding nature park were originally proposed by King Carlos I at the beginning of the 20th century in order to create a luxurious resort around the famous Vidago mineral springs. In 2006, the resort was temporarily closed for the work to begin. For Siza, this primarily consisted of the construction of a new thermal spa, the conversion of rural buildings into vacation homes, and the building of a new clubhouse for the golf course. These three aspects of the project were divided as three subprojects by the office and have been arranged under AP178.S1.2002.PR05.SS1, AP178.S1.2002.PR05.SS2 and AP178.S1.2002.PR05.SS3, respectively. While the spa and clubhouse were both built, the vacation homes were not realized. The resort reopened in 2010. Several smaller buildings were also realized as part of this project including the Fonte Salus (spring), the Fonte de Vidago (spring) and the Portaria (gatehouse). Materials for these three building are arranged in AP178.S1.2002.PR05.SS1. Also included were several buildings that were not realized such as the Academia de golfe and the Edifício da manutenção (arranged in AP178.S1.2002.PR05.SS3), and the Espaço Serralves (arranged in AP178.S1.2002.PR05.SS1). This project was realized in tandem with another similar project by Siza, the Parque de Pedras Salgadas (AP178.S1.2002.PR06), also owned by Unicer. For this reason, the materials for both projects are mixed together. Files in this project series that contain materials for the Pedras Salgadas project have been identified at the file level.
People:
Date:
2002-2012
2002-2012
Title:
Parque de Vidago [Vidago Palace], Vidago, Portugal (2002-2010)
Actions:
AP178.S1.2002.PR05
Description:
This project series documents the Parque de Vidago in Vidago, Portugal. While the records were held in the office’s archives this project was assigned the number 49/00. The office assigned the dates 2002-2010 to this project. This project consisted of extensive modifications to the spa resort Parque de Vidago Palace Hotel for owner VMPS - Águas & Turismo, S.A, part of Unicer (now Super Bock Group). The Palace Hotel and its surrounding nature park were originally proposed by King Carlos I at the beginning of the 20th century in order to create a luxurious resort around the famous Vidago mineral springs. In 2006, the resort was temporarily closed for the work to begin. For Siza, this primarily consisted of the construction of a new thermal spa, the conversion of rural buildings into vacation homes, and the building of a new clubhouse for the golf course. These three aspects of the project were divided as three subprojects by the office and have been arranged under AP178.S1.2002.PR05.SS1, AP178.S1.2002.PR05.SS2 and AP178.S1.2002.PR05.SS3, respectively. While the spa and clubhouse were both built, the vacation homes were not realized. The resort reopened in 2010. Several smaller buildings were also realized as part of this project including the Fonte Salus (spring), the Fonte de Vidago (spring) and the Portaria (gatehouse). Materials for these three building are arranged in AP178.S1.2002.PR05.SS1. Also included were several buildings that were not realized such as the Academia de golfe and the Edifício da manutenção (arranged in AP178.S1.2002.PR05.SS3), and the Espaço Serralves (arranged in AP178.S1.2002.PR05.SS1). This project was realized in tandem with another similar project by Siza, the Parque de Pedras Salgadas (AP178.S1.2002.PR06), also owned by Unicer. For this reason, the materials for both projects are mixed together. Files in this project series that contain materials for the Pedras Salgadas project have been identified at the file level.
Parque de Vidago [Vidago Palace], Vidago, Portugal (2002-2010)
Actions:
AP178.S1.2002.PR05
Description:
This project series documents the Parque de Vidago in Vidago, Portugal. While the records were held in the office’s archives this project was assigned the number 49/00. The office assigned the dates 2002-2010 to this project. This project consisted of extensive modifications to the spa resort Parque de Vidago Palace Hotel for owner VMPS - Águas & Turismo, S.A, part of Unicer (now Super Bock Group). The Palace Hotel and its surrounding nature park were originally proposed by King Carlos I at the beginning of the 20th century in order to create a luxurious resort around the famous Vidago mineral springs. In 2006, the resort was temporarily closed for the work to begin. For Siza, this primarily consisted of the construction of a new thermal spa, the conversion of rural buildings into vacation homes, and the building of a new clubhouse for the golf course. These three aspects of the project were divided as three subprojects by the office and have been arranged under AP178.S1.2002.PR05.SS1, AP178.S1.2002.PR05.SS2 and AP178.S1.2002.PR05.SS3, respectively. While the spa and clubhouse were both built, the vacation homes were not realized. The resort reopened in 2010. Several smaller buildings were also realized as part of this project including the Fonte Salus (spring), the Fonte de Vidago (spring) and the Portaria (gatehouse). Materials for these three building are arranged in AP178.S1.2002.PR05.SS1. Also included were several buildings that were not realized such as the Academia de golfe and the Edifício da manutenção (arranged in AP178.S1.2002.PR05.SS3), and the Espaço Serralves (arranged in AP178.S1.2002.PR05.SS1). This project was realized in tandem with another similar project by Siza, the Parque de Pedras Salgadas (AP178.S1.2002.PR06), also owned by Unicer. For this reason, the materials for both projects are mixed together. Files in this project series that contain materials for the Pedras Salgadas project have been identified at the file level.
Level of archival description:
Project
Project
Date:
2002-2012
2002-2012
People:
Form:
events
events
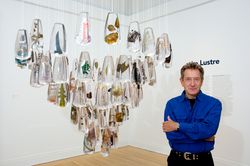
Title:
Gilles Clément
Gilles Clément
Actions:
Description:
French horticultural engineer and landscape architect Gilles Clément presents his projects and theories in the context of the CCA exhibition Environment: Approaches for Tomorrow (2006). The exhibition proposes a shift in perspective that takes the environment, and not human demands on the environment, as the starting point for reflection. Clément has designed numerous(...)
French horticultural engineer and landscape architect Gilles Clément presents his projects and theories in the context of the CCA exhibition Environment: Approaches for Tomorrow (2006). The exhibition proposes a shift in perspective that takes the environment, and not human demands on the environment, as the starting point for reflection. Clément has designed numerous(...)
Location:
Paul Desmarais Theatre
Paul Desmarais Theatre
Date:
19 October 2006
19 October 2006
Title:
Gilles Clément
Actions:
Description:
French horticultural engineer and landscape architect Gilles Clément presents his projects and theories in the context of the CCA exhibition Environment: Approaches for Tomorrow (2006). The exhibition proposes a shift in perspective that takes the environment, and not human demands on the environment, as the starting point for reflection. Clément has designed numerous(...)
Gilles Clément
Actions:
Description:
French horticultural engineer and landscape architect Gilles Clément presents his projects and theories in the context of the CCA exhibition Environment: Approaches for Tomorrow (2006). The exhibition proposes a shift in perspective that takes the environment, and not human demands on the environment, as the starting point for reflection. Clément has designed numerous(...)
Form:
events
events
Date:
19 October 2006
19 October 2006
Location:
Paul Desmarais Theatre
Paul Desmarais Theatre
Form:
exhibitions
exhibitions
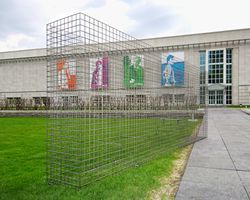
Description:
Absent Wall: Recalling Gordon Matta-Clark’s Garbage Wall (1970), an installation in the CCA’s Baile Park, is a symbolic structure that evokes Matta-Clark’s interest in recycling, leftover spaces, and alternatives to architectural design. On the occasion of the first Earth Day, Gordon Matta-Clark orchestrated an event at Manhattan’s St. Mark’s Church that took place from(...)
Absent Wall: Recalling Gordon Matta-Clark’s Garbage Wall (1970), an installation in the CCA’s Baile Park, is a symbolic structure that evokes Matta-Clark’s interest in recycling, leftover spaces, and alternatives to architectural design. On the occasion of the first Earth Day, Gordon Matta-Clark orchestrated an event at Manhattan’s St. Mark’s Church that took place from(...)
Location:
Baile Park
Baile Park
Date:
6 May 2004 to 6 September 2004
6 May 2004 to 6 September 2004
Title:
Absent Wall: Recalling Gordon Matta-Clark’s Garbage Wall (1970)
Actions:
Description:
Absent Wall: Recalling Gordon Matta-Clark’s Garbage Wall (1970), an installation in the CCA’s Baile Park, is a symbolic structure that evokes Matta-Clark’s interest in recycling, leftover spaces, and alternatives to architectural design. On the occasion of the first Earth Day, Gordon Matta-Clark orchestrated an event at Manhattan’s St. Mark’s Church that took place from(...)
Absent Wall: Recalling Gordon Matta-Clark’s Garbage Wall (1970)
Actions:
Description:
Absent Wall: Recalling Gordon Matta-Clark’s Garbage Wall (1970), an installation in the CCA’s Baile Park, is a symbolic structure that evokes Matta-Clark’s interest in recycling, leftover spaces, and alternatives to architectural design. On the occasion of the first Earth Day, Gordon Matta-Clark orchestrated an event at Manhattan’s St. Mark’s Church that took place from(...)
Form:
exhibitions
exhibitions
Date:
6 May 2004 to
6 September 2004
6 May 2004 to
6 September 2004
Location:
Baile Park
Baile Park
Form:
textual records
textual records
Actions:
Reference number:
ARCH167271
Description:
Projet de mur de soutènement de la rue de la Commune 8 photographies couleurs: Vues de la maquette, 10 x 15 cm 2 photographies: Vue du chantier de construction et dessin du projet, jusqu'à 13 x 21 cm 2 exemplaires: Dépliant "Le Faubourg Québec", vol 2, no 1, 1993 et vol 3, no 1, 1994 3 feuillets: Projet "Bay-Adelaide Park" de Baird/Sampson pour Toronto photocopies 3 feuillets: notes manuscrites 2 photocopies: Coupes du mur, 21,5 x 35,5 cm 4 photocopies de photographies: Vues du site, 21,5 x 35,5 cm 1 feuillet: Ordre du jour de la réunion chantier no 1, 28 juillet 1995 1 feuillet: Notes manuscrites par Jacques Rousseau 2 feuillets: Échéanciers, format légal 17 feuillets: Détails de construction d'un mur 5 cartes d'affaire
ARCH167271
Description:
Projet de mur de soutènement de la rue de la Commune 8 photographies couleurs: Vues de la maquette, 10 x 15 cm 2 photographies: Vue du chantier de construction et dessin du projet, jusqu'à 13 x 21 cm 2 exemplaires: Dépliant "Le Faubourg Québec", vol 2, no 1, 1993 et vol 3, no 1, 1994 3 feuillets: Projet "Bay-Adelaide Park" de Baird/Sampson pour Toronto photocopies 3 feuillets: notes manuscrites 2 photocopies: Coupes du mur, 21,5 x 35,5 cm 4 photocopies de photographies: Vues du site, 21,5 x 35,5 cm 1 feuillet: Ordre du jour de la réunion chantier no 1, 28 juillet 1995 1 feuillet: Notes manuscrites par Jacques Rousseau 2 feuillets: Échéanciers, format légal 17 feuillets: Détails de construction d'un mur 5 cartes d'affaire
People:
Date:
juin 1995
juin 1995
Title:
Projet de mur de soutènement de la rue de la Commune
Actions:
ARCH167271
Description:
Projet de mur de soutènement de la rue de la Commune 8 photographies couleurs: Vues de la maquette, 10 x 15 cm 2 photographies: Vue du chantier de construction et dessin du projet, jusqu'à 13 x 21 cm 2 exemplaires: Dépliant "Le Faubourg Québec", vol 2, no 1, 1993 et vol 3, no 1, 1994 3 feuillets: Projet "Bay-Adelaide Park" de Baird/Sampson pour Toronto photocopies 3 feuillets: notes manuscrites 2 photocopies: Coupes du mur, 21,5 x 35,5 cm 4 photocopies de photographies: Vues du site, 21,5 x 35,5 cm 1 feuillet: Ordre du jour de la réunion chantier no 1, 28 juillet 1995 1 feuillet: Notes manuscrites par Jacques Rousseau 2 feuillets: Échéanciers, format légal 17 feuillets: Détails de construction d'un mur 5 cartes d'affaire
Projet de mur de soutènement de la rue de la Commune
Actions:
ARCH167271
Description:
Projet de mur de soutènement de la rue de la Commune 8 photographies couleurs: Vues de la maquette, 10 x 15 cm 2 photographies: Vue du chantier de construction et dessin du projet, jusqu'à 13 x 21 cm 2 exemplaires: Dépliant "Le Faubourg Québec", vol 2, no 1, 1993 et vol 3, no 1, 1994 3 feuillets: Projet "Bay-Adelaide Park" de Baird/Sampson pour Toronto photocopies 3 feuillets: notes manuscrites 2 photocopies: Coupes du mur, 21,5 x 35,5 cm 4 photocopies de photographies: Vues du site, 21,5 x 35,5 cm 1 feuillet: Ordre du jour de la réunion chantier no 1, 28 juillet 1995 1 feuillet: Notes manuscrites par Jacques Rousseau 2 feuillets: Échéanciers, format légal 17 feuillets: Détails de construction d'un mur 5 cartes d'affaire
Form:
textual records
textual records
Date:
juin 1995
juin 1995
People:


