


119238 Results
Form:
drawings
Quantity:
2 publication drawing(s)
drawings
Quantity:
2 publication drawing(s)
Reference number:
DR2004:1418
Description:
Group contains original layouts for articles that were published in "Cedric Price Supplement", 'Architectural Design', (1970-1972), and includes layouts for Detroit Think Grid (AP144.S2.D73).
DR2004:1418
Description:
Group contains original layouts for articles that were published in "Cedric Price Supplement", 'Architectural Design', (1970-1972), and includes layouts for Detroit Think Grid (AP144.S2.D73).
People:
Title:
Architectural Design, Cedric Price supplement series: Mock-ups for periodical articles
Actions:
DR2004:1418
Description:
Group contains original layouts for articles that were published in "Cedric Price Supplement", 'Architectural Design', (1970-1972), and includes layouts for Detroit Think Grid (AP144.S2.D73).
Architectural Design, Cedric Price supplement series: Mock-ups for periodical articles
Actions:
DR2004:1418
Description:
Group contains original layouts for articles that were published in "Cedric Price Supplement", 'Architectural Design', (1970-1972), and includes layouts for Detroit Think Grid (AP144.S2.D73).
Form:
drawings
Quantity:
2 publication drawing(s)
drawings
Quantity:
2 publication drawing(s)
People:
Form:
textual records
textual records
Title:
Plans, details, elevations and sections for an architectural project titled "Clowes Memorial Hall"
Plans, details, elevations and sections for an architectural project titled "Clowes Memorial Hall"
Actions:
Reference number:
DR2012:0012:047:020
Description:
Includes plans, details, elevations and sections for an architectural project titled "Clowes Memorial Hall, Butler University, Indianapolis, Indiana". The plans are drawn by Melivin Charney for architects John M. Johansen and Evans Woollen III.
DR2012:0012:047:020
Description:
Includes plans, details, elevations and sections for an architectural project titled "Clowes Memorial Hall, Butler University, Indianapolis, Indiana". The plans are drawn by Melivin Charney for architects John M. Johansen and Evans Woollen III.
People:
Date:
1960
1960
Title:
Plans, details, elevations and sections for an architectural project titled "Clowes Memorial Hall"
Actions:
DR2012:0012:047:020
Description:
Includes plans, details, elevations and sections for an architectural project titled "Clowes Memorial Hall, Butler University, Indianapolis, Indiana". The plans are drawn by Melivin Charney for architects John M. Johansen and Evans Woollen III.
Plans, details, elevations and sections for an architectural project titled "Clowes Memorial Hall"
Actions:
DR2012:0012:047:020
Description:
Includes plans, details, elevations and sections for an architectural project titled "Clowes Memorial Hall, Butler University, Indianapolis, Indiana". The plans are drawn by Melivin Charney for architects John M. Johansen and Evans Woollen III.
Form:
textual records
textual records
Date:
1960
1960
People:
Form:
photographs
photographs
Actions:
Reference number:
DR1995:0222:021-021
Description:
Group contains material for articles that were published in "Cedric Price Supplement", 'Architectural Design', (1970-1972), including clippings, and interior views of Furniture, Worthing (AP144.S2.D49) and Port Eliot (AP144.S2.D66).
DR1995:0222:021-021
Description:
Group contains material for articles that were published in "Cedric Price Supplement", 'Architectural Design', (1970-1972), including clippings, and interior views of Furniture, Worthing (AP144.S2.D49) and Port Eliot (AP144.S2.D66).
People:
Title:
Architectural Design, Cedric Price supplement series: Mock-ups for periodical articles
Actions:
DR1995:0222:021-021
Description:
Group contains material for articles that were published in "Cedric Price Supplement", 'Architectural Design', (1970-1972), including clippings, and interior views of Furniture, Worthing (AP144.S2.D49) and Port Eliot (AP144.S2.D66).
Architectural Design, Cedric Price supplement series: Mock-ups for periodical articles
Actions:
DR1995:0222:021-021
Description:
Group contains material for articles that were published in "Cedric Price Supplement", 'Architectural Design', (1970-1972), including clippings, and interior views of Furniture, Worthing (AP144.S2.D49) and Port Eliot (AP144.S2.D66).
Form:
photographs
photographs
People:
Form:
textual records
textual records
Actions:
Reference number:
DR2012:0012:099:007
Description:
File containing documents in English, including correspondence (primarily printouts of emails) and notes, related to Melvin Charney's planned public lecture at the Architectural Institute of British Columbia. Original folder inscribed in graphite: AIBC / VANCOUVER / MAY 2003
DR2012:0012:099:007
Description:
File containing documents in English, including correspondence (primarily printouts of emails) and notes, related to Melvin Charney's planned public lecture at the Architectural Institute of British Columbia. Original folder inscribed in graphite: AIBC / VANCOUVER / MAY 2003
People:
Date:
2002-2003
2002-2003
Title:
Correspondence of Melvin Charney related to public lecture at the Architectural Institute of British Columbia
Actions:
DR2012:0012:099:007
Description:
File containing documents in English, including correspondence (primarily printouts of emails) and notes, related to Melvin Charney's planned public lecture at the Architectural Institute of British Columbia. Original folder inscribed in graphite: AIBC / VANCOUVER / MAY 2003
Correspondence of Melvin Charney related to public lecture at the Architectural Institute of British Columbia
Actions:
DR2012:0012:099:007
Description:
File containing documents in English, including correspondence (primarily printouts of emails) and notes, related to Melvin Charney's planned public lecture at the Architectural Institute of British Columbia. Original folder inscribed in graphite: AIBC / VANCOUVER / MAY 2003
Form:
textual records
textual records
Date:
2002-2003
2002-2003
People:
Form:
drawings
Quantity:
4 publication drawing(s)
drawings
Quantity:
4 publication drawing(s)
Actions:
Reference number:
DR1995:0222:012-015
Description:
Group contains original layouts for articles that were published in "Cedric Price Supplement", 'Architectural Design', (1970-1972), and includes layouts for Detroit Think Grid (AP144.S2.D73) and Birmingham and Midland Institute Headquarters, BMI/HQ (AP144.S2.D74).
DR1995:0222:012-015
Description:
Group contains original layouts for articles that were published in "Cedric Price Supplement", 'Architectural Design', (1970-1972), and includes layouts for Detroit Think Grid (AP144.S2.D73) and Birmingham and Midland Institute Headquarters, BMI/HQ (AP144.S2.D74).
People:
Title:
Architectural Design, Cedric Price supplement series: Mock-ups for periodical articles
Actions:
DR1995:0222:012-015
Description:
Group contains original layouts for articles that were published in "Cedric Price Supplement", 'Architectural Design', (1970-1972), and includes layouts for Detroit Think Grid (AP144.S2.D73) and Birmingham and Midland Institute Headquarters, BMI/HQ (AP144.S2.D74).
Architectural Design, Cedric Price supplement series: Mock-ups for periodical articles
Actions:
DR1995:0222:012-015
Description:
Group contains original layouts for articles that were published in "Cedric Price Supplement", 'Architectural Design', (1970-1972), and includes layouts for Detroit Think Grid (AP144.S2.D73) and Birmingham and Midland Institute Headquarters, BMI/HQ (AP144.S2.D74).
Form:
drawings
Quantity:
4 publication drawing(s)
drawings
Quantity:
4 publication drawing(s)
People:
Form:
drawings
Quantity:
3 publication drawing(s)
drawings
Quantity:
3 publication drawing(s)
Actions:
Reference number:
DR1995:0222:001-003
Description:
Group contains original layouts for articles that were published in "Cedric Price Supplement", 'Architectural Design', (1970-1972), and includes layouts for Detroit Think Grid (AP144.S2.D73), Birmingham and Midland Institute Headquarters, BMI/HQ (AP144.S2.D74), and Housing Research (AP144.S2.D67).
DR1995:0222:001-003
Description:
Group contains original layouts for articles that were published in "Cedric Price Supplement", 'Architectural Design', (1970-1972), and includes layouts for Detroit Think Grid (AP144.S2.D73), Birmingham and Midland Institute Headquarters, BMI/HQ (AP144.S2.D74), and Housing Research (AP144.S2.D67).
People:
Title:
Architectural Design, Cedric Price supplement series: Mock-ups for periodical articles
Actions:
DR1995:0222:001-003
Description:
Group contains original layouts for articles that were published in "Cedric Price Supplement", 'Architectural Design', (1970-1972), and includes layouts for Detroit Think Grid (AP144.S2.D73), Birmingham and Midland Institute Headquarters, BMI/HQ (AP144.S2.D74), and Housing Research (AP144.S2.D67).
Architectural Design, Cedric Price supplement series: Mock-ups for periodical articles
Actions:
DR1995:0222:001-003
Description:
Group contains original layouts for articles that were published in "Cedric Price Supplement", 'Architectural Design', (1970-1972), and includes layouts for Detroit Think Grid (AP144.S2.D73), Birmingham and Midland Institute Headquarters, BMI/HQ (AP144.S2.D74), and Housing Research (AP144.S2.D67).
Form:
drawings
Quantity:
3 publication drawing(s)
drawings
Quantity:
3 publication drawing(s)
People:
Form:
drawings
Quantity:
4 publication drawing(s)
drawings
Quantity:
4 publication drawing(s)
Actions:
Reference number:
DR1995:0222:007-010
Description:
Group contains original layouts for articles that were published in "Cedric Price Supplement", 'Architectural Design', (1970-1972), and includes layouts for Detroit Think Grid (AP144.S2.D73), Birmingham and Midland Institute Headquarters, BMI/HQ (AP144.S2.D74), copy of "Non-plan: an experiment in freedom" published in 'New Society' (20 March 1969), and template.
DR1995:0222:007-010
Description:
Group contains original layouts for articles that were published in "Cedric Price Supplement", 'Architectural Design', (1970-1972), and includes layouts for Detroit Think Grid (AP144.S2.D73), Birmingham and Midland Institute Headquarters, BMI/HQ (AP144.S2.D74), copy of "Non-plan: an experiment in freedom" published in 'New Society' (20 March 1969), and template.
People:
Title:
Architectural Design, Cedric Price supplement series: Mock-ups for periodical articles
Actions:
DR1995:0222:007-010
Description:
Group contains original layouts for articles that were published in "Cedric Price Supplement", 'Architectural Design', (1970-1972), and includes layouts for Detroit Think Grid (AP144.S2.D73), Birmingham and Midland Institute Headquarters, BMI/HQ (AP144.S2.D74), copy of "Non-plan: an experiment in freedom" published in 'New Society' (20 March 1969), and template.
Architectural Design, Cedric Price supplement series: Mock-ups for periodical articles
Actions:
DR1995:0222:007-010
Description:
Group contains original layouts for articles that were published in "Cedric Price Supplement", 'Architectural Design', (1970-1972), and includes layouts for Detroit Think Grid (AP144.S2.D73), Birmingham and Midland Institute Headquarters, BMI/HQ (AP144.S2.D74), copy of "Non-plan: an experiment in freedom" published in 'New Society' (20 March 1969), and template.
Form:
drawings
Quantity:
4 publication drawing(s)
drawings
Quantity:
4 publication drawing(s)
People:
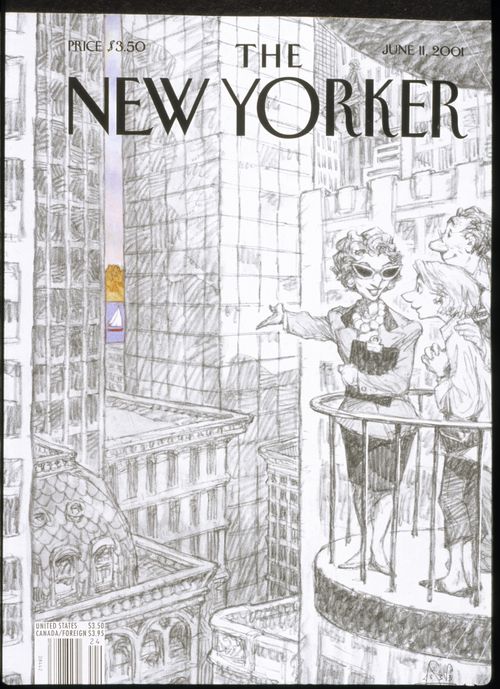
Actions:
Reference number:
DR2008:0017:005:002
DR2008:0017:005:002
People:
Date:
ca. 2001
ca. 2001
Title:
Slide for the Time: Architecture's Touchstone lecture (Victoria & Albert Museum, London, 23 March 2001)
Actions:
DR2008:0017:005:002
Slide for the Time: Architecture's Touchstone lecture (Victoria & Albert Museum, London, 23 March 2001)
Actions:
DR2008:0017:005:002
Date:
ca. 2001
ca. 2001
People:
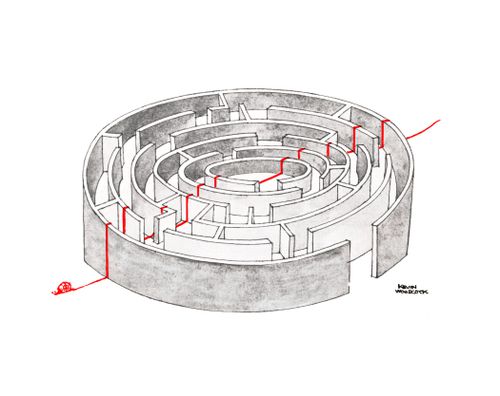
Actions:
Reference number:
DR2008:0017:005:003
DR2008:0017:005:003
People:
Date:
ca. 2001
ca. 2001
Title:
Slide for the Time: Architecture's Touchstone lecture (Victoria & Albert Museum, London, 23 March 2001)
Actions:
DR2008:0017:005:003
Slide for the Time: Architecture's Touchstone lecture (Victoria & Albert Museum, London, 23 March 2001)
Actions:
DR2008:0017:005:003
Date:
ca. 2001
ca. 2001
People:
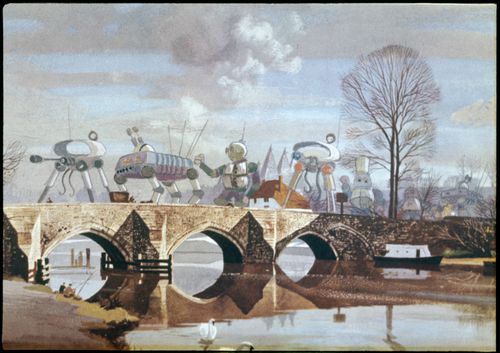
Actions:
Reference number:
DR2008:0017:005:004
DR2008:0017:005:004
People:
Date:
ca. 2001
ca. 2001
Title:
Slide for the Time: Architecture's Touchstone lecture (Victoria & Albert Museum, London, 23 March 2001)
Actions:
DR2008:0017:005:004
Slide for the Time: Architecture's Touchstone lecture (Victoria & Albert Museum, London, 23 March 2001)
Actions:
DR2008:0017:005:004
Date:
ca. 2001
ca. 2001
People:


