


35263 Results
Form:
drawings
Quantity:
19 reprographic copy(ies)
drawings
Quantity:
19 reprographic copy(ies)
Actions:
Reference number:
ARCH267305
Description:
This group consists of plans of the development scheme and a topographic map of Île St-Paul (present-day Île-des-Sœurs) in Verdun, Québec. There are also floor plans of the Île-des-Sœurs apartment types.
ARCH267305
Description:
This group consists of plans of the development scheme and a topographic map of Île St-Paul (present-day Île-des-Sœurs) in Verdun, Québec. There are also floor plans of the Île-des-Sœurs apartment types.
People:
Title:
Plans of the development scheme and a topographic map of Île St-Paul
Actions:
ARCH267305
Description:
This group consists of plans of the development scheme and a topographic map of Île St-Paul (present-day Île-des-Sœurs) in Verdun, Québec. There are also floor plans of the Île-des-Sœurs apartment types.
Plans of the development scheme and a topographic map of Île St-Paul
Actions:
ARCH267305
Description:
This group consists of plans of the development scheme and a topographic map of Île St-Paul (present-day Île-des-Sœurs) in Verdun, Québec. There are also floor plans of the Île-des-Sœurs apartment types.
Form:
drawings
Quantity:
19 reprographic copy(ies)
drawings
Quantity:
19 reprographic copy(ies)
People:
Form:
photographs
photographs
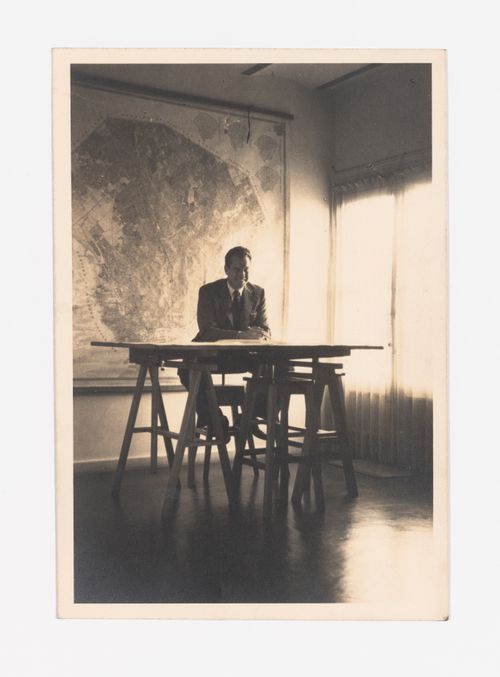
Actions:
Reference number:
ARCH287762
ARCH287762
People:
Date:
circa 1940s
circa 1940s
Form:
photographs
photographs
Date:
circa 1940s
circa 1940s
People:
Form:
drawings
Quantity:
2 presentation drawing(s)
drawings
Quantity:
2 presentation drawing(s)
Actions:
Reference number:
AP142.S1.D125.P2
AP142.S1.D125.P2
People:
Title:
A site plan, sections, a perspective, a sketch perspective and a map
Actions:
AP142.S1.D125.P2
A site plan, sections, a perspective, a sketch perspective and a map
Actions:
AP142.S1.D125.P2
Form:
drawings
Quantity:
2 presentation drawing(s)
drawings
Quantity:
2 presentation drawing(s)
People:
Form:
drawings
drawings
Actions:
Reference number:
AP142.S1.D207.P1
AP142.S1.D207.P1
People:
Title:
Drawings, a map, specifications, and colour photocopies of views of the site
Actions:
AP142.S1.D207.P1
Drawings, a map, specifications, and colour photocopies of views of the site
Actions:
AP142.S1.D207.P1
Form:
drawings
drawings
People:
Form:
drawings
drawings
Actions:
Reference number:
AP046.S1.1983.PR02.114
Description:
This file includes one ordinance style map in two parts, showing the Old Port and Lachine canal with surrounding city.
AP046.S1.1983.PR02.114
Description:
This file includes one ordinance style map in two parts, showing the Old Port and Lachine canal with surrounding city.
People:
Date:
1983-1992
1983-1992
Title:
Composite map of Montreal, Old Port of Montreal Master Plan, Montréal, Québec
Actions:
AP046.S1.1983.PR02.114
Description:
This file includes one ordinance style map in two parts, showing the Old Port and Lachine canal with surrounding city.
Composite map of Montreal, Old Port of Montreal Master Plan, Montréal, Québec
Actions:
AP046.S1.1983.PR02.114
Description:
This file includes one ordinance style map in two parts, showing the Old Port and Lachine canal with surrounding city.
Form:
drawings
drawings
Date:
1983-1992
1983-1992
People:
Form:
textual records
textual records
Actions:
Reference number:
AP142.S1.D182.P7
AP142.S1.D182.P7
People:
Title:
Drawings, a map, an architect's statement, specifications, quantity surveys, and estimates
Actions:
AP142.S1.D182.P7
Drawings, a map, an architect's statement, specifications, quantity surveys, and estimates
Actions:
AP142.S1.D182.P7
Form:
textual records
textual records
People:
Form:
maps
maps
Actions:
Reference number:
DR2004:1186
DR2004:1186
People:
Form:
maps
maps
People:
Form:
textual records
textual records
Actions:
Reference number:
DR1995:0294:095-095
DR1995:0294:095-095
People:
Title:
Views of site, conceptual sketches, views of model, notes, and map
Actions:
DR1995:0294:095-095
Views of site, conceptual sketches, views of model, notes, and map
Actions:
DR1995:0294:095-095
Form:
textual records
textual records
People:
Form:
drawings
drawings
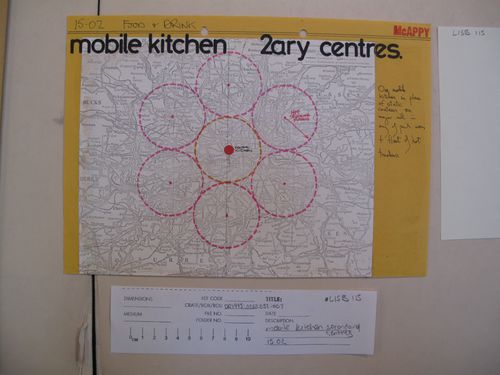
Actions:
Reference number:
DR1995:0263:032:007:007
DR1995:0263:032:007:007
People:
Date:
circa 1974-1975
circa 1974-1975
Title:
McAppy: map of London area showing mobile kitchen secondary centres
Actions:
DR1995:0263:032:007:007
McAppy: map of London area showing mobile kitchen secondary centres
Actions:
DR1995:0263:032:007:007
Form:
drawings
drawings
Date:
circa 1974-1975
circa 1974-1975
People:
Form:
drawings
Quantity:
2 drawing(s)
drawings
Quantity:
2 drawing(s)
Actions:
Reference number:
ARCH253409
ARCH253409
People:
Title:
Map of Montreal downtown core, plan showing underground pedestrian walkways
Actions:
ARCH253409
Map of Montreal downtown core, plan showing underground pedestrian walkways
Actions:
ARCH253409
Form:
drawings
Quantity:
2 drawing(s)
drawings
Quantity:
2 drawing(s)
People:


