


1902 Results
Level of archival description:
Series
Series
Title:
Project records from Mr. Koz
Project records from Mr. Koz
Actions:
Reference number:
AP168.S2
Description:
The Project records from Mr. Koz series, 1996, consists of records produced by Seiichi Kozu of Studio KOZ, a local architect who managed the physical construction and installation of Denari’s show “Interrupted Projections” at Gallery MA in Tokyo, Japan. The series consists of 20 drawings and/or reprographic copies, 19 layouts, 16 slides, and a small amount of promotional material including three posters and one promotional pamphlet. Records date from 1996. For Interrupted Projections, in collaboration with Tokyo-based architect Seiichi Kozu (Mr. Koz) of Studio KOZ, Denari used traditional construction techniques to build a structure inside the gallery space that blended floor, wall and ceiling into a continuous curved surface. This surface displayed printed logos for fictional corporations, designed specifically for the exhibition. The majority of drawings and reprographic copies in the series relate to the construction of the principal architectural installation built on the third floor of Gallery MA. This includes plans and sections for the third floor, as well as working drawings that detail specifications such as dimensions, materials, layouts, and assembly techniques. The series also contains a set of five drawings that include first and second floor plans and sections of Gallery MA. The majority of writing on the drawings is Japanese, aside from one reprographic copy with third floor plans and sections that contains notes in English about elements of the installation such as lighting and the placement and size of fictional company logos. Photographic materials in the series comprise 16 slides that contain images of the built installation, as well as images of the exhibition open to the public, including slides of visitors interacting with the NaviCam. The series also includes printed layouts of the 3D digital renderings for the Interrupted Projections model alongside a pantone sheet, which were used as a reference during the construction process. Promotional material in the series includes three small posters for the exhibition, as well as a brochure that highlights selected works from the show.
AP168.S2
Description:
The Project records from Mr. Koz series, 1996, consists of records produced by Seiichi Kozu of Studio KOZ, a local architect who managed the physical construction and installation of Denari’s show “Interrupted Projections” at Gallery MA in Tokyo, Japan. The series consists of 20 drawings and/or reprographic copies, 19 layouts, 16 slides, and a small amount of promotional material including three posters and one promotional pamphlet. Records date from 1996. For Interrupted Projections, in collaboration with Tokyo-based architect Seiichi Kozu (Mr. Koz) of Studio KOZ, Denari used traditional construction techniques to build a structure inside the gallery space that blended floor, wall and ceiling into a continuous curved surface. This surface displayed printed logos for fictional corporations, designed specifically for the exhibition. The majority of drawings and reprographic copies in the series relate to the construction of the principal architectural installation built on the third floor of Gallery MA. This includes plans and sections for the third floor, as well as working drawings that detail specifications such as dimensions, materials, layouts, and assembly techniques. The series also contains a set of five drawings that include first and second floor plans and sections of Gallery MA. The majority of writing on the drawings is Japanese, aside from one reprographic copy with third floor plans and sections that contains notes in English about elements of the installation such as lighting and the placement and size of fictional company logos. Photographic materials in the series comprise 16 slides that contain images of the built installation, as well as images of the exhibition open to the public, including slides of visitors interacting with the NaviCam. The series also includes printed layouts of the 3D digital renderings for the Interrupted Projections model alongside a pantone sheet, which were used as a reference during the construction process. Promotional material in the series includes three small posters for the exhibition, as well as a brochure that highlights selected works from the show.
People:
Date:
1996
1996
Title:
Project records from Mr. Koz
Actions:
AP168.S2
Description:
The Project records from Mr. Koz series, 1996, consists of records produced by Seiichi Kozu of Studio KOZ, a local architect who managed the physical construction and installation of Denari’s show “Interrupted Projections” at Gallery MA in Tokyo, Japan. The series consists of 20 drawings and/or reprographic copies, 19 layouts, 16 slides, and a small amount of promotional material including three posters and one promotional pamphlet. Records date from 1996. For Interrupted Projections, in collaboration with Tokyo-based architect Seiichi Kozu (Mr. Koz) of Studio KOZ, Denari used traditional construction techniques to build a structure inside the gallery space that blended floor, wall and ceiling into a continuous curved surface. This surface displayed printed logos for fictional corporations, designed specifically for the exhibition. The majority of drawings and reprographic copies in the series relate to the construction of the principal architectural installation built on the third floor of Gallery MA. This includes plans and sections for the third floor, as well as working drawings that detail specifications such as dimensions, materials, layouts, and assembly techniques. The series also contains a set of five drawings that include first and second floor plans and sections of Gallery MA. The majority of writing on the drawings is Japanese, aside from one reprographic copy with third floor plans and sections that contains notes in English about elements of the installation such as lighting and the placement and size of fictional company logos. Photographic materials in the series comprise 16 slides that contain images of the built installation, as well as images of the exhibition open to the public, including slides of visitors interacting with the NaviCam. The series also includes printed layouts of the 3D digital renderings for the Interrupted Projections model alongside a pantone sheet, which were used as a reference during the construction process. Promotional material in the series includes three small posters for the exhibition, as well as a brochure that highlights selected works from the show.
Project records from Mr. Koz
Actions:
AP168.S2
Description:
The Project records from Mr. Koz series, 1996, consists of records produced by Seiichi Kozu of Studio KOZ, a local architect who managed the physical construction and installation of Denari’s show “Interrupted Projections” at Gallery MA in Tokyo, Japan. The series consists of 20 drawings and/or reprographic copies, 19 layouts, 16 slides, and a small amount of promotional material including three posters and one promotional pamphlet. Records date from 1996. For Interrupted Projections, in collaboration with Tokyo-based architect Seiichi Kozu (Mr. Koz) of Studio KOZ, Denari used traditional construction techniques to build a structure inside the gallery space that blended floor, wall and ceiling into a continuous curved surface. This surface displayed printed logos for fictional corporations, designed specifically for the exhibition. The majority of drawings and reprographic copies in the series relate to the construction of the principal architectural installation built on the third floor of Gallery MA. This includes plans and sections for the third floor, as well as working drawings that detail specifications such as dimensions, materials, layouts, and assembly techniques. The series also contains a set of five drawings that include first and second floor plans and sections of Gallery MA. The majority of writing on the drawings is Japanese, aside from one reprographic copy with third floor plans and sections that contains notes in English about elements of the installation such as lighting and the placement and size of fictional company logos. Photographic materials in the series comprise 16 slides that contain images of the built installation, as well as images of the exhibition open to the public, including slides of visitors interacting with the NaviCam. The series also includes printed layouts of the 3D digital renderings for the Interrupted Projections model alongside a pantone sheet, which were used as a reference during the construction process. Promotional material in the series includes three small posters for the exhibition, as well as a brochure that highlights selected works from the show.
Level of archival description:
Series
Series
Date:
1996
1996
People:
Form:
exhibitions
exhibitions
Title:
Sense of the City
Sense of the City
Actions:
Description:
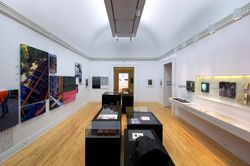
Sense of the City explores urban phenomena and perceptions of the city which have traditionally been ignored, repressed, or maligned. Challenging the dominance of the visual in the urban environment, the exhibition proposes a re-thinking of latent qualities of the city, offering complex analyses of the comforts, communication systems, and sensory dimensions of urban(...)
Sense of the City explores urban phenomena and perceptions of the city which have traditionally been ignored, repressed, or maligned. Challenging the dominance of the visual in the urban environment, the exhibition proposes a re-thinking of latent qualities of the city, offering complex analyses of the comforts, communication systems, and sensory dimensions of urban(...)
Location:
Main galleries
Main galleries
Date:
26 October 2005 to 10 September 2006
26 October 2005 to 10 September 2006
Title:
Sense of the City
Actions:
Description:
Sense of the City explores urban phenomena and perceptions of the city which have traditionally been ignored, repressed, or maligned. Challenging the dominance of the visual in the urban environment, the exhibition proposes a re-thinking of latent qualities of the city, offering complex analyses of the comforts, communication systems, and sensory dimensions of urban(...)
Sense of the City
Actions:
Description:
Sense of the City explores urban phenomena and perceptions of the city which have traditionally been ignored, repressed, or maligned. Challenging the dominance of the visual in the urban environment, the exhibition proposes a re-thinking of latent qualities of the city, offering complex analyses of the comforts, communication systems, and sensory dimensions of urban(...)
Form:
exhibitions
exhibitions
Date:
26 October 2005 to
10 September 2006
26 October 2005 to
10 September 2006
Location:
Main galleries
Main galleries
Form:
events
events
Title:
Learning from... Brussels
Learning from... Brussels
Actions:
Description:
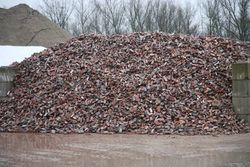
Rotor members Michael Ghyoot and Maarten Gielen investigate the processes and practices of material management in Brussels and its suburbs. The concept of waste played a key role in their research and was informed by hundreds of visits to businesses, work sites, and recycling plants. The examination of discarded, unfinished products or those considered of inferior quality(...)
Rotor members Michael Ghyoot and Maarten Gielen investigate the processes and practices of material management in Brussels and its suburbs. The concept of waste played a key role in their research and was informed by hundreds of visits to businesses, work sites, and recycling plants. The examination of discarded, unfinished products or those considered of inferior quality(...)
Location:
Paul Desmarais Theatre
Paul Desmarais Theatre
Date:
19 April 2012 , 7pm
19 April 2012 , 7pm
Title:
Learning from... Brussels
Actions:
Description:
Rotor members Michael Ghyoot and Maarten Gielen investigate the processes and practices of material management in Brussels and its suburbs. The concept of waste played a key role in their research and was informed by hundreds of visits to businesses, work sites, and recycling plants. The examination of discarded, unfinished products or those considered of inferior quality(...)
Learning from... Brussels
Actions:
Description:
Rotor members Michael Ghyoot and Maarten Gielen investigate the processes and practices of material management in Brussels and its suburbs. The concept of waste played a key role in their research and was informed by hundreds of visits to businesses, work sites, and recycling plants. The examination of discarded, unfinished products or those considered of inferior quality(...)
Form:
events
events
Date:
19 April 2012
7pm
19 April 2012
7pm
Location:
Paul Desmarais Theatre
Paul Desmarais Theatre
Form:
exhibitions
exhibitions
Actions:
Description:
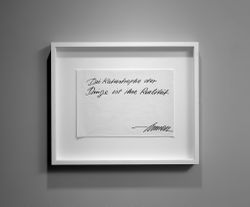
Dieter Appelt: The Catastrophe of Things presents images of the attic of the Künstlerhaus Bethanien in Berlin. Fascinated by sites charged with history, German artist Dieter Appelt uses his examination of the attic to inquire into the invisible, mysterious, and indefinite forces of decay that lie beyond everyday experience. By concentrating on structural details, and by(...)
Dieter Appelt: The Catastrophe of Things presents images of the attic of the Künstlerhaus Bethanien in Berlin. Fascinated by sites charged with history, German artist Dieter Appelt uses his examination of the attic to inquire into the invisible, mysterious, and indefinite forces of decay that lie beyond everyday experience. By concentrating on structural details, and by(...)
Location:
Octagonal gallery
Octagonal gallery
Date:
17 April 1996 to 4 August 1996
17 April 1996 to 4 August 1996
Title:
Dieter Appelt: The Catastrophe of Things
Actions:
Description:
Dieter Appelt: The Catastrophe of Things presents images of the attic of the Künstlerhaus Bethanien in Berlin. Fascinated by sites charged with history, German artist Dieter Appelt uses his examination of the attic to inquire into the invisible, mysterious, and indefinite forces of decay that lie beyond everyday experience. By concentrating on structural details, and by(...)
Dieter Appelt: The Catastrophe of Things
Actions:
Description:
Dieter Appelt: The Catastrophe of Things presents images of the attic of the Künstlerhaus Bethanien in Berlin. Fascinated by sites charged with history, German artist Dieter Appelt uses his examination of the attic to inquire into the invisible, mysterious, and indefinite forces of decay that lie beyond everyday experience. By concentrating on structural details, and by(...)
Form:
exhibitions
exhibitions
Date:
17 April 1996 to
4 August 1996
17 April 1996 to
4 August 1996
Location:
Octagonal gallery
Octagonal gallery
Level of archival description:
Project
Project
Reference number:
AP056.S1.1997.PR10
Description:
This project series documents a competition entry for the Holt Renfrew flagship store on Bloor Street in Toronto in 1997. The office identified the project number as 69705. This project consisted of a proposal for the exterior facades and rooftop terrace for the high-end department store. The proposal focused greatly on movement that would naturally attract passing pedestrians and drivers to the store's entrances and window merchandizing. The main entrance would be comprised of glass doors with custom bronze pulls, sheltered by a steel and glass canopy and sandwiched between limestone surfaces. Above the main doors would be a two-storey window display and surfaces that could be manipulated to display brand logos and other graphics. This also allowed natural light to shine into the main atrium of the store's interior. Windows at street level, used for visual marketing, would be punched into limestone facades and accentuated with canvas awnings, creating an intimate customer experience. The new rooftop terrace would be created through an addition to the fourth floor, setback from the other levels, and sheltered by a projecting roof. The terrace would be lined in a continuous rim of evergreen hedges. Addition entrances, new lighting fixtures, and interior window displays were also proposed in this project. The project is recorded through drawings, watercolour paintings and textual records dating from 1997. The drawings consist of sketch elevations and perspectives, while the paintings were used for presentation purposes. The textual records consist of the project proposal with associated digital renderings.
AP056.S1.1997.PR10
Description:
This project series documents a competition entry for the Holt Renfrew flagship store on Bloor Street in Toronto in 1997. The office identified the project number as 69705. This project consisted of a proposal for the exterior facades and rooftop terrace for the high-end department store. The proposal focused greatly on movement that would naturally attract passing pedestrians and drivers to the store's entrances and window merchandizing. The main entrance would be comprised of glass doors with custom bronze pulls, sheltered by a steel and glass canopy and sandwiched between limestone surfaces. Above the main doors would be a two-storey window display and surfaces that could be manipulated to display brand logos and other graphics. This also allowed natural light to shine into the main atrium of the store's interior. Windows at street level, used for visual marketing, would be punched into limestone facades and accentuated with canvas awnings, creating an intimate customer experience. The new rooftop terrace would be created through an addition to the fourth floor, setback from the other levels, and sheltered by a projecting roof. The terrace would be lined in a continuous rim of evergreen hedges. Addition entrances, new lighting fixtures, and interior window displays were also proposed in this project. The project is recorded through drawings, watercolour paintings and textual records dating from 1997. The drawings consist of sketch elevations and perspectives, while the paintings were used for presentation purposes. The textual records consist of the project proposal with associated digital renderings.
People:
Date:
1997
1997
Title:
Holt Renfrew Store Competition, Toronto (1997)
Actions:
AP056.S1.1997.PR10
Description:
This project series documents a competition entry for the Holt Renfrew flagship store on Bloor Street in Toronto in 1997. The office identified the project number as 69705. This project consisted of a proposal for the exterior facades and rooftop terrace for the high-end department store. The proposal focused greatly on movement that would naturally attract passing pedestrians and drivers to the store's entrances and window merchandizing. The main entrance would be comprised of glass doors with custom bronze pulls, sheltered by a steel and glass canopy and sandwiched between limestone surfaces. Above the main doors would be a two-storey window display and surfaces that could be manipulated to display brand logos and other graphics. This also allowed natural light to shine into the main atrium of the store's interior. Windows at street level, used for visual marketing, would be punched into limestone facades and accentuated with canvas awnings, creating an intimate customer experience. The new rooftop terrace would be created through an addition to the fourth floor, setback from the other levels, and sheltered by a projecting roof. The terrace would be lined in a continuous rim of evergreen hedges. Addition entrances, new lighting fixtures, and interior window displays were also proposed in this project. The project is recorded through drawings, watercolour paintings and textual records dating from 1997. The drawings consist of sketch elevations and perspectives, while the paintings were used for presentation purposes. The textual records consist of the project proposal with associated digital renderings.
Holt Renfrew Store Competition, Toronto (1997)
Actions:
AP056.S1.1997.PR10
Description:
This project series documents a competition entry for the Holt Renfrew flagship store on Bloor Street in Toronto in 1997. The office identified the project number as 69705. This project consisted of a proposal for the exterior facades and rooftop terrace for the high-end department store. The proposal focused greatly on movement that would naturally attract passing pedestrians and drivers to the store's entrances and window merchandizing. The main entrance would be comprised of glass doors with custom bronze pulls, sheltered by a steel and glass canopy and sandwiched between limestone surfaces. Above the main doors would be a two-storey window display and surfaces that could be manipulated to display brand logos and other graphics. This also allowed natural light to shine into the main atrium of the store's interior. Windows at street level, used for visual marketing, would be punched into limestone facades and accentuated with canvas awnings, creating an intimate customer experience. The new rooftop terrace would be created through an addition to the fourth floor, setback from the other levels, and sheltered by a projecting roof. The terrace would be lined in a continuous rim of evergreen hedges. Addition entrances, new lighting fixtures, and interior window displays were also proposed in this project. The project is recorded through drawings, watercolour paintings and textual records dating from 1997. The drawings consist of sketch elevations and perspectives, while the paintings were used for presentation purposes. The textual records consist of the project proposal with associated digital renderings.
Level of archival description:
Project
Project
Date:
1997
1997
People:
Level of archival description:
Project
Project
Actions:
Reference number:
AP207.S1.1978.PR02
Description:
The project series documents "Complimenti D'Architettura", an installation for the Biennale di Venezia at the Magazzini del Sale in 1978. The installation consists of a stone wall that showcases the different types of stone used as construction material over time, begining with uncut natural stone and ending with cut polished stone. "It is a symbolic history of architecture [...]: all the intermediate phases, from the collection of scattered pieces of rock, piled up to make a heap, to the hewn and polished stone, its surface as shiny as a mirror." [1] The installation was also presented at the exhibition "La fine del mondo" at the Centro Pecci per l'Arte Contemporanea in Prato, in 2016. The project series contains photographs of the first edition of the installation at the Biennale di Venezia, and installation sketches. It also contains two photographs of the second edition at the Centro Pecci per l'Arte Contemporanea. Source: [1] Gianni Pettena website, https://www.giannipettena.it/italiano/opere-1/inst-complements-1978/ (last accessed 14 November 2019).
AP207.S1.1978.PR02
Description:
The project series documents "Complimenti D'Architettura", an installation for the Biennale di Venezia at the Magazzini del Sale in 1978. The installation consists of a stone wall that showcases the different types of stone used as construction material over time, begining with uncut natural stone and ending with cut polished stone. "It is a symbolic history of architecture [...]: all the intermediate phases, from the collection of scattered pieces of rock, piled up to make a heap, to the hewn and polished stone, its surface as shiny as a mirror." [1] The installation was also presented at the exhibition "La fine del mondo" at the Centro Pecci per l'Arte Contemporanea in Prato, in 2016. The project series contains photographs of the first edition of the installation at the Biennale di Venezia, and installation sketches. It also contains two photographs of the second edition at the Centro Pecci per l'Arte Contemporanea. Source: [1] Gianni Pettena website, https://www.giannipettena.it/italiano/opere-1/inst-complements-1978/ (last accessed 14 November 2019).
People:
Date:
1978-2016
1978-2016
Title:
Complimenti D'Architettura [Complements of Architecture] (1978)
Actions:
AP207.S1.1978.PR02
Description:
The project series documents "Complimenti D'Architettura", an installation for the Biennale di Venezia at the Magazzini del Sale in 1978. The installation consists of a stone wall that showcases the different types of stone used as construction material over time, begining with uncut natural stone and ending with cut polished stone. "It is a symbolic history of architecture [...]: all the intermediate phases, from the collection of scattered pieces of rock, piled up to make a heap, to the hewn and polished stone, its surface as shiny as a mirror." [1] The installation was also presented at the exhibition "La fine del mondo" at the Centro Pecci per l'Arte Contemporanea in Prato, in 2016. The project series contains photographs of the first edition of the installation at the Biennale di Venezia, and installation sketches. It also contains two photographs of the second edition at the Centro Pecci per l'Arte Contemporanea. Source: [1] Gianni Pettena website, https://www.giannipettena.it/italiano/opere-1/inst-complements-1978/ (last accessed 14 November 2019).
Complimenti D'Architettura [Complements of Architecture] (1978)
Actions:
AP207.S1.1978.PR02
Description:
The project series documents "Complimenti D'Architettura", an installation for the Biennale di Venezia at the Magazzini del Sale in 1978. The installation consists of a stone wall that showcases the different types of stone used as construction material over time, begining with uncut natural stone and ending with cut polished stone. "It is a symbolic history of architecture [...]: all the intermediate phases, from the collection of scattered pieces of rock, piled up to make a heap, to the hewn and polished stone, its surface as shiny as a mirror." [1] The installation was also presented at the exhibition "La fine del mondo" at the Centro Pecci per l'Arte Contemporanea in Prato, in 2016. The project series contains photographs of the first edition of the installation at the Biennale di Venezia, and installation sketches. It also contains two photographs of the second edition at the Centro Pecci per l'Arte Contemporanea. Source: [1] Gianni Pettena website, https://www.giannipettena.it/italiano/opere-1/inst-complements-1978/ (last accessed 14 November 2019).
Level of archival description:
Project
Project
Date:
1978-2016
1978-2016
People:
Form:
archives
Level of archival description:
Fonds
archives
Level of archival description:
Fonds
Actions:
Reference number:
AP176
Synopsis:
Karl Chu X PHYLUM project records, 1998-2014 (predominant 1998-2002), documents the development and design process of Chu’s project X PHYLUM. The archive consists exclusively of original born-digital material.
AP176
Synopsis:
Karl Chu X PHYLUM project records, 1998-2014 (predominant 1998-2002), documents the development and design process of Chu’s project X PHYLUM. The archive consists exclusively of original born-digital material.
People:
Date:
1998-2014
1998-2014
Title:
Karl Chu X Phylum project records
Actions:
AP176
Synopsis:
Karl Chu X PHYLUM project records, 1998-2014 (predominant 1998-2002), documents the development and design process of Chu’s project X PHYLUM. The archive consists exclusively of original born-digital material.
Karl Chu X Phylum project records
Actions:
AP176
Synopsis:
Karl Chu X PHYLUM project records, 1998-2014 (predominant 1998-2002), documents the development and design process of Chu’s project X PHYLUM. The archive consists exclusively of original born-digital material.
Form:
archives
Level of archival description:
Fonds
archives
Level of archival description:
Fonds
Date:
1998-2014
1998-2014
People:
Form:
drawings
Quantity:
4 drawing(s)
drawings
Quantity:
4 drawing(s)
Reference number:
DR1995:0172:001-004
Description:
This project for two designs for the Architectural Association's dining room includes a display table (DR1995:0172:001 - DR1995:0172:002) and a service table (DR1995:0172:003 - DR1995:0172:004). All drawings show fully developed construction details along with plan, elevation, and section views. The display table design indicates an additional shelf, possibly an additional display surface. The service table design was apparently to be used for food service since an upper "bar shelf" and "hot-plate" are indicated.
DR1995:0172:001-004
Description:
This project for two designs for the Architectural Association's dining room includes a display table (DR1995:0172:001 - DR1995:0172:002) and a service table (DR1995:0172:003 - DR1995:0172:004). All drawings show fully developed construction details along with plan, elevation, and section views. The display table design indicates an additional shelf, possibly an additional display surface. The service table design was apparently to be used for food service since an upper "bar shelf" and "hot-plate" are indicated.
People:
Date:
1957
1957
Title:
Display and service table for the Architectural Association dining room, London: Furniture design drawings
Actions:
DR1995:0172:001-004
Description:
This project for two designs for the Architectural Association's dining room includes a display table (DR1995:0172:001 - DR1995:0172:002) and a service table (DR1995:0172:003 - DR1995:0172:004). All drawings show fully developed construction details along with plan, elevation, and section views. The display table design indicates an additional shelf, possibly an additional display surface. The service table design was apparently to be used for food service since an upper "bar shelf" and "hot-plate" are indicated.
Display and service table for the Architectural Association dining room, London: Furniture design drawings
Actions:
DR1995:0172:001-004
Description:
This project for two designs for the Architectural Association's dining room includes a display table (DR1995:0172:001 - DR1995:0172:002) and a service table (DR1995:0172:003 - DR1995:0172:004). All drawings show fully developed construction details along with plan, elevation, and section views. The display table design indicates an additional shelf, possibly an additional display surface. The service table design was apparently to be used for food service since an upper "bar shelf" and "hot-plate" are indicated.
Form:
drawings
Quantity:
4 drawing(s)
drawings
Quantity:
4 drawing(s)
Date:
1957
1957
People:
Form:
textual records, born digital, photographs
textual records, born digital, photographs
Actions:
Reference number:
ARCH269763
Description:
This group is composed of digital images related to the proposal for the Odawara Municipal Sports Complex. The files include floor plans, sections, elevations and site plans. There are also computer-generated images, including 3-D wireframes and internal perspectives of the roof, 3-D models of the entire building, and views of the roof surface. There is also a text by Greg Lynn originally published in Architectural design (v. 63, no. 3/4 (Mar./Apr. 1993)) and dimensions in tabular format. Prevalent file types: .jpg
ARCH269763
Description:
This group is composed of digital images related to the proposal for the Odawara Municipal Sports Complex. The files include floor plans, sections, elevations and site plans. There are also computer-generated images, including 3-D wireframes and internal perspectives of the roof, 3-D models of the entire building, and views of the roof surface. There is also a text by Greg Lynn originally published in Architectural design (v. 63, no. 3/4 (Mar./Apr. 1993)) and dimensions in tabular format. Prevalent file types: .jpg
People:
Date:
1990 - 1991
1990 - 1991
Title:
Images for proposal, Odawara Municipal Sports Complex, Odawara, Kanagawa Prefecture, Japan
Actions:
ARCH269763
Description:
This group is composed of digital images related to the proposal for the Odawara Municipal Sports Complex. The files include floor plans, sections, elevations and site plans. There are also computer-generated images, including 3-D wireframes and internal perspectives of the roof, 3-D models of the entire building, and views of the roof surface. There is also a text by Greg Lynn originally published in Architectural design (v. 63, no. 3/4 (Mar./Apr. 1993)) and dimensions in tabular format. Prevalent file types: .jpg
Images for proposal, Odawara Municipal Sports Complex, Odawara, Kanagawa Prefecture, Japan
Actions:
ARCH269763
Description:
This group is composed of digital images related to the proposal for the Odawara Municipal Sports Complex. The files include floor plans, sections, elevations and site plans. There are also computer-generated images, including 3-D wireframes and internal perspectives of the roof, 3-D models of the entire building, and views of the roof surface. There is also a text by Greg Lynn originally published in Architectural design (v. 63, no. 3/4 (Mar./Apr. 1993)) and dimensions in tabular format. Prevalent file types: .jpg
Form:
textual records, born digital, photographs
textual records, born digital, photographs
Date:
1990 - 1991
1990 - 1991
People:
Form:
drawings, born digital, photographs
drawings, born digital, photographs
Actions:
Reference number:
ARCH270365
Description:
This group is composed of digital images related to the project for the Galaxy Toyama Gymnasium, including 4 presentation drawings, 15 interior and exterior views of the built gymnasium, a view of the study model for the roof, and computer-generated images, including wireframe images and perspective views of the roof structure and surface, a photoelasticity model for the roof and related diagrams. There is also an exploded axonometric of the building, and sections illustrating simulations of deformation of the roof by a uniform load of snow. Prevalent file types: .jpg
ARCH270365
Description:
This group is composed of digital images related to the project for the Galaxy Toyama Gymnasium, including 4 presentation drawings, 15 interior and exterior views of the built gymnasium, a view of the study model for the roof, and computer-generated images, including wireframe images and perspective views of the roof structure and surface, a photoelasticity model for the roof and related diagrams. There is also an exploded axonometric of the building, and sections illustrating simulations of deformation of the roof by a uniform load of snow. Prevalent file types: .jpg
People:
Date:
1990 - 1996
1990 - 1996
Title:
Digital images, Galaxy Toyama Gymnasium, Imizu, Toyama, Japan
Actions:
ARCH270365
Description:
This group is composed of digital images related to the project for the Galaxy Toyama Gymnasium, including 4 presentation drawings, 15 interior and exterior views of the built gymnasium, a view of the study model for the roof, and computer-generated images, including wireframe images and perspective views of the roof structure and surface, a photoelasticity model for the roof and related diagrams. There is also an exploded axonometric of the building, and sections illustrating simulations of deformation of the roof by a uniform load of snow. Prevalent file types: .jpg
Digital images, Galaxy Toyama Gymnasium, Imizu, Toyama, Japan
Actions:
ARCH270365
Description:
This group is composed of digital images related to the project for the Galaxy Toyama Gymnasium, including 4 presentation drawings, 15 interior and exterior views of the built gymnasium, a view of the study model for the roof, and computer-generated images, including wireframe images and perspective views of the roof structure and surface, a photoelasticity model for the roof and related diagrams. There is also an exploded axonometric of the building, and sections illustrating simulations of deformation of the roof by a uniform load of snow. Prevalent file types: .jpg
Form:
drawings, born digital, photographs
drawings, born digital, photographs
Date:
1990 - 1996
1990 - 1996
People:


