


408529 Results
Form:
models
models
Title:
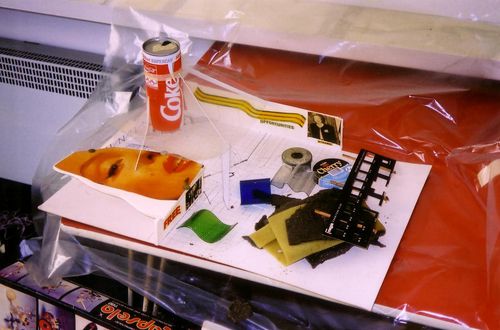
Pieces probably from model, notice and permit probably from the first or second Strate project
Pieces probably from model, notice and permit probably from the first or second Strate project
Actions:
Reference number:
DR2004:0669
Description:
pieces probably from model, notice and permit probably from the first or second Strate project, and interior photograph possibly of the Cedric Price Architects office
DR2004:0669
Description:
pieces probably from model, notice and permit probably from the first or second Strate project, and interior photograph possibly of the Cedric Price Architects office
People:
Title:
Pieces probably from model, notice and permit probably from the first or second Strate project
Actions:
DR2004:0669
Description:
pieces probably from model, notice and permit probably from the first or second Strate project, and interior photograph possibly of the Cedric Price Architects office
Pieces probably from model, notice and permit probably from the first or second Strate project
Actions:
DR2004:0669
Description:
pieces probably from model, notice and permit probably from the first or second Strate project, and interior photograph possibly of the Cedric Price Architects office
Form:
models
models
People:
Form:
models
models
Reference number:
DR2004:0670
DR2004:0670
People:
Form:
models
models
Actions:
Reference number:
DR2004:0671
DR2004:0671
People:
Form:
models
models
People:
Form:
drawings
drawings
Reference number:
DR1999:0540
DR1999:0540
People:
Form:
drawings
drawings
Actions:
Reference number:
DR2004:0672
Description:
details, structural drawings, sections, elevations, plans, conceptual drawings, site plans, land surveys, perspectives, design development drawings, presentation drawing from the first Strate project, and site plan from the Anglia project
DR2004:0672
Description:
details, structural drawings, sections, elevations, plans, conceptual drawings, site plans, land surveys, perspectives, design development drawings, presentation drawing from the first Strate project, and site plan from the Anglia project
People:
Title:
Details, structural drawings, sections, elevations
Actions:
DR2004:0672
Description:
details, structural drawings, sections, elevations, plans, conceptual drawings, site plans, land surveys, perspectives, design development drawings, presentation drawing from the first Strate project, and site plan from the Anglia project
Details, structural drawings, sections, elevations
Actions:
DR2004:0672
Description:
details, structural drawings, sections, elevations, plans, conceptual drawings, site plans, land surveys, perspectives, design development drawings, presentation drawing from the first Strate project, and site plan from the Anglia project
Form:
drawings
drawings
People:
Form:
drawings
drawings
Actions:
Reference number:
DR1999:0541
Description:
reprographic copies with traces of coloured pencil and graphite
DR1999:0541
Description:
reprographic copies with traces of coloured pencil and graphite
People:
Title:
Plans, site plans and some drawings from "Frank O. Gehry & Associates Inc."
Actions:
DR1999:0541
Description:
reprographic copies with traces of coloured pencil and graphite
Plans, site plans and some drawings from "Frank O. Gehry & Associates Inc."
Actions:
DR1999:0541
Description:
reprographic copies with traces of coloured pencil and graphite
Form:
drawings
drawings
People:
Form:
drawings
drawings
Actions:
Reference number:
DR1999:0542
DR1999:0542
People:
Form:
drawings
drawings
People:
Form:
drawings
drawings
Form:
drawings
drawings
People:
Form:
models
models
Reference number:
DR2004:0673
DR2004:0673
People:
Form:
photographs
photographs
Actions:
Reference number:
DR2004:0674
DR2004:0674
People:
Form:
photographs
photographs
People:


