


56750 Results
Form:
photographs
photographs
Actions:
Reference number:
PH1993:0222
Description:
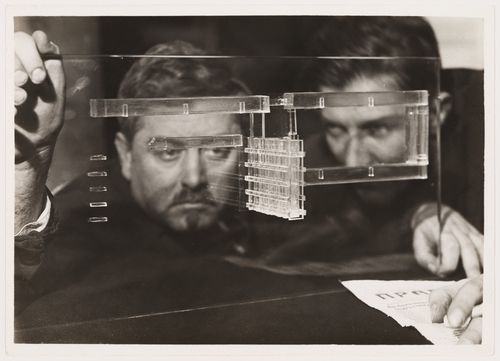
- The early 1930s marked the beginning of limitations on creative freedom in the Soviet Union, government approval of Constructivism, and the arrival of Socialist Realism in the arts, literature, and architecture. This photograph may reflect the times in the architects' rather sombre facial expressions and the copy of 'Pravda' in the foreground, an apparent reference to the Communist presence in the creative process.
PH1993:0222
Description:
- The early 1930s marked the beginning of limitations on creative freedom in the Soviet Union, government approval of Constructivism, and the arrival of Socialist Realism in the arts, literature, and architecture. This photograph may reflect the times in the architects' rather sombre facial expressions and the copy of 'Pravda' in the foreground, an apparent reference to the Communist presence in the creative process.
People:
Subject:
architecture, portrait
architecture, portrait
Date:
1930-1931
1930-1931
Title:
Portrait of D. Fridman and G. Glushchenko through a glass model for the Building of Industry, Sverdlovsk, Soviet Union (now Ekaterinburg, Russia)
Actions:
PH1993:0222
Description:
- The early 1930s marked the beginning of limitations on creative freedom in the Soviet Union, government approval of Constructivism, and the arrival of Socialist Realism in the arts, literature, and architecture. This photograph may reflect the times in the architects' rather sombre facial expressions and the copy of 'Pravda' in the foreground, an apparent reference to the Communist presence in the creative process.
Portrait of D. Fridman and G. Glushchenko through a glass model for the Building of Industry, Sverdlovsk, Soviet Union (now Ekaterinburg, Russia)
Actions:
PH1993:0222
Description:
- The early 1930s marked the beginning of limitations on creative freedom in the Soviet Union, government approval of Constructivism, and the arrival of Socialist Realism in the arts, literature, and architecture. This photograph may reflect the times in the architects' rather sombre facial expressions and the copy of 'Pravda' in the foreground, an apparent reference to the Communist presence in the creative process.
Form:
photographs
photographs
Date:
1930-1931
1930-1931
People:
Subject:
architecture, portrait
architecture, portrait
Level of archival description:
Project
Project
Title:
Memorie [Memories] (2005)
Memorie [Memories] (2005)
Actions:
Reference number:
AP207.S1.2005.PR01
Description:
The project series documents the installation "Memorie" presented at the Ecole des Beaux-Arts, in Chateauroux, in 2005. The installation consists of classroom furniture, such as desks, chairs and window panels, emerging from walls and "represent things that only partly resurface in the memory of each of us in different ways when we come across objects whose use is common to all." [1] The project series contains photographs of the installation. Source: [1] Gianni Pettena website, https://www.giannipettena.it/italiano/opere-1/inst-memories-2005/ (last accessed 22 January 2020).
AP207.S1.2005.PR01
Description:
The project series documents the installation "Memorie" presented at the Ecole des Beaux-Arts, in Chateauroux, in 2005. The installation consists of classroom furniture, such as desks, chairs and window panels, emerging from walls and "represent things that only partly resurface in the memory of each of us in different ways when we come across objects whose use is common to all." [1] The project series contains photographs of the installation. Source: [1] Gianni Pettena website, https://www.giannipettena.it/italiano/opere-1/inst-memories-2005/ (last accessed 22 January 2020).
People:
Date:
2005-2017
2005-2017
Title:
Memorie [Memories] (2005)
Actions:
AP207.S1.2005.PR01
Description:
The project series documents the installation "Memorie" presented at the Ecole des Beaux-Arts, in Chateauroux, in 2005. The installation consists of classroom furniture, such as desks, chairs and window panels, emerging from walls and "represent things that only partly resurface in the memory of each of us in different ways when we come across objects whose use is common to all." [1] The project series contains photographs of the installation. Source: [1] Gianni Pettena website, https://www.giannipettena.it/italiano/opere-1/inst-memories-2005/ (last accessed 22 January 2020).
Memorie [Memories] (2005)
Actions:
AP207.S1.2005.PR01
Description:
The project series documents the installation "Memorie" presented at the Ecole des Beaux-Arts, in Chateauroux, in 2005. The installation consists of classroom furniture, such as desks, chairs and window panels, emerging from walls and "represent things that only partly resurface in the memory of each of us in different ways when we come across objects whose use is common to all." [1] The project series contains photographs of the installation. Source: [1] Gianni Pettena website, https://www.giannipettena.it/italiano/opere-1/inst-memories-2005/ (last accessed 22 January 2020).
Level of archival description:
Project
Project
Date:
2005-2017
2005-2017
People:
Level of archival description:
Project
Project
Title:
I.C.A. Building
I.C.A. Building
Reference number:
AP144.S2.D24
Description:
File documents an unexecuted proposal for new Headquarters for the Institute of Contemporary Arts on a site in South Kensington, London, England. File contains annotated conceptual drawings for a multi-functional building which includes an administration area, library, auditorium, lecture halls and galleries. Design proposal includes flexible and incomplete areas and an extensible open deck on top floor for future vertical expansion. Some material in this file was published in 'Architectural Design'. vol. 40, (October 1970), 518. Material in this file was produced in 1963. File contains conceptual drawings and photographic material.
AP144.S2.D24
Description:
File documents an unexecuted proposal for new Headquarters for the Institute of Contemporary Arts on a site in South Kensington, London, England. File contains annotated conceptual drawings for a multi-functional building which includes an administration area, library, auditorium, lecture halls and galleries. Design proposal includes flexible and incomplete areas and an extensible open deck on top floor for future vertical expansion. Some material in this file was published in 'Architectural Design'. vol. 40, (October 1970), 518. Material in this file was produced in 1963. File contains conceptual drawings and photographic material.
People:
Date:
[1963]
[1963]
Title:
I.C.A. Building
Actions:
AP144.S2.D24
Description:
File documents an unexecuted proposal for new Headquarters for the Institute of Contemporary Arts on a site in South Kensington, London, England. File contains annotated conceptual drawings for a multi-functional building which includes an administration area, library, auditorium, lecture halls and galleries. Design proposal includes flexible and incomplete areas and an extensible open deck on top floor for future vertical expansion. Some material in this file was published in 'Architectural Design'. vol. 40, (October 1970), 518. Material in this file was produced in 1963. File contains conceptual drawings and photographic material.
I.C.A. Building
Actions:
AP144.S2.D24
Description:
File documents an unexecuted proposal for new Headquarters for the Institute of Contemporary Arts on a site in South Kensington, London, England. File contains annotated conceptual drawings for a multi-functional building which includes an administration area, library, auditorium, lecture halls and galleries. Design proposal includes flexible and incomplete areas and an extensible open deck on top floor for future vertical expansion. Some material in this file was published in 'Architectural Design'. vol. 40, (October 1970), 518. Material in this file was produced in 1963. File contains conceptual drawings and photographic material.
Level of archival description:
File 24
File 24
Date:
[1963]
[1963]
People:
Level of archival description:
Project
Project
Title:
Un dictionnaire
Un dictionnaire
Actions:
Reference number:
AP041.S1.1970.D2
Description:
UN DICTIONNAIRE consists of black and white photographs of wire-service newspaper articles selected by Charney for their depiction of “people and buildings caught in upheavals”. Charney described these images as “monuments which are created by events outside the confines of architectural institutions”, meaning that buildings and locations assume a “monumental connotation” when they become associated with a significant event. UN DICTIONNAIRE consists of 300 plates, each plate a photograph that “traces the contours of relations which affect our grasp of the significance of buildings”. UN DICTIONNAIRE was presented as an installation at Galerie Catherine & Stéphane de Beyrie in Paris in 1994 and at the Canadian Pavilion of the 7th International Architectural Exhibition in Venice in 2000 as well as at Musée d'art contemporain de Montréal in 2001-2002. The publication “Tracking images : Melvin Charney, un dictionnaire...” related to this project was also realized in collaboration the Canadian Centre for Architecture in 2000. This project series contains correspondence, notes, photographs, installations plans and exhibition space plans related for the aforementioned exhibitions in Paris, at the Venice Biennale and in Montréal. It also contains reprints of panels shown outside the Canadian Pavilion at the Venice Biennale. Source: Montréal : Musée d’art contemporain. (1979) Melvin Charney: Oeuvres 1970-1979. (p. 21-28)
AP041.S1.1970.D2
Description:
UN DICTIONNAIRE consists of black and white photographs of wire-service newspaper articles selected by Charney for their depiction of “people and buildings caught in upheavals”. Charney described these images as “monuments which are created by events outside the confines of architectural institutions”, meaning that buildings and locations assume a “monumental connotation” when they become associated with a significant event. UN DICTIONNAIRE consists of 300 plates, each plate a photograph that “traces the contours of relations which affect our grasp of the significance of buildings”. UN DICTIONNAIRE was presented as an installation at Galerie Catherine & Stéphane de Beyrie in Paris in 1994 and at the Canadian Pavilion of the 7th International Architectural Exhibition in Venice in 2000 as well as at Musée d'art contemporain de Montréal in 2001-2002. The publication “Tracking images : Melvin Charney, un dictionnaire...” related to this project was also realized in collaboration the Canadian Centre for Architecture in 2000. This project series contains correspondence, notes, photographs, installations plans and exhibition space plans related for the aforementioned exhibitions in Paris, at the Venice Biennale and in Montréal. It also contains reprints of panels shown outside the Canadian Pavilion at the Venice Biennale. Source: Montréal : Musée d’art contemporain. (1979) Melvin Charney: Oeuvres 1970-1979. (p. 21-28)
People:
Date:
1970-2001
1970-2001
Title:
Un dictionnaire
Actions:
AP041.S1.1970.D2
Description:
UN DICTIONNAIRE consists of black and white photographs of wire-service newspaper articles selected by Charney for their depiction of “people and buildings caught in upheavals”. Charney described these images as “monuments which are created by events outside the confines of architectural institutions”, meaning that buildings and locations assume a “monumental connotation” when they become associated with a significant event. UN DICTIONNAIRE consists of 300 plates, each plate a photograph that “traces the contours of relations which affect our grasp of the significance of buildings”. UN DICTIONNAIRE was presented as an installation at Galerie Catherine & Stéphane de Beyrie in Paris in 1994 and at the Canadian Pavilion of the 7th International Architectural Exhibition in Venice in 2000 as well as at Musée d'art contemporain de Montréal in 2001-2002. The publication “Tracking images : Melvin Charney, un dictionnaire...” related to this project was also realized in collaboration the Canadian Centre for Architecture in 2000. This project series contains correspondence, notes, photographs, installations plans and exhibition space plans related for the aforementioned exhibitions in Paris, at the Venice Biennale and in Montréal. It also contains reprints of panels shown outside the Canadian Pavilion at the Venice Biennale. Source: Montréal : Musée d’art contemporain. (1979) Melvin Charney: Oeuvres 1970-1979. (p. 21-28)
Un dictionnaire
Actions:
AP041.S1.1970.D2
Description:
UN DICTIONNAIRE consists of black and white photographs of wire-service newspaper articles selected by Charney for their depiction of “people and buildings caught in upheavals”. Charney described these images as “monuments which are created by events outside the confines of architectural institutions”, meaning that buildings and locations assume a “monumental connotation” when they become associated with a significant event. UN DICTIONNAIRE consists of 300 plates, each plate a photograph that “traces the contours of relations which affect our grasp of the significance of buildings”. UN DICTIONNAIRE was presented as an installation at Galerie Catherine & Stéphane de Beyrie in Paris in 1994 and at the Canadian Pavilion of the 7th International Architectural Exhibition in Venice in 2000 as well as at Musée d'art contemporain de Montréal in 2001-2002. The publication “Tracking images : Melvin Charney, un dictionnaire...” related to this project was also realized in collaboration the Canadian Centre for Architecture in 2000. This project series contains correspondence, notes, photographs, installations plans and exhibition space plans related for the aforementioned exhibitions in Paris, at the Venice Biennale and in Montréal. It also contains reprints of panels shown outside the Canadian Pavilion at the Venice Biennale. Source: Montréal : Musée d’art contemporain. (1979) Melvin Charney: Oeuvres 1970-1979. (p. 21-28)
Level of archival description:
Project
Project
Date:
1970-2001
1970-2001
People:
Form:
textual records
textual records
Actions:
Reference number:
DR2012:0015:022:007
Description:
File containing documents in English and French, including press clippings related to the following projects and/or events: - 42nd Venice biennale; - Conseil des arts & lettres du Québec; - A Toronto construction; - The villas of Pliny and classical architecture; - Canadian tribute to human rights; - City work: les maisons de la rue Sherbrooke; - Corridart; - Melvin Charney: oeuvres 1970-1979; - A Kingston construction.
DR2012:0015:022:007
Description:
File containing documents in English and French, including press clippings related to the following projects and/or events: - 42nd Venice biennale; - Conseil des arts & lettres du Québec; - A Toronto construction; - The villas of Pliny and classical architecture; - Canadian tribute to human rights; - City work: les maisons de la rue Sherbrooke; - Corridart; - Melvin Charney: oeuvres 1970-1979; - A Kingston construction.
People:
Date:
1967, 1974-1986, 1993
1967, 1974-1986, 1993
Title:
Press clippings related to Melvin Charney's projects and events
Actions:
DR2012:0015:022:007
Description:
File containing documents in English and French, including press clippings related to the following projects and/or events: - 42nd Venice biennale; - Conseil des arts & lettres du Québec; - A Toronto construction; - The villas of Pliny and classical architecture; - Canadian tribute to human rights; - City work: les maisons de la rue Sherbrooke; - Corridart; - Melvin Charney: oeuvres 1970-1979; - A Kingston construction.
Press clippings related to Melvin Charney's projects and events
Actions:
DR2012:0015:022:007
Description:
File containing documents in English and French, including press clippings related to the following projects and/or events: - 42nd Venice biennale; - Conseil des arts & lettres du Québec; - A Toronto construction; - The villas of Pliny and classical architecture; - Canadian tribute to human rights; - City work: les maisons de la rue Sherbrooke; - Corridart; - Melvin Charney: oeuvres 1970-1979; - A Kingston construction.
Form:
textual records
textual records
Date:
1967, 1974-1986, 1993
1967, 1974-1986, 1993
People:
Form:
textual records
textual records
Actions:
Reference number:
ARCH257126
Description:
Permanent Files: 270614 Ontario Limited Midtown Terrace, Cité des Terrase, Married Student Housing University of Victoria, Victoria Hotel. Institute for the Future Physical Development Plan, Dilwort Estates, Songhees Development, Theme Study, University Of Victoria Long Range plan, Monte Bre, Innes Harbour, Children's Centre of Arts and Science, pamphlet fro existing children's theatre, Office and Laboratory Building
ARCH257126
Description:
Permanent Files: 270614 Ontario Limited Midtown Terrace, Cité des Terrase, Married Student Housing University of Victoria, Victoria Hotel. Institute for the Future Physical Development Plan, Dilwort Estates, Songhees Development, Theme Study, University Of Victoria Long Range plan, Monte Bre, Innes Harbour, Children's Centre of Arts and Science, pamphlet fro existing children's theatre, Office and Laboratory Building
People:
Date:
1969-1980
1969-1980
Title:
Permanent files on various projects
Actions:
ARCH257126
Description:
Permanent Files: 270614 Ontario Limited Midtown Terrace, Cité des Terrase, Married Student Housing University of Victoria, Victoria Hotel. Institute for the Future Physical Development Plan, Dilwort Estates, Songhees Development, Theme Study, University Of Victoria Long Range plan, Monte Bre, Innes Harbour, Children's Centre of Arts and Science, pamphlet fro existing children's theatre, Office and Laboratory Building
Permanent files on various projects
Actions:
ARCH257126
Description:
Permanent Files: 270614 Ontario Limited Midtown Terrace, Cité des Terrase, Married Student Housing University of Victoria, Victoria Hotel. Institute for the Future Physical Development Plan, Dilwort Estates, Songhees Development, Theme Study, University Of Victoria Long Range plan, Monte Bre, Innes Harbour, Children's Centre of Arts and Science, pamphlet fro existing children's theatre, Office and Laboratory Building
Form:
textual records
textual records
Date:
1969-1980
1969-1980
People:
Form:
photographs
photographs
Actions:
Reference number:
ARCH153766
Description:
views of miscellaneous subject matter rejected for use as illustrative material for "Spoken in the Void" / Adolf Loos ; introduction by Aldo Rossi ; Ranslation by Jane O. Newman and John H. Smith. -- Cambridge, Mass. : Published for the Graham Foundation for Advanced Studies in the Fine Arts Chicago, Ill. And the Institute for Architecture and Urban Studies New York, N. Y. by MIT Press, 1982.
ARCH153766
Description:
views of miscellaneous subject matter rejected for use as illustrative material for "Spoken in the Void" / Adolf Loos ; introduction by Aldo Rossi ; Ranslation by Jane O. Newman and John H. Smith. -- Cambridge, Mass. : Published for the Graham Foundation for Advanced Studies in the Fine Arts Chicago, Ill. And the Institute for Architecture and Urban Studies New York, N. Y. by MIT Press, 1982.
People:
Date:
1982
1982
Title:
Views of miscellaneous subject matter rejected for use as illustrative material for "Spoken in the Void"
Actions:
ARCH153766
Description:
views of miscellaneous subject matter rejected for use as illustrative material for "Spoken in the Void" / Adolf Loos ; introduction by Aldo Rossi ; Ranslation by Jane O. Newman and John H. Smith. -- Cambridge, Mass. : Published for the Graham Foundation for Advanced Studies in the Fine Arts Chicago, Ill. And the Institute for Architecture and Urban Studies New York, N. Y. by MIT Press, 1982.
Views of miscellaneous subject matter rejected for use as illustrative material for "Spoken in the Void"
Actions:
ARCH153766
Description:
views of miscellaneous subject matter rejected for use as illustrative material for "Spoken in the Void" / Adolf Loos ; introduction by Aldo Rossi ; Ranslation by Jane O. Newman and John H. Smith. -- Cambridge, Mass. : Published for the Graham Foundation for Advanced Studies in the Fine Arts Chicago, Ill. And the Institute for Architecture and Urban Studies New York, N. Y. by MIT Press, 1982.
Form:
photographs
photographs
Date:
1982
1982
People:
Form:
photographs
photographs
Actions:
Reference number:
ARCH153767
Description:
views of miscellaneous subject matter for use as illustrations in "Spoken in the Void" / Adolf Loos ; introduction by Aldo Rossi ; translation by Jane O. Newman and John H. Smith. -- Cambridge, Mass. : Published for the Graham Foundation for Advanced Studies in the Fine Arts Chicago, Ill. And the Institute for Architecture and Urban Studies New York, N. Y. by MIT Press, 1982; includes contact sheets
ARCH153767
Description:
views of miscellaneous subject matter for use as illustrations in "Spoken in the Void" / Adolf Loos ; introduction by Aldo Rossi ; translation by Jane O. Newman and John H. Smith. -- Cambridge, Mass. : Published for the Graham Foundation for Advanced Studies in the Fine Arts Chicago, Ill. And the Institute for Architecture and Urban Studies New York, N. Y. by MIT Press, 1982; includes contact sheets
People:
Date:
1982
1982
Title:
Views of miscellaneous subject matter for use as illustrations in "Spoken in the Void"
Actions:
ARCH153767
Description:
views of miscellaneous subject matter for use as illustrations in "Spoken in the Void" / Adolf Loos ; introduction by Aldo Rossi ; translation by Jane O. Newman and John H. Smith. -- Cambridge, Mass. : Published for the Graham Foundation for Advanced Studies in the Fine Arts Chicago, Ill. And the Institute for Architecture and Urban Studies New York, N. Y. by MIT Press, 1982; includes contact sheets
Views of miscellaneous subject matter for use as illustrations in "Spoken in the Void"
Actions:
ARCH153767
Description:
views of miscellaneous subject matter for use as illustrations in "Spoken in the Void" / Adolf Loos ; introduction by Aldo Rossi ; translation by Jane O. Newman and John H. Smith. -- Cambridge, Mass. : Published for the Graham Foundation for Advanced Studies in the Fine Arts Chicago, Ill. And the Institute for Architecture and Urban Studies New York, N. Y. by MIT Press, 1982; includes contact sheets
Form:
photographs
photographs
Date:
1982
1982
People:
Actions:
Reference number:
PH1986:0900.01
Description:
Album PH1986:0900.01 comprises 92 photographs of fountains, monuments, tombs, vases, models and studies by architect Michel Roux-Spitz. Subjects include: Monument aux Séminaristes français morts à la guerre, Séminaire Français à Rome (1922); Monument aux Morts de Lyon; Monument aux héros de Dixmude à Pierrefeu (Var) (1925); Monument Bokanowski à Toul (1924); Monument aux Morts de Thizy; Monument de la Victoire; Tombeau au cimetière Montparnasse à Paris; Tombeau de la famille Garin à Cholet; Tombeau de la famille Vetter à Lyon (1920-1923); Tombeau Redon; Tombeau de la famille Barral à Lyon; Tombeau de la famille Barras (sic) à Lyon; Monument au poète Camille Roy et à la Chanson Lyonnaise (1924); Fontaine Leriche; Fontaine avec sculpture de Cassou; Fontaine Cours La Reine à l'Exposition des Arts décoratifs 1925 à Paris; Tombeau du Cimetière du Village à l'Exposition des Arts décoratifs 1925 à Paris; Tombeau de la famille Robin. Artists mentioned are the sculptors Delamarre, Renard, C. Cassou, Martial, Leriche, a mosaic by Bouquet, ironwork by Szetlak and lighting by Perzel.
PH1986:0900.01
Description:
Album PH1986:0900.01 comprises 92 photographs of fountains, monuments, tombs, vases, models and studies by architect Michel Roux-Spitz. Subjects include: Monument aux Séminaristes français morts à la guerre, Séminaire Français à Rome (1922); Monument aux Morts de Lyon; Monument aux héros de Dixmude à Pierrefeu (Var) (1925); Monument Bokanowski à Toul (1924); Monument aux Morts de Thizy; Monument de la Victoire; Tombeau au cimetière Montparnasse à Paris; Tombeau de la famille Garin à Cholet; Tombeau de la famille Vetter à Lyon (1920-1923); Tombeau Redon; Tombeau de la famille Barral à Lyon; Tombeau de la famille Barras (sic) à Lyon; Monument au poète Camille Roy et à la Chanson Lyonnaise (1924); Fontaine Leriche; Fontaine avec sculpture de Cassou; Fontaine Cours La Reine à l'Exposition des Arts décoratifs 1925 à Paris; Tombeau du Cimetière du Village à l'Exposition des Arts décoratifs 1925 à Paris; Tombeau de la famille Robin. Artists mentioned are the sculptors Delamarre, Renard, C. Cassou, Martial, Leriche, a mosaic by Bouquet, ironwork by Szetlak and lighting by Perzel.
People:
Subject:
architecture, ornament, sculpture
architecture, ornament, sculpture
Date:
1920-1925
1920-1925
Title:
Fontaines - Monuments - Tombeaux - Vases - 1920-1925
Actions:
PH1986:0900.01
Description:
Album PH1986:0900.01 comprises 92 photographs of fountains, monuments, tombs, vases, models and studies by architect Michel Roux-Spitz. Subjects include: Monument aux Séminaristes français morts à la guerre, Séminaire Français à Rome (1922); Monument aux Morts de Lyon; Monument aux héros de Dixmude à Pierrefeu (Var) (1925); Monument Bokanowski à Toul (1924); Monument aux Morts de Thizy; Monument de la Victoire; Tombeau au cimetière Montparnasse à Paris; Tombeau de la famille Garin à Cholet; Tombeau de la famille Vetter à Lyon (1920-1923); Tombeau Redon; Tombeau de la famille Barral à Lyon; Tombeau de la famille Barras (sic) à Lyon; Monument au poète Camille Roy et à la Chanson Lyonnaise (1924); Fontaine Leriche; Fontaine avec sculpture de Cassou; Fontaine Cours La Reine à l'Exposition des Arts décoratifs 1925 à Paris; Tombeau du Cimetière du Village à l'Exposition des Arts décoratifs 1925 à Paris; Tombeau de la famille Robin. Artists mentioned are the sculptors Delamarre, Renard, C. Cassou, Martial, Leriche, a mosaic by Bouquet, ironwork by Szetlak and lighting by Perzel.
Fontaines - Monuments - Tombeaux - Vases - 1920-1925
Actions:
PH1986:0900.01
Description:
Album PH1986:0900.01 comprises 92 photographs of fountains, monuments, tombs, vases, models and studies by architect Michel Roux-Spitz. Subjects include: Monument aux Séminaristes français morts à la guerre, Séminaire Français à Rome (1922); Monument aux Morts de Lyon; Monument aux héros de Dixmude à Pierrefeu (Var) (1925); Monument Bokanowski à Toul (1924); Monument aux Morts de Thizy; Monument de la Victoire; Tombeau au cimetière Montparnasse à Paris; Tombeau de la famille Garin à Cholet; Tombeau de la famille Vetter à Lyon (1920-1923); Tombeau Redon; Tombeau de la famille Barral à Lyon; Tombeau de la famille Barras (sic) à Lyon; Monument au poète Camille Roy et à la Chanson Lyonnaise (1924); Fontaine Leriche; Fontaine avec sculpture de Cassou; Fontaine Cours La Reine à l'Exposition des Arts décoratifs 1925 à Paris; Tombeau du Cimetière du Village à l'Exposition des Arts décoratifs 1925 à Paris; Tombeau de la famille Robin. Artists mentioned are the sculptors Delamarre, Renard, C. Cassou, Martial, Leriche, a mosaic by Bouquet, ironwork by Szetlak and lighting by Perzel.
Date:
1920-1925
1920-1925
People:
Subject:
architecture, ornament, sculpture
architecture, ornament, sculpture
Form:
photographs
photographs
Reference number:
ARCH274437
Description:
Group consists of negatives (706 negatives), photographs (41 photographs) and contact sheets (20 contact sheets) of Chandigarh, India, including photographs of government housing, the Capitol Complex's buildings, the Gandhi Bhawan, the Fine Arts Museum and photographs of the everyday life and construction work. The group also includes photographs of India, other than Chandigarh, including photographs of sculptures.
ARCH274437
Description:
Group consists of negatives (706 negatives), photographs (41 photographs) and contact sheets (20 contact sheets) of Chandigarh, India, including photographs of government housing, the Capitol Complex's buildings, the Gandhi Bhawan, the Fine Arts Museum and photographs of the everyday life and construction work. The group also includes photographs of India, other than Chandigarh, including photographs of sculptures.
People:
Date:
between 1958 and 1967
between 1958 and 1967
Title:
Photographs of Chandigarh, India
Actions:
ARCH274437
Description:
Group consists of negatives (706 negatives), photographs (41 photographs) and contact sheets (20 contact sheets) of Chandigarh, India, including photographs of government housing, the Capitol Complex's buildings, the Gandhi Bhawan, the Fine Arts Museum and photographs of the everyday life and construction work. The group also includes photographs of India, other than Chandigarh, including photographs of sculptures.
Photographs of Chandigarh, India
Actions:
ARCH274437
Description:
Group consists of negatives (706 negatives), photographs (41 photographs) and contact sheets (20 contact sheets) of Chandigarh, India, including photographs of government housing, the Capitol Complex's buildings, the Gandhi Bhawan, the Fine Arts Museum and photographs of the everyday life and construction work. The group also includes photographs of India, other than Chandigarh, including photographs of sculptures.
Form:
photographs
photographs
Date:
between 1958 and 1967
between 1958 and 1967
People:


