


7523 Results
Form:
drawings
drawings
Reference number:
ARCH254161
Description:
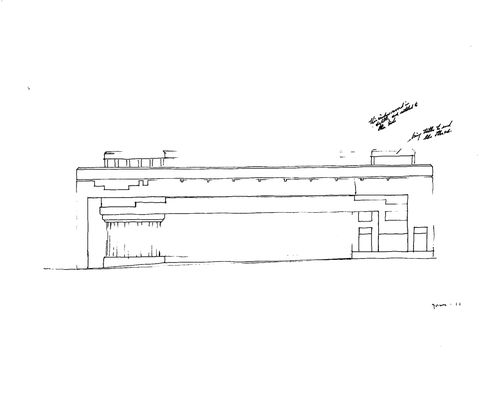
elevation facing John Marshall Park
ARCH254161
Description:
elevation facing John Marshall Park
People:
Date:
June, 1984
June, 1984
Title:
Canadian Chancery, Washington, D.C.: Elevation study (John Marshall Park elevation)
Actions:
ARCH254161
Description:
elevation facing John Marshall Park
Canadian Chancery, Washington, D.C.: Elevation study (John Marshall Park elevation)
Actions:
ARCH254161
Description:
elevation facing John Marshall Park
Form:
drawings
drawings
Date:
June, 1984
June, 1984
People:
Form:
drawings
drawings
Reference number:
ARCH254165
Description:
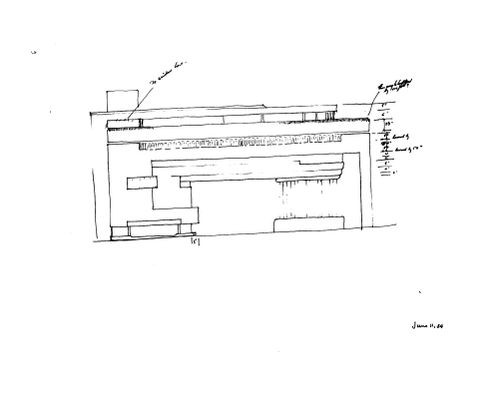
elevation facing Pennsylvania Avenue
ARCH254165
Description:
elevation facing Pennsylvania Avenue
People:
Date:
June, 1984
June, 1984
Title:
Canadian Chancery, Washington, D.C.: Elevation study (Pennsylvania Avenue elevation)
Actions:
ARCH254165
Description:
elevation facing Pennsylvania Avenue
Canadian Chancery, Washington, D.C.: Elevation study (Pennsylvania Avenue elevation)
Actions:
ARCH254165
Description:
elevation facing Pennsylvania Avenue
Form:
drawings
drawings
Date:
June, 1984
June, 1984
People:
Level of archival description:
Project
Project
Actions:
Reference number:
AP018.S1.1973.PR07
Description:
This project series documents additions to the Apricot Tavern in Newmarket, Ontario in 1973. The office identified the project number as 7307. The project consisted of additions to the restaurant in order to expand the dining room area. Located at 99 Davis Drive, the project was commissioned by Warrick Consultants Limited of Toronto. The project is recorded through drawings of floor plans, drawings of the existing building which were produced by Donaldson Sankey Architects, site surveys and photographs of the kitchen dating from around 1970-1973.
AP018.S1.1973.PR07
Description:
This project series documents additions to the Apricot Tavern in Newmarket, Ontario in 1973. The office identified the project number as 7307. The project consisted of additions to the restaurant in order to expand the dining room area. Located at 99 Davis Drive, the project was commissioned by Warrick Consultants Limited of Toronto. The project is recorded through drawings of floor plans, drawings of the existing building which were produced by Donaldson Sankey Architects, site surveys and photographs of the kitchen dating from around 1970-1973.
People:
Date:
1970 - circa 1973
1970 - circa 1973
Title:
The Apricot Tavern, Additions, Newmarket, Ontario (1973)
Actions:
AP018.S1.1973.PR07
Description:
This project series documents additions to the Apricot Tavern in Newmarket, Ontario in 1973. The office identified the project number as 7307. The project consisted of additions to the restaurant in order to expand the dining room area. Located at 99 Davis Drive, the project was commissioned by Warrick Consultants Limited of Toronto. The project is recorded through drawings of floor plans, drawings of the existing building which were produced by Donaldson Sankey Architects, site surveys and photographs of the kitchen dating from around 1970-1973.
The Apricot Tavern, Additions, Newmarket, Ontario (1973)
Actions:
AP018.S1.1973.PR07
Description:
This project series documents additions to the Apricot Tavern in Newmarket, Ontario in 1973. The office identified the project number as 7307. The project consisted of additions to the restaurant in order to expand the dining room area. Located at 99 Davis Drive, the project was commissioned by Warrick Consultants Limited of Toronto. The project is recorded through drawings of floor plans, drawings of the existing building which were produced by Donaldson Sankey Architects, site surveys and photographs of the kitchen dating from around 1970-1973.
Level of archival description:
Project
Project
Date:
1970 - circa 1973
1970 - circa 1973
People:
Level of archival description:
Project
Project
Title:
Royal York Hotel Addition
Royal York Hotel Addition
Actions:
Reference number:
AP013.S1.D485
Description:
File documents an executed project for a railway hotel addition in Toronto, Ontario. Material in this file was produced between 1956 and 1959, and between 1961 and 1962. James Keith & Associates acted as Associated Mechanical Engineering Firm on this project. File contains index cards, survey drawings, preliminary drawings, preliminary and design development drawings, miscellaneous drawings, working drawings, working and detail drawings, detail drawings, revision drawings, structural drawings, mechanical drawings, electrical drawings, photographs, textual documents, and diazotypes.
AP013.S1.D485
Description:
File documents an executed project for a railway hotel addition in Toronto, Ontario. Material in this file was produced between 1956 and 1959, and between 1961 and 1962. James Keith & Associates acted as Associated Mechanical Engineering Firm on this project. File contains index cards, survey drawings, preliminary drawings, preliminary and design development drawings, miscellaneous drawings, working drawings, working and detail drawings, detail drawings, revision drawings, structural drawings, mechanical drawings, electrical drawings, photographs, textual documents, and diazotypes.
People:
Date:
1956-1959, 1961-1962
1956-1959, 1961-1962
Title:
Royal York Hotel Addition
Actions:
AP013.S1.D485
Description:
File documents an executed project for a railway hotel addition in Toronto, Ontario. Material in this file was produced between 1956 and 1959, and between 1961 and 1962. James Keith & Associates acted as Associated Mechanical Engineering Firm on this project. File contains index cards, survey drawings, preliminary drawings, preliminary and design development drawings, miscellaneous drawings, working drawings, working and detail drawings, detail drawings, revision drawings, structural drawings, mechanical drawings, electrical drawings, photographs, textual documents, and diazotypes.
Royal York Hotel Addition
Actions:
AP013.S1.D485
Description:
File documents an executed project for a railway hotel addition in Toronto, Ontario. Material in this file was produced between 1956 and 1959, and between 1961 and 1962. James Keith & Associates acted as Associated Mechanical Engineering Firm on this project. File contains index cards, survey drawings, preliminary drawings, preliminary and design development drawings, miscellaneous drawings, working drawings, working and detail drawings, detail drawings, revision drawings, structural drawings, mechanical drawings, electrical drawings, photographs, textual documents, and diazotypes.
Level of archival description:
Project
Project
Date:
1956-1959, 1961-1962
1956-1959, 1961-1962
People:
Form:
drawings
Quantity:
31 panneau(x)
drawings
Quantity:
31 panneau(x)
Title:
Planches de présentation
Planches de présentation
Actions:
Reference number:
ARCH211125
Description:
27 planches de présentation : incluant une sculpture dessinée par Le Corbusier, Chandigarh, Unité d'habitation, La Tourette, Place Ville-Marie, Maison Lever, Brasilia, l'hôtel de ville de Toronto, Musée Guggenheim, l'édifice Seagram, "Chambre des Communes - régime Victoria", et d'autres édifices non-identifiés. 4 planches de présentation : Édifices modernes incluant la Tourette et Chandigarh par Le Corbusier.
ARCH211125
Description:
27 planches de présentation : incluant une sculpture dessinée par Le Corbusier, Chandigarh, Unité d'habitation, La Tourette, Place Ville-Marie, Maison Lever, Brasilia, l'hôtel de ville de Toronto, Musée Guggenheim, l'édifice Seagram, "Chambre des Communes - régime Victoria", et d'autres édifices non-identifiés. 4 planches de présentation : Édifices modernes incluant la Tourette et Chandigarh par Le Corbusier.
People:
Title:
Planches de présentation
Actions:
ARCH211125
Description:
27 planches de présentation : incluant une sculpture dessinée par Le Corbusier, Chandigarh, Unité d'habitation, La Tourette, Place Ville-Marie, Maison Lever, Brasilia, l'hôtel de ville de Toronto, Musée Guggenheim, l'édifice Seagram, "Chambre des Communes - régime Victoria", et d'autres édifices non-identifiés. 4 planches de présentation : Édifices modernes incluant la Tourette et Chandigarh par Le Corbusier.
Planches de présentation
Actions:
ARCH211125
Description:
27 planches de présentation : incluant une sculpture dessinée par Le Corbusier, Chandigarh, Unité d'habitation, La Tourette, Place Ville-Marie, Maison Lever, Brasilia, l'hôtel de ville de Toronto, Musée Guggenheim, l'édifice Seagram, "Chambre des Communes - régime Victoria", et d'autres édifices non-identifiés. 4 planches de présentation : Édifices modernes incluant la Tourette et Chandigarh par Le Corbusier.
Form:
drawings
Quantity:
31 panneau(x)
drawings
Quantity:
31 panneau(x)
People:
Level of archival description:
Project
Project
Reference number:
AP027.S1.D14
Description:
This project series documents a master plan for the proposed development of 6000 acres of land in the northern half of Mississauga a suburb of Toronto, Ontario. The aim was for the new development was to absorb some of the population from the metropolitan area and form part of an urban belt extending from Oshawa to Stoney Creek. The design integrates residential, commercial, and industrial zones for a population of more than 100,000 people. The project series includes background studies and designs for housing units, shopping centre, research centre, and the industrial area.
AP027.S1.D14
Description:
This project series documents a master plan for the proposed development of 6000 acres of land in the northern half of Mississauga a suburb of Toronto, Ontario. The aim was for the new development was to absorb some of the population from the metropolitan area and form part of an urban belt extending from Oshawa to Stoney Creek. The design integrates residential, commercial, and industrial zones for a population of more than 100,000 people. The project series includes background studies and designs for housing units, shopping centre, research centre, and the industrial area.
People:
Date:
1960-1962
1960-1962
Title:
Meadowvale, Mississauga, Ontario, Canada (1960-1962)
Actions:
AP027.S1.D14
Description:
This project series documents a master plan for the proposed development of 6000 acres of land in the northern half of Mississauga a suburb of Toronto, Ontario. The aim was for the new development was to absorb some of the population from the metropolitan area and form part of an urban belt extending from Oshawa to Stoney Creek. The design integrates residential, commercial, and industrial zones for a population of more than 100,000 people. The project series includes background studies and designs for housing units, shopping centre, research centre, and the industrial area.
Meadowvale, Mississauga, Ontario, Canada (1960-1962)
Actions:
AP027.S1.D14
Description:
This project series documents a master plan for the proposed development of 6000 acres of land in the northern half of Mississauga a suburb of Toronto, Ontario. The aim was for the new development was to absorb some of the population from the metropolitan area and form part of an urban belt extending from Oshawa to Stoney Creek. The design integrates residential, commercial, and industrial zones for a population of more than 100,000 people. The project series includes background studies and designs for housing units, shopping centre, research centre, and the industrial area.
Level of archival description:
File 14
File 14
Date:
1960-1962
1960-1962
People:
Level of archival description:
Project
Project
Actions:
Reference number:
AP022.S1.1987.PR14
Description:
File documents a government services building constructed with 8 levels - a ground level public floor, 4 office storeys, and 3 levels of underground parking, Thunder Bay, Ontario. File contains design development drawings, working drawings, photographs, and textual documents.
AP022.S1.1987.PR14
Description:
File documents a government services building constructed with 8 levels - a ground level public floor, 4 office storeys, and 3 levels of underground parking, Thunder Bay, Ontario. File contains design development drawings, working drawings, photographs, and textual documents.
People:
Date:
1987-1989
1987-1989
Title:
Thunder Bay Government Office Building
Actions:
AP022.S1.1987.PR14
Description:
File documents a government services building constructed with 8 levels - a ground level public floor, 4 office storeys, and 3 levels of underground parking, Thunder Bay, Ontario. File contains design development drawings, working drawings, photographs, and textual documents.
Thunder Bay Government Office Building
Actions:
AP022.S1.1987.PR14
Description:
File documents a government services building constructed with 8 levels - a ground level public floor, 4 office storeys, and 3 levels of underground parking, Thunder Bay, Ontario. File contains design development drawings, working drawings, photographs, and textual documents.
Level of archival description:
Project
Project
Date:
1987-1989
1987-1989
People:
Form:
drawings
drawings
Actions:
Reference number:
DR2012:0015:023:001-001
Description:
Ring binder containing notes and sketches (109 drawings) referring to the following events, locations, and/or projects: - Sable-Castelli exhibition, Toronto; - Cities on the move; - American city: Venice; - Assemblée nationale du Québec [National Assembly of Quebec]; - CCA garden; - Kansas City, Missouri; - One size fits all; - The parade of the engineers; - Stepping out; - Longueuil, Quebec; - Bodyworks.
DR2012:0015:023:001-001
Description:
Ring binder containing notes and sketches (109 drawings) referring to the following events, locations, and/or projects: - Sable-Castelli exhibition, Toronto; - Cities on the move; - American city: Venice; - Assemblée nationale du Québec [National Assembly of Quebec]; - CCA garden; - Kansas City, Missouri; - One size fits all; - The parade of the engineers; - Stepping out; - Longueuil, Quebec; - Bodyworks.
People:
Date:
1997-2010
1997-2010
Title:
Notes and sketches by Melvin Charney on his later works
Actions:
DR2012:0015:023:001-001
Description:
Ring binder containing notes and sketches (109 drawings) referring to the following events, locations, and/or projects: - Sable-Castelli exhibition, Toronto; - Cities on the move; - American city: Venice; - Assemblée nationale du Québec [National Assembly of Quebec]; - CCA garden; - Kansas City, Missouri; - One size fits all; - The parade of the engineers; - Stepping out; - Longueuil, Quebec; - Bodyworks.
Notes and sketches by Melvin Charney on his later works
Actions:
DR2012:0015:023:001-001
Description:
Ring binder containing notes and sketches (109 drawings) referring to the following events, locations, and/or projects: - Sable-Castelli exhibition, Toronto; - Cities on the move; - American city: Venice; - Assemblée nationale du Québec [National Assembly of Quebec]; - CCA garden; - Kansas City, Missouri; - One size fits all; - The parade of the engineers; - Stepping out; - Longueuil, Quebec; - Bodyworks.
Form:
drawings
drawings
Date:
1997-2010
1997-2010
People:
Form:
photographs
photographs
Actions:
Reference number:
DR2012:0012:123:002
Description:
Ring binder containing slides related to the following projects frrom 1980-1989: - A museum construction 1979 (1 slide); - A gallery installation 1979-1981 (8 slides); - Chicago construction 1981-1983 (176 slides, 2 appear to be duplicates); - Wall, frame, door... construction 1981-1982 (5 slides); - A Toronto construction 1982 (168 slides, 5 appear to be duplicates).
DR2012:0012:123:002
Description:
Ring binder containing slides related to the following projects frrom 1980-1989: - A museum construction 1979 (1 slide); - A gallery installation 1979-1981 (8 slides); - Chicago construction 1981-1983 (176 slides, 2 appear to be duplicates); - Wall, frame, door... construction 1981-1982 (5 slides); - A Toronto construction 1982 (168 slides, 5 appear to be duplicates).
People:
Date:
1979-1983
1979-1983
Title:
Photographs of various artworks from Melvin Charney's projects
Actions:
DR2012:0012:123:002
Description:
Ring binder containing slides related to the following projects frrom 1980-1989: - A museum construction 1979 (1 slide); - A gallery installation 1979-1981 (8 slides); - Chicago construction 1981-1983 (176 slides, 2 appear to be duplicates); - Wall, frame, door... construction 1981-1982 (5 slides); - A Toronto construction 1982 (168 slides, 5 appear to be duplicates).
Photographs of various artworks from Melvin Charney's projects
Actions:
DR2012:0012:123:002
Description:
Ring binder containing slides related to the following projects frrom 1980-1989: - A museum construction 1979 (1 slide); - A gallery installation 1979-1981 (8 slides); - Chicago construction 1981-1983 (176 slides, 2 appear to be duplicates); - Wall, frame, door... construction 1981-1982 (5 slides); - A Toronto construction 1982 (168 slides, 5 appear to be duplicates).
Form:
photographs
photographs
Date:
1979-1983
1979-1983
People:
Level of archival description:
Project
Project
Reference number:
AP022.S1.1981.PR17
Description:
File documents a winning entry to an architectural competition (1982) for a government complex, Fairfax County, Virginia, United States. File contains reference drawings, design development drawings, competition drawings, photographs and textual documents.
AP022.S1.1981.PR17
Description:
File documents a winning entry to an architectural competition (1982) for a government complex, Fairfax County, Virginia, United States. File contains reference drawings, design development drawings, competition drawings, photographs and textual documents.
People:
Date:
1981-1986
1981-1986
Title:
Fairfax County Government Center Competition
Actions:
AP022.S1.1981.PR17
Description:
File documents a winning entry to an architectural competition (1982) for a government complex, Fairfax County, Virginia, United States. File contains reference drawings, design development drawings, competition drawings, photographs and textual documents.
Fairfax County Government Center Competition
Actions:
AP022.S1.1981.PR17
Description:
File documents a winning entry to an architectural competition (1982) for a government complex, Fairfax County, Virginia, United States. File contains reference drawings, design development drawings, competition drawings, photographs and textual documents.
Level of archival description:
Project
Project
Date:
1981-1986
1981-1986
People:


